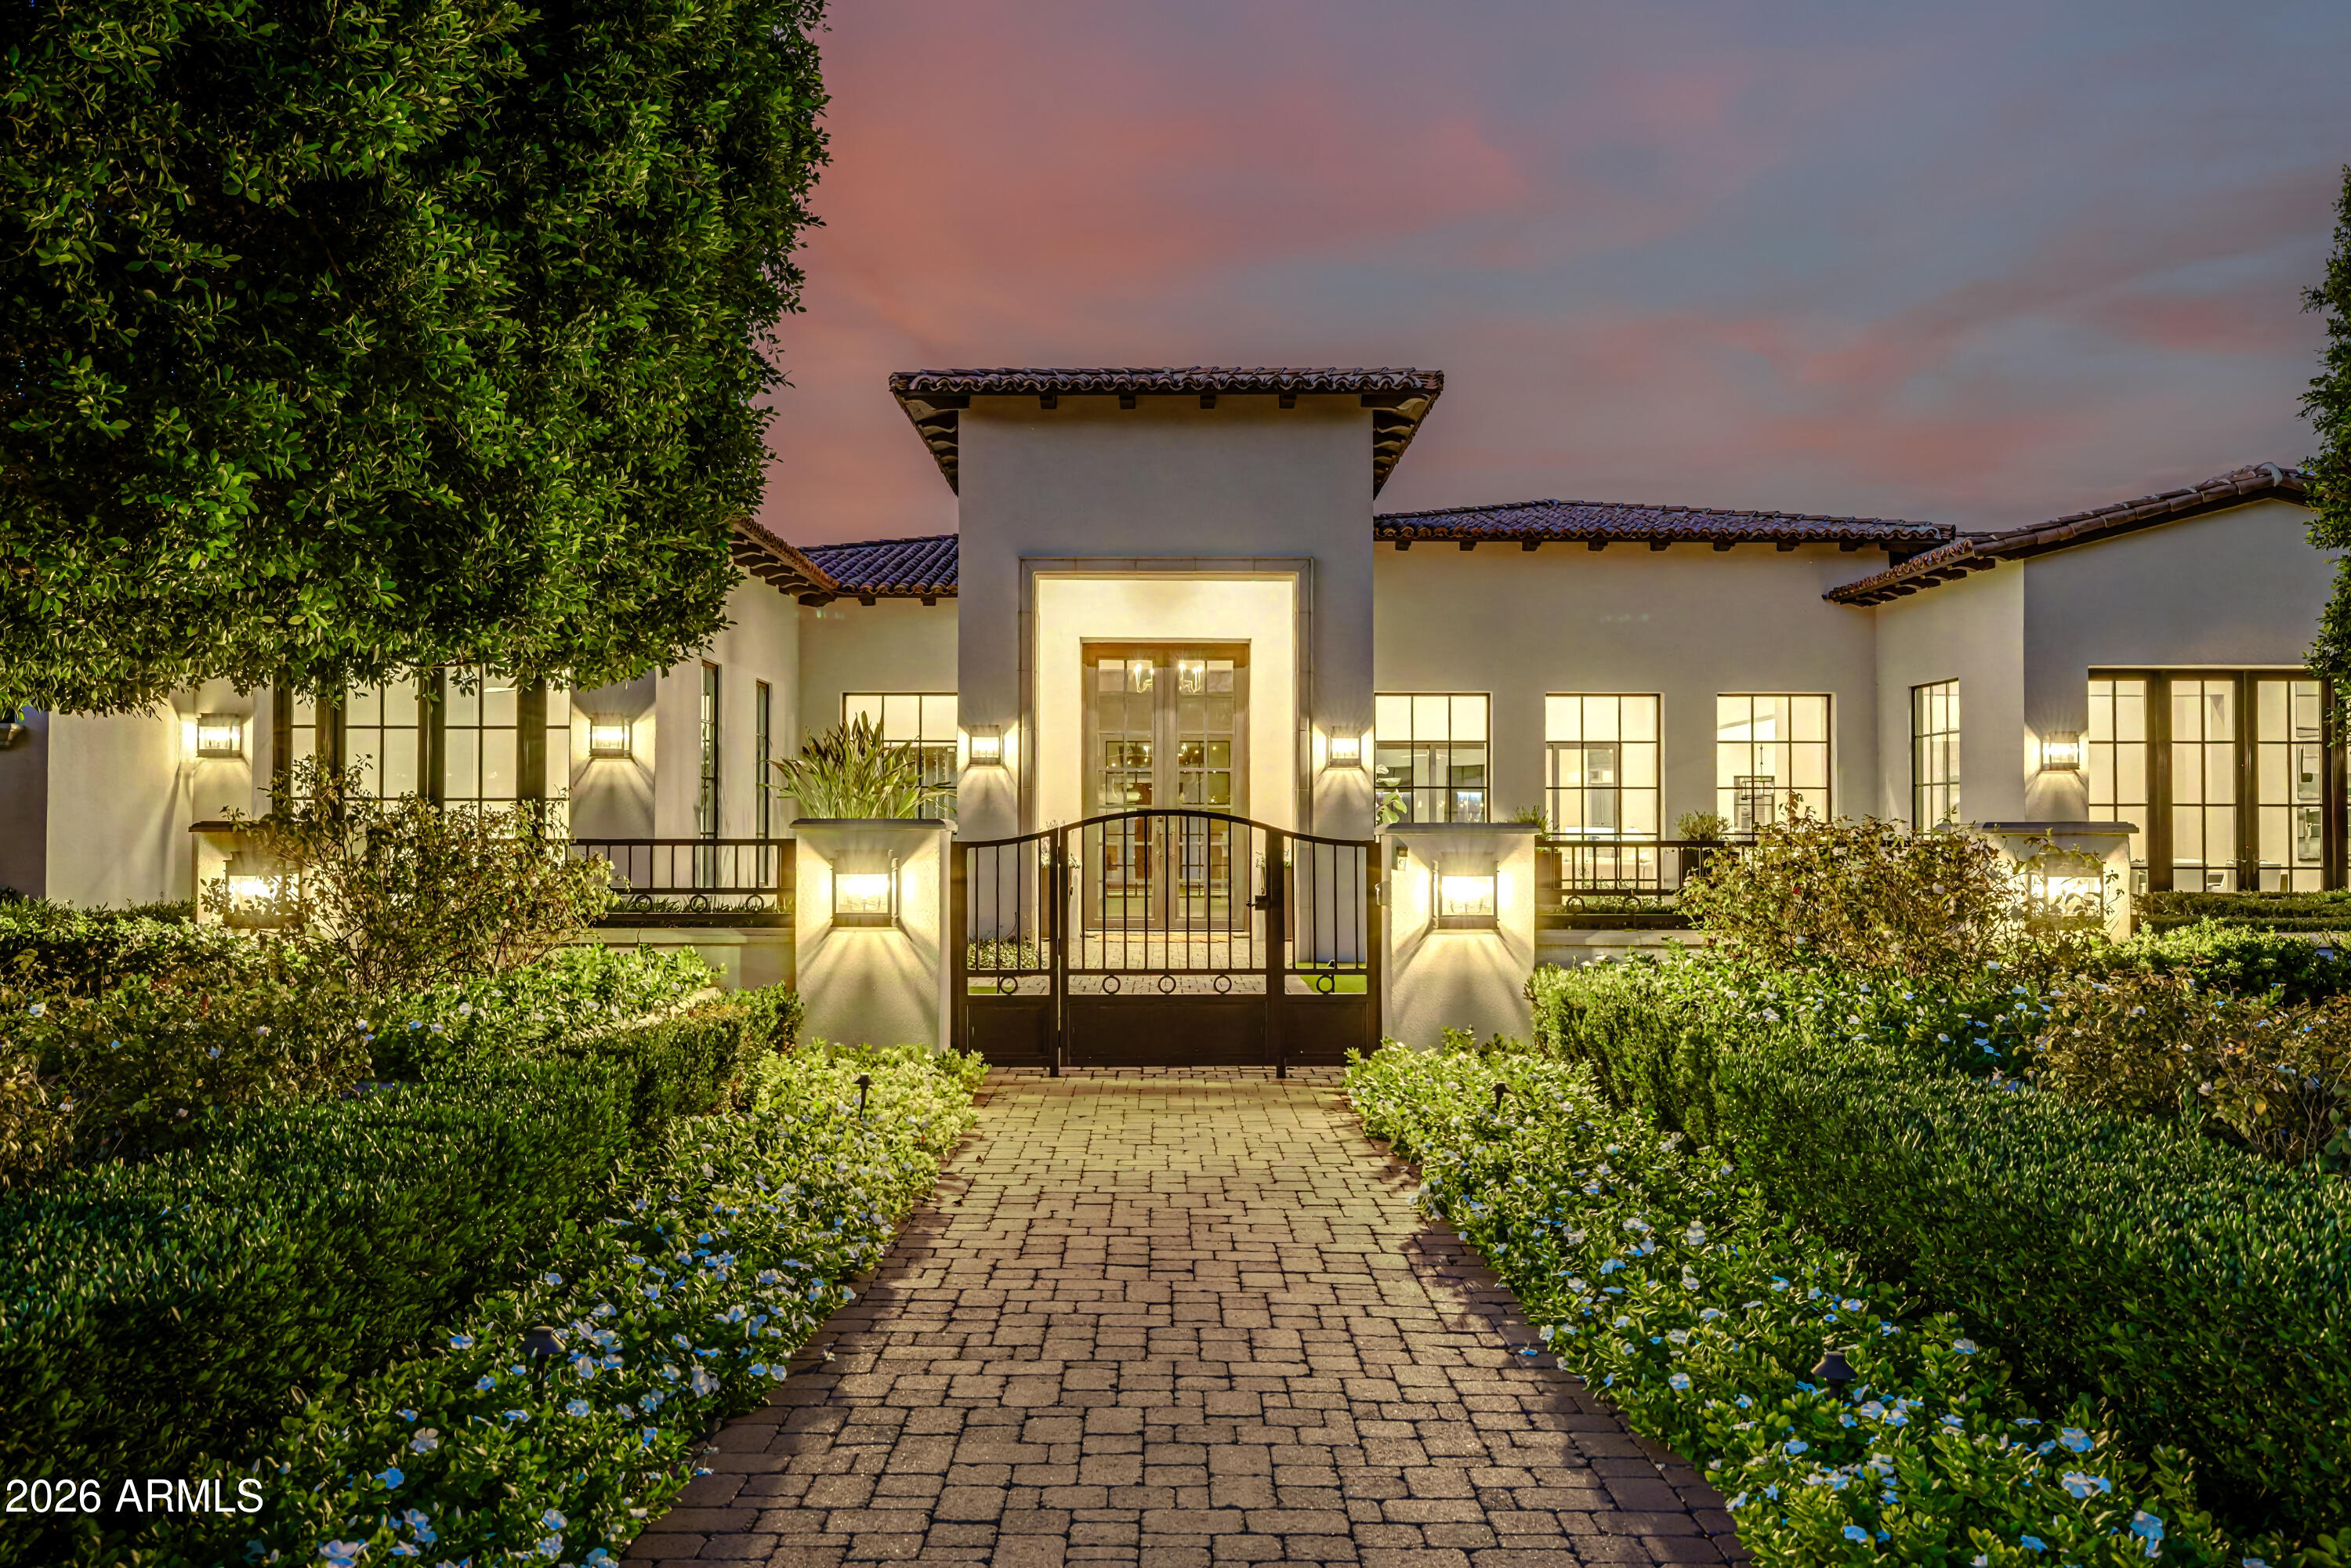
Modern stucco home with a tiled roof, illuminated windows, and landscaped entrance at dusk.
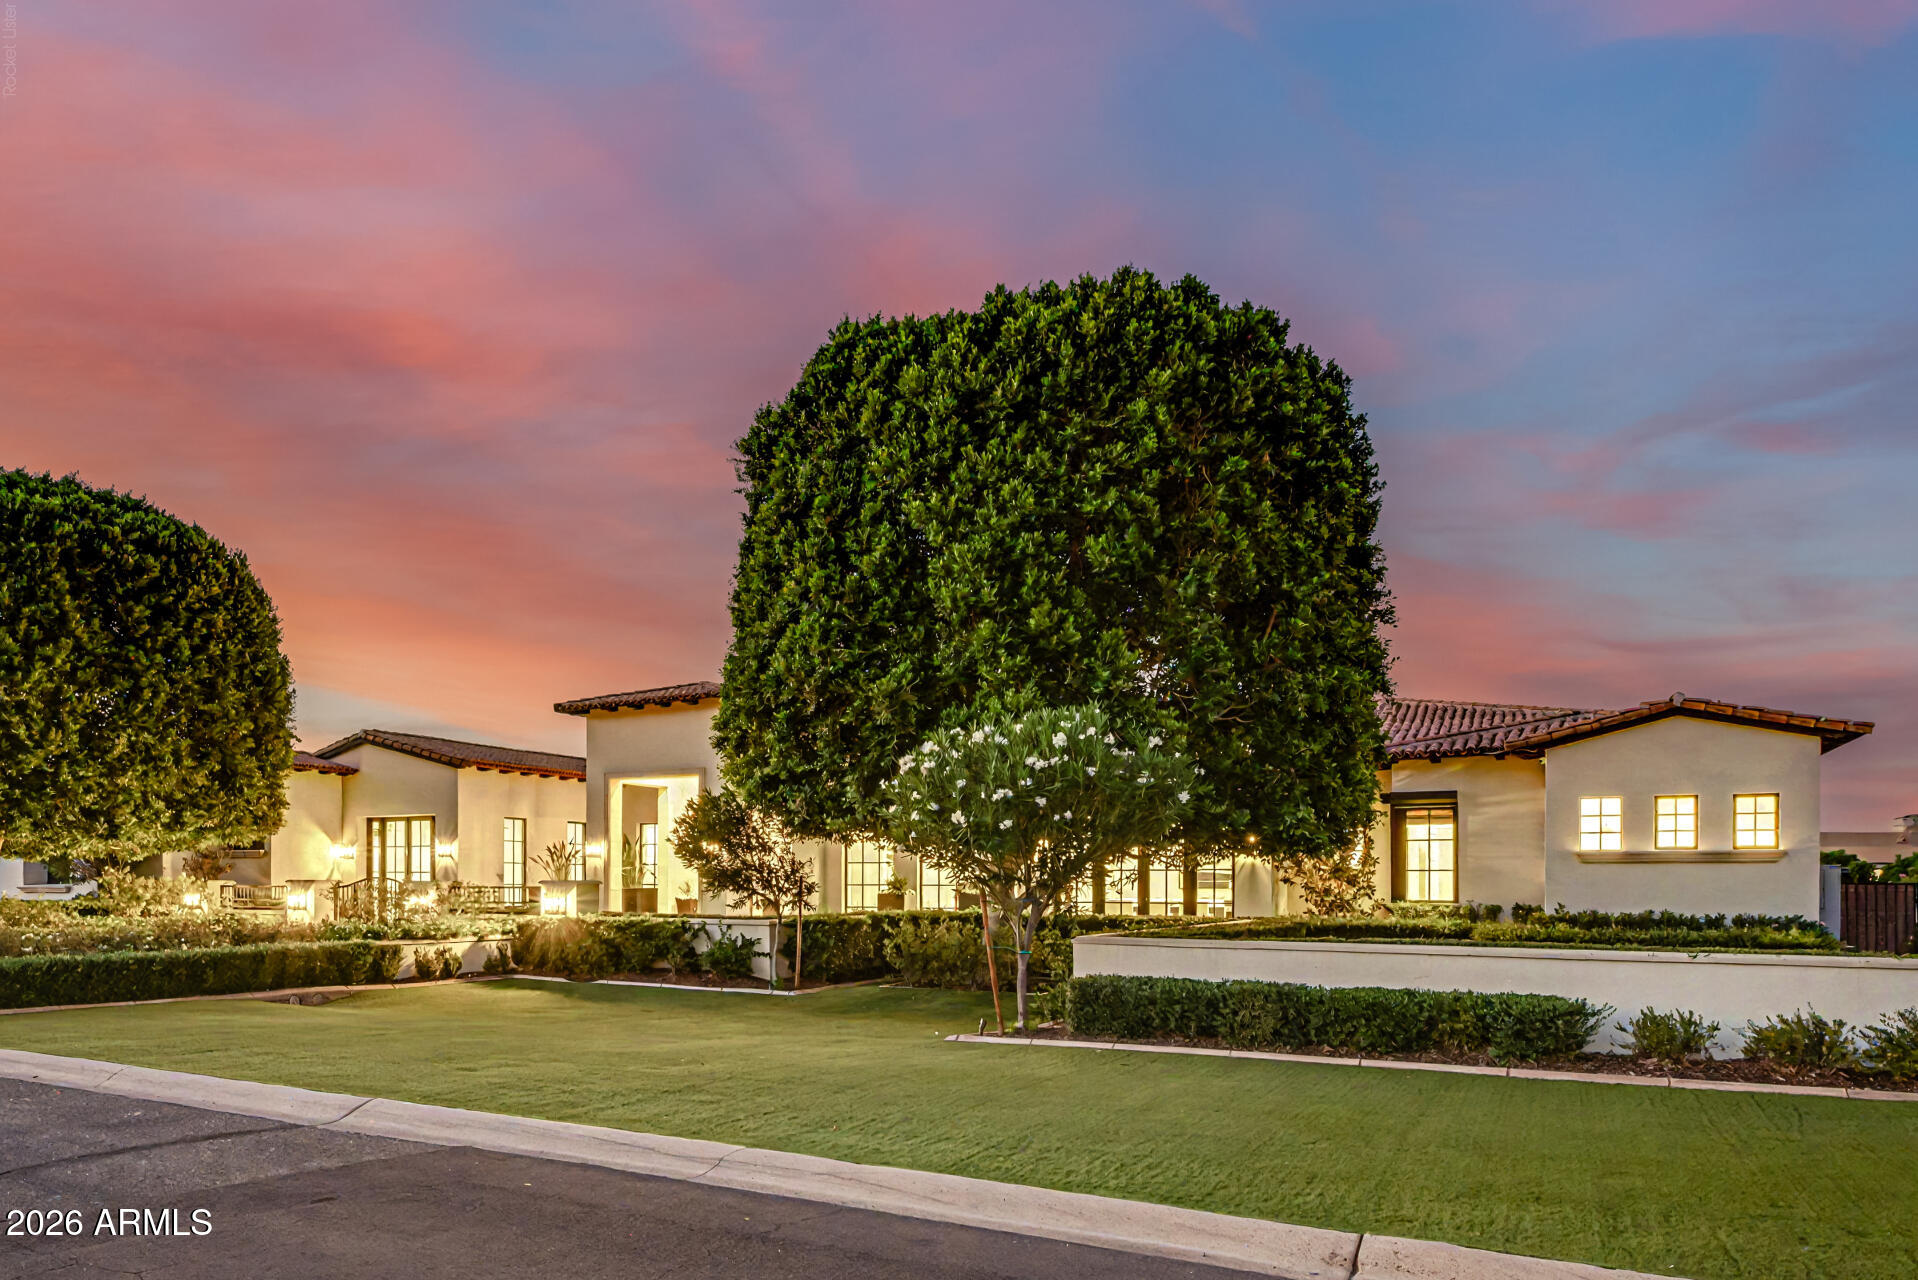
Modern stucco home with tiled roofs and manicured lawn beneath a pink twilight sky.
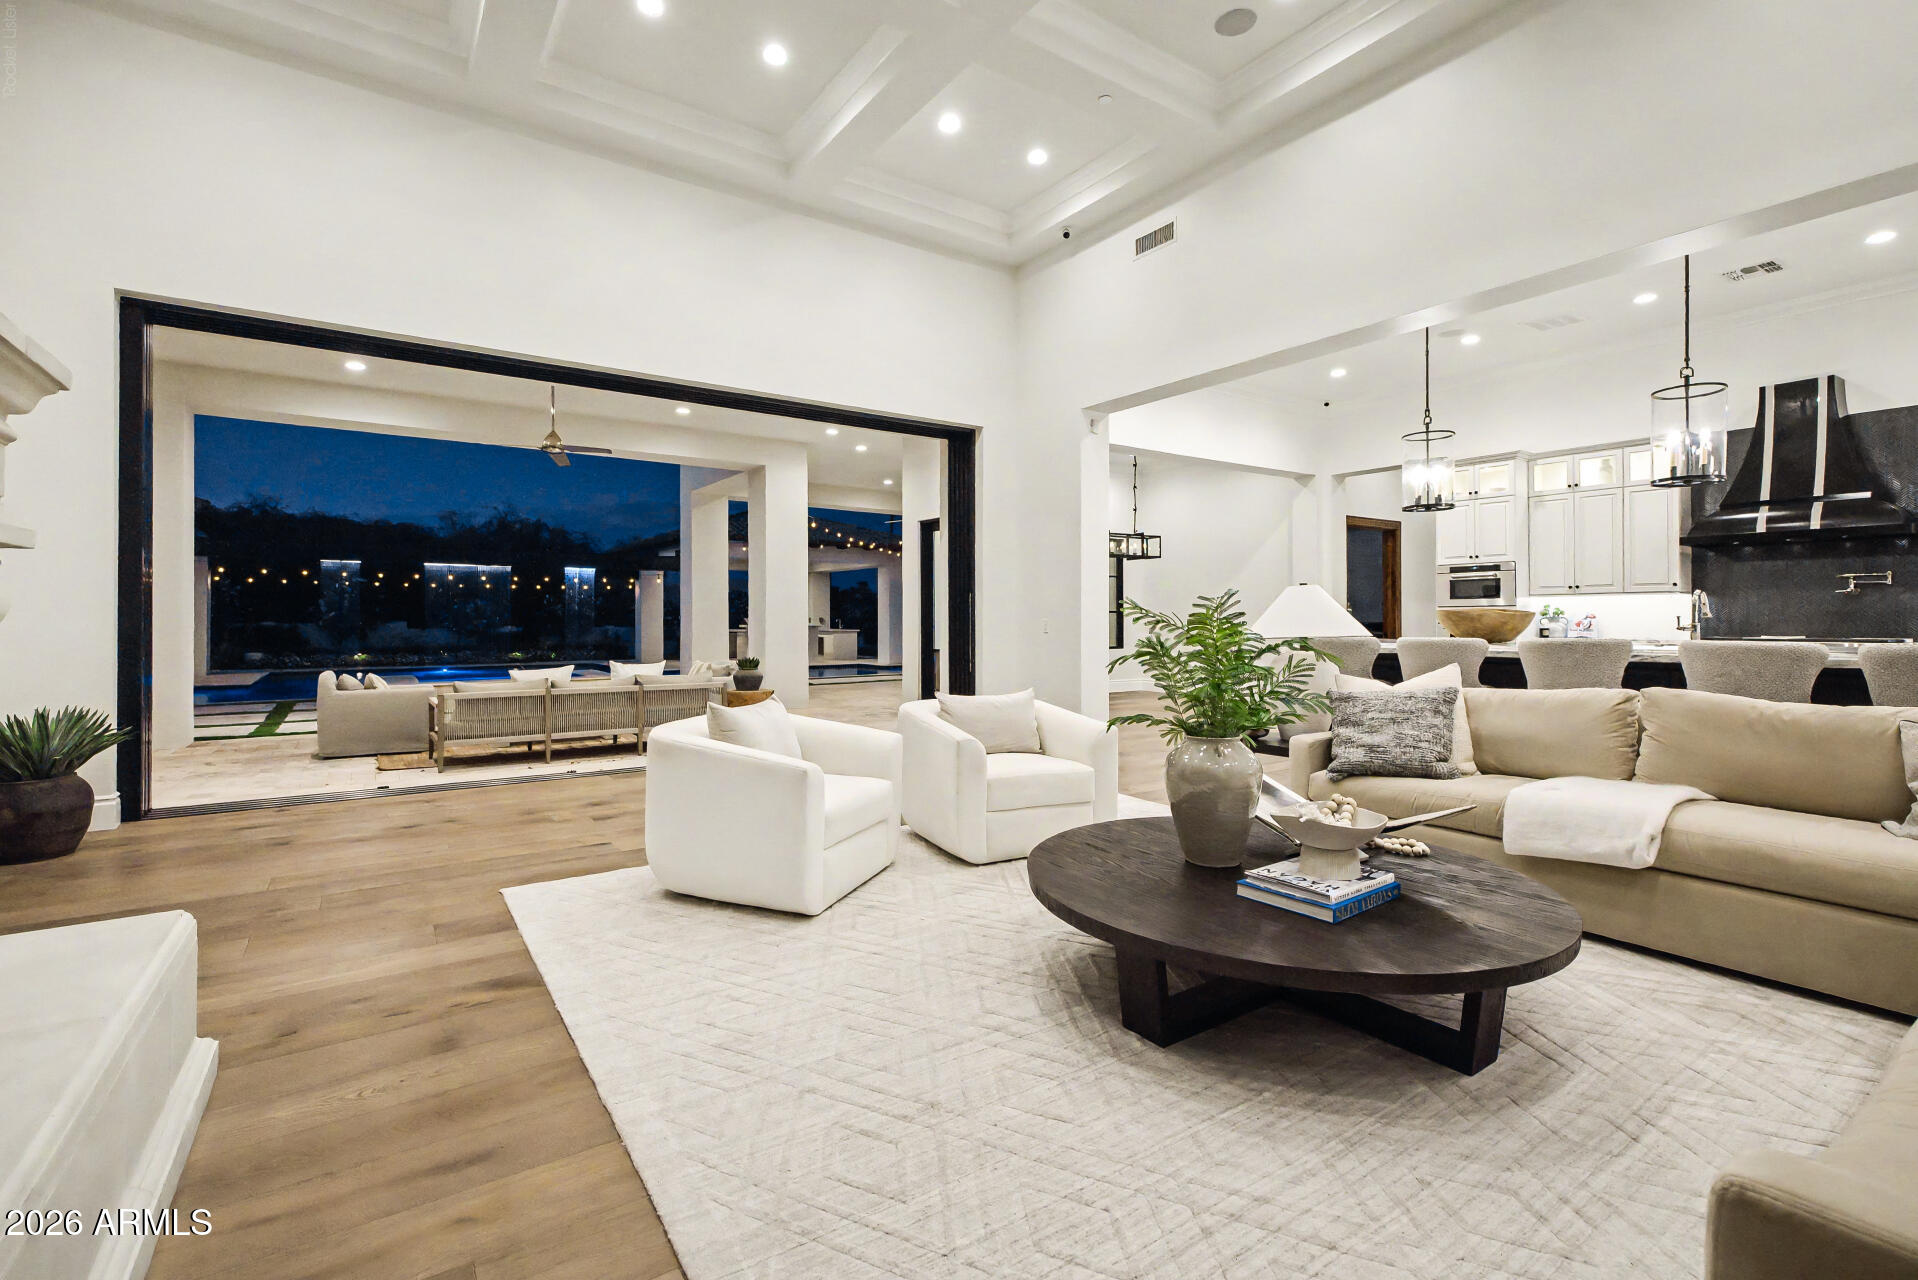
Living room with white seating, a coffered ceiling, and open views to the pool patio at night.
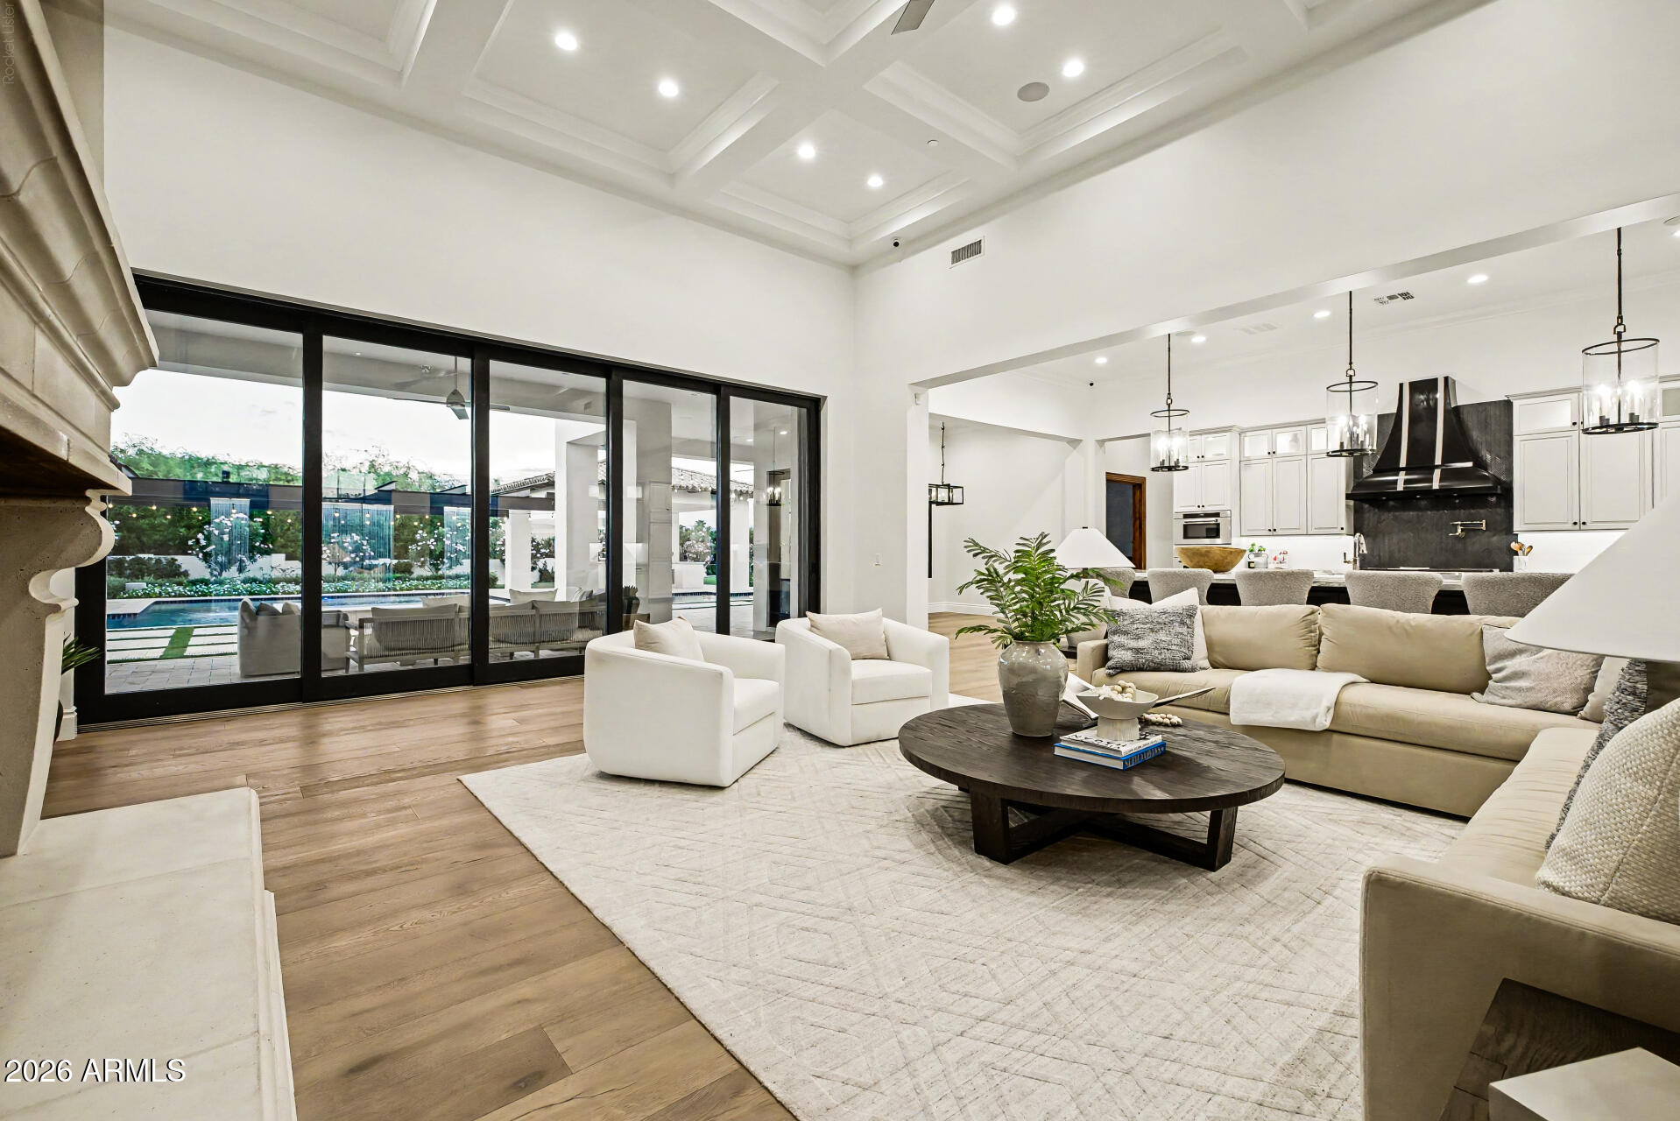
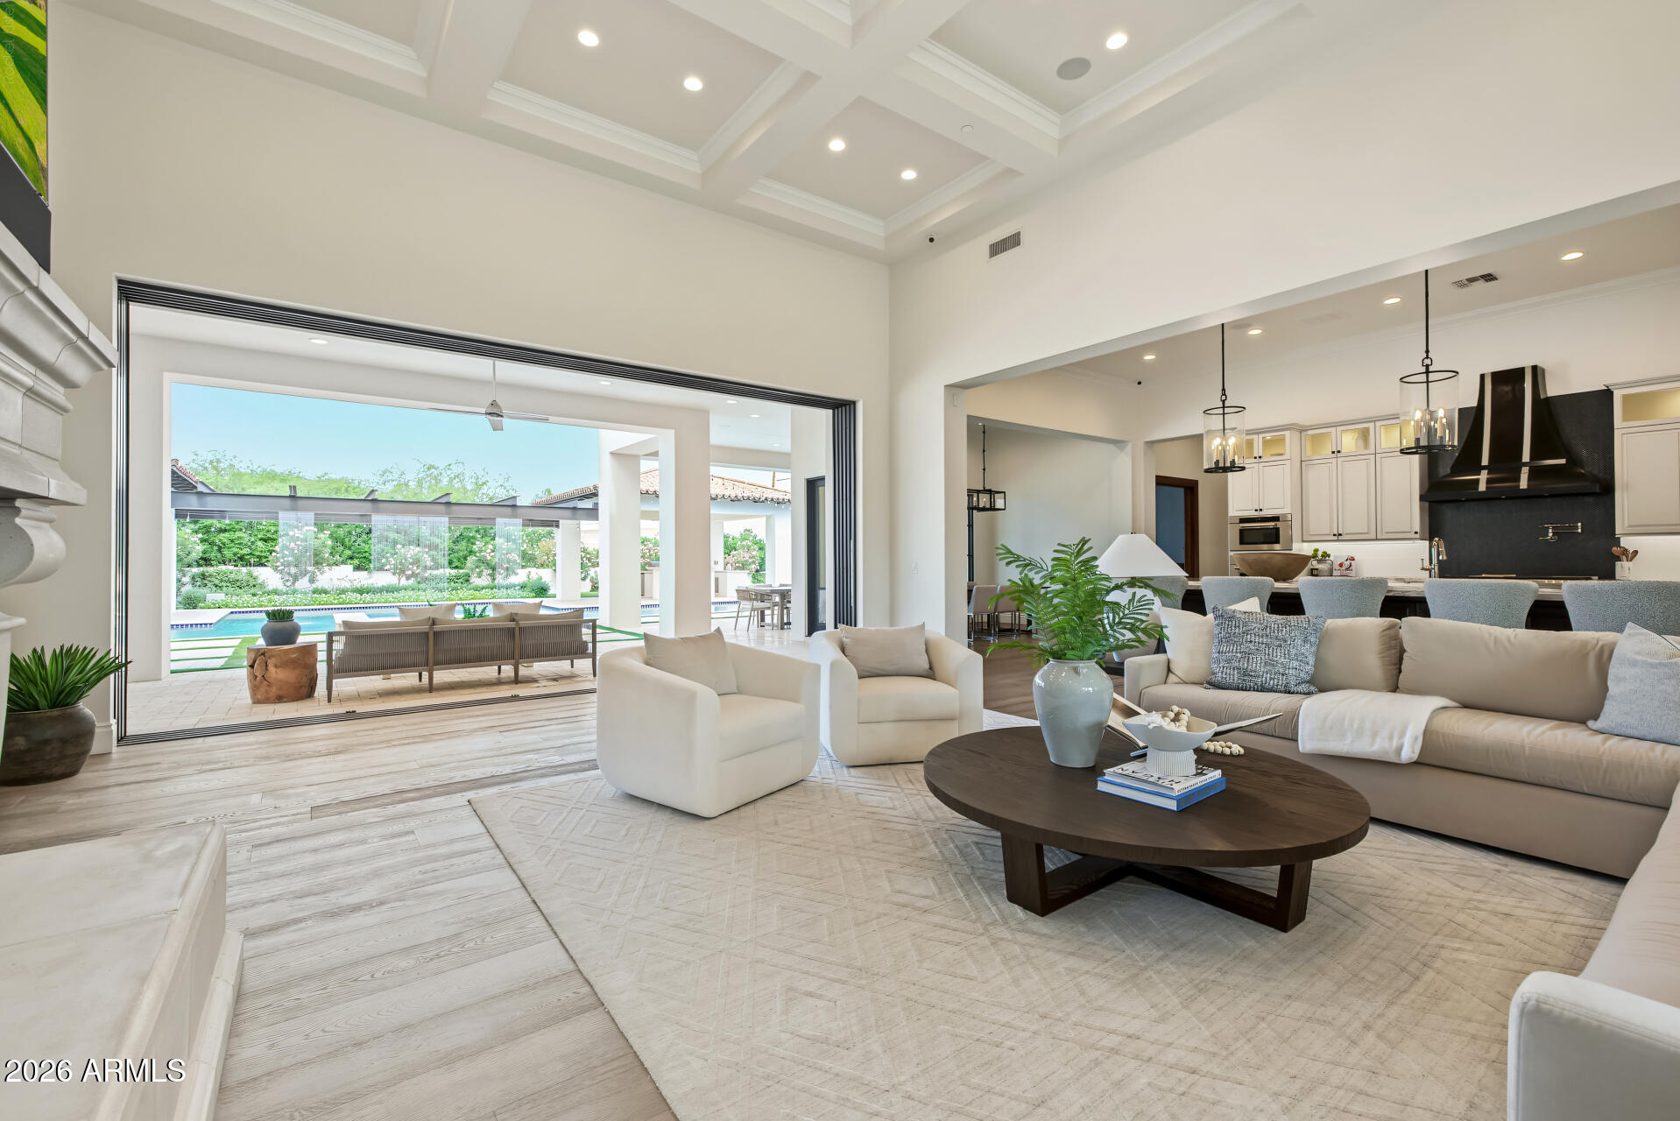
Living room with coffered ceiling, open kitchen, and glass doors overlooking a pool.
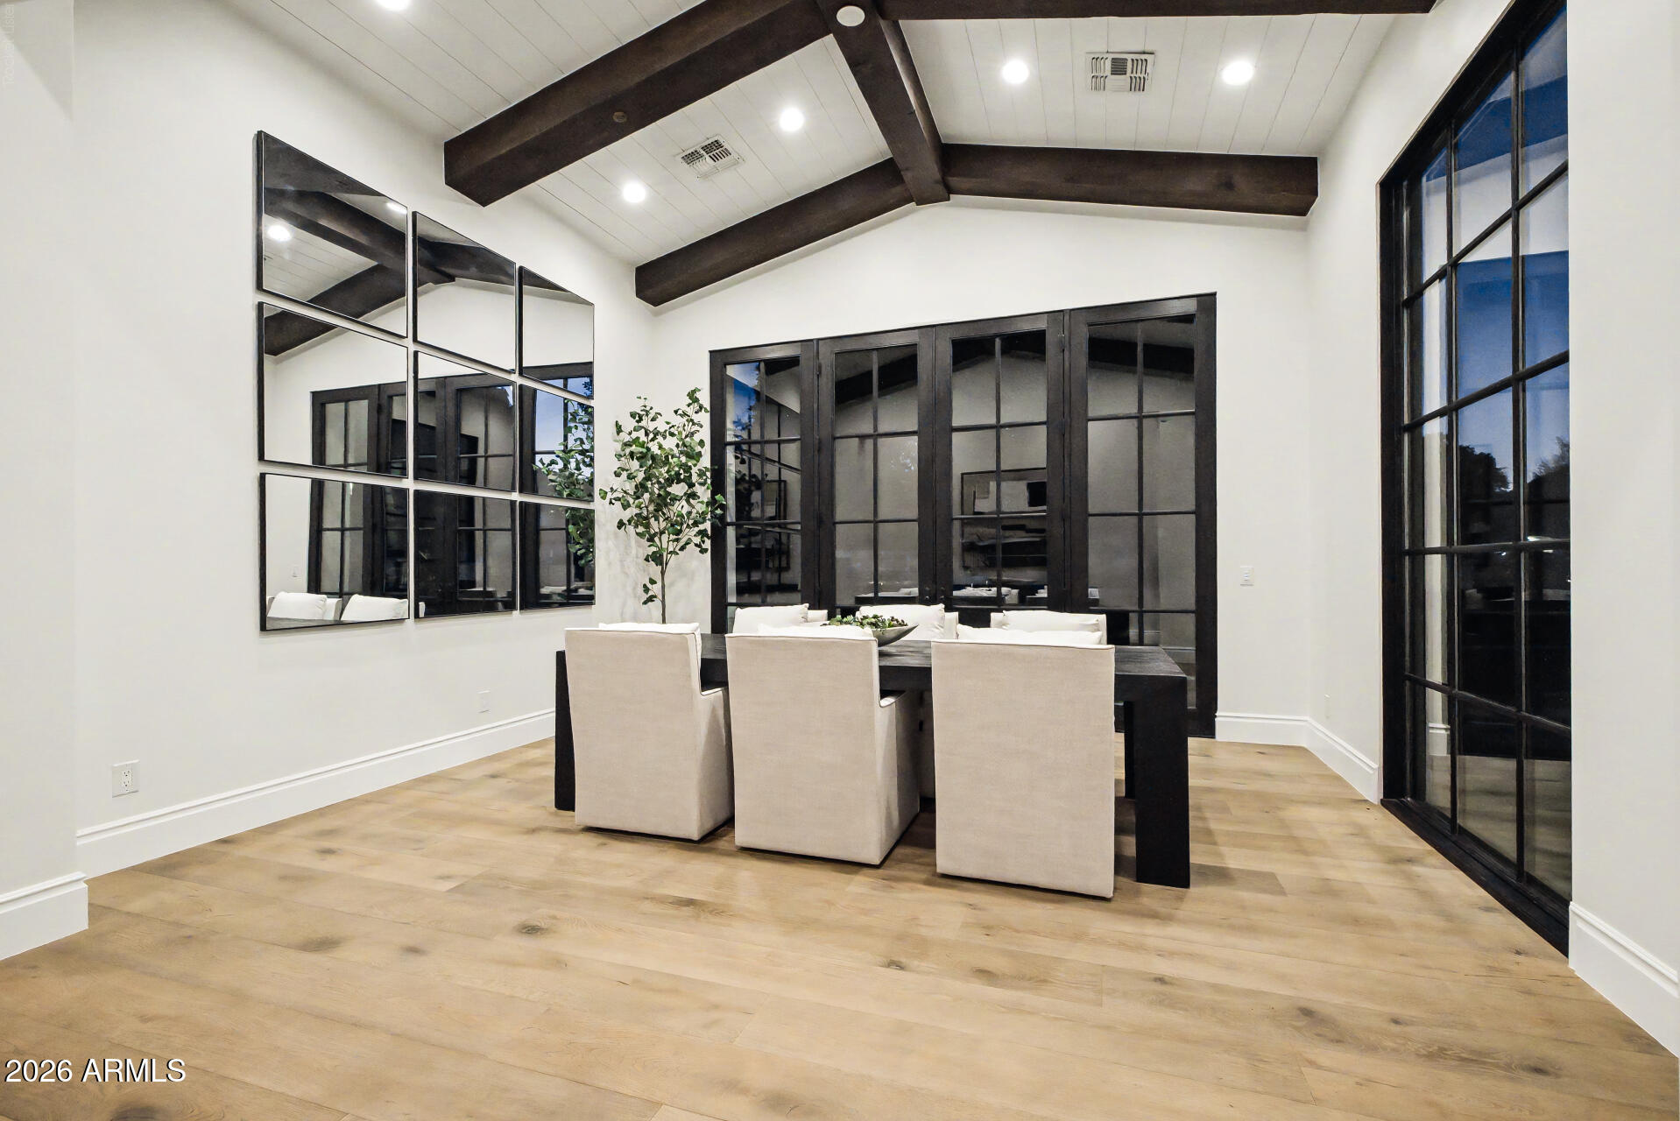
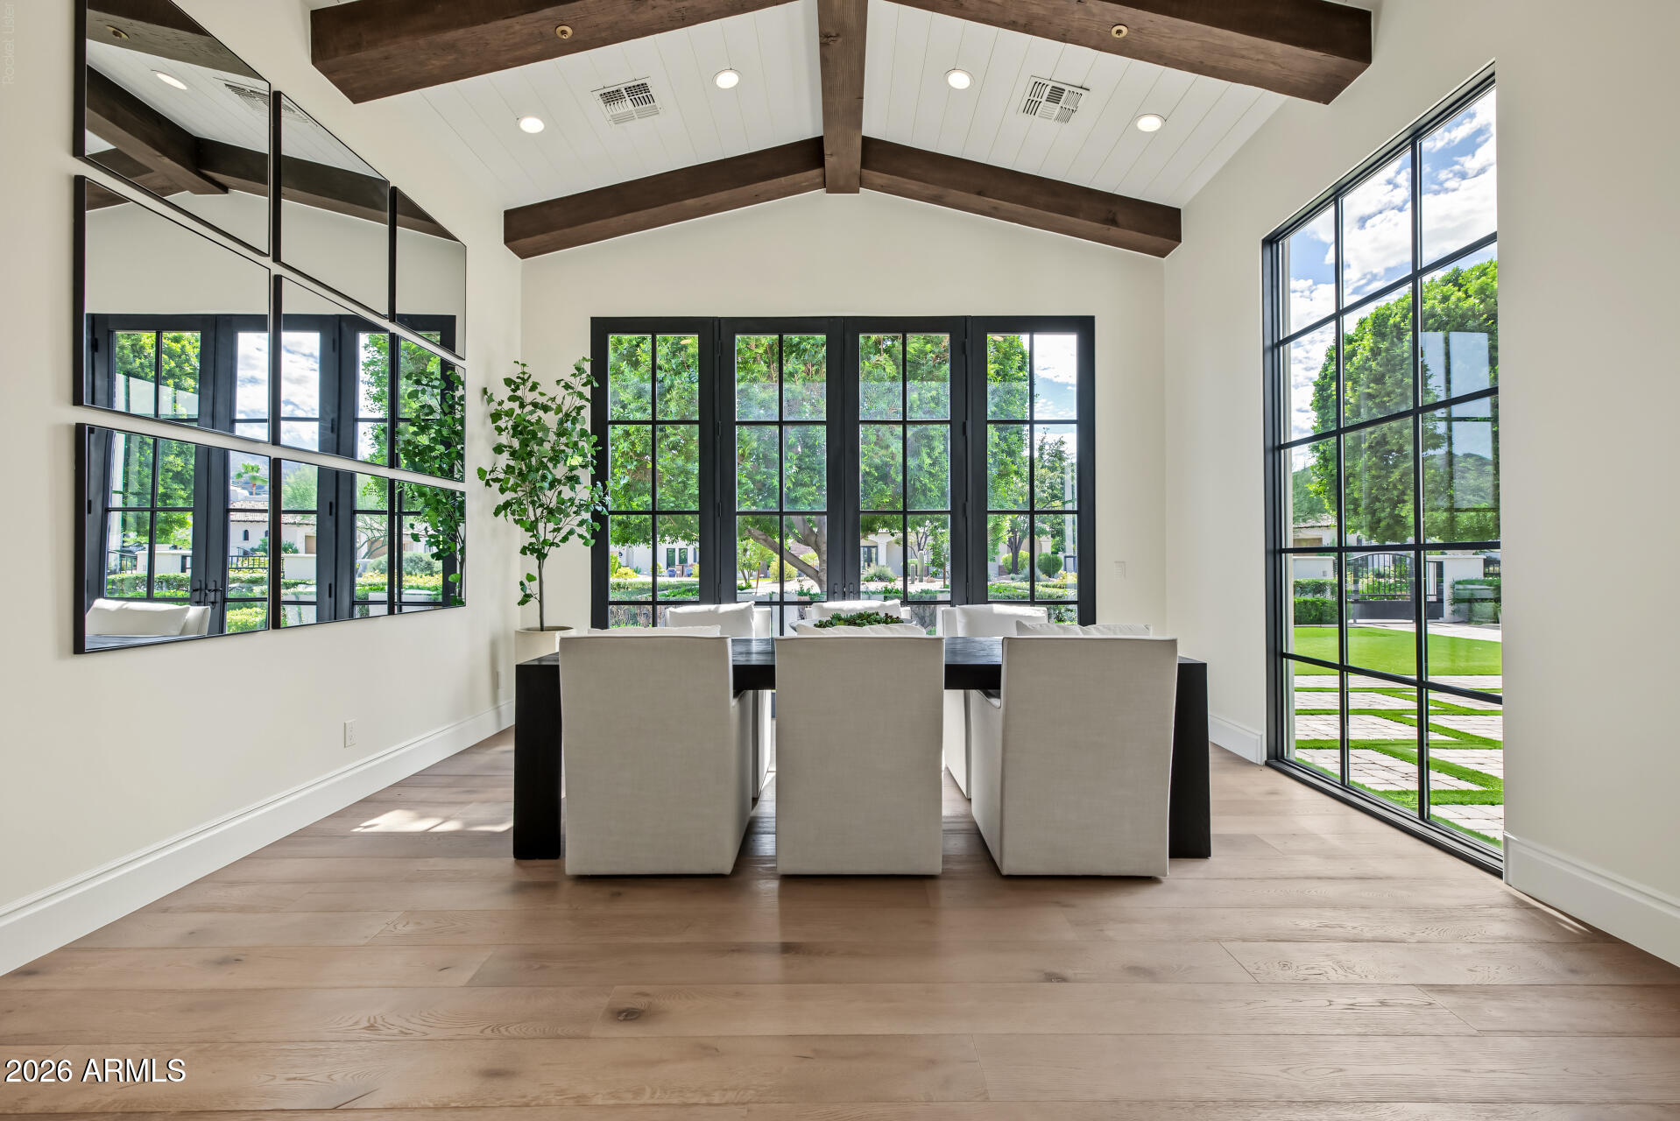
Dining room with dark ceiling beams, a mirrored wall, and black-framed glass doors.
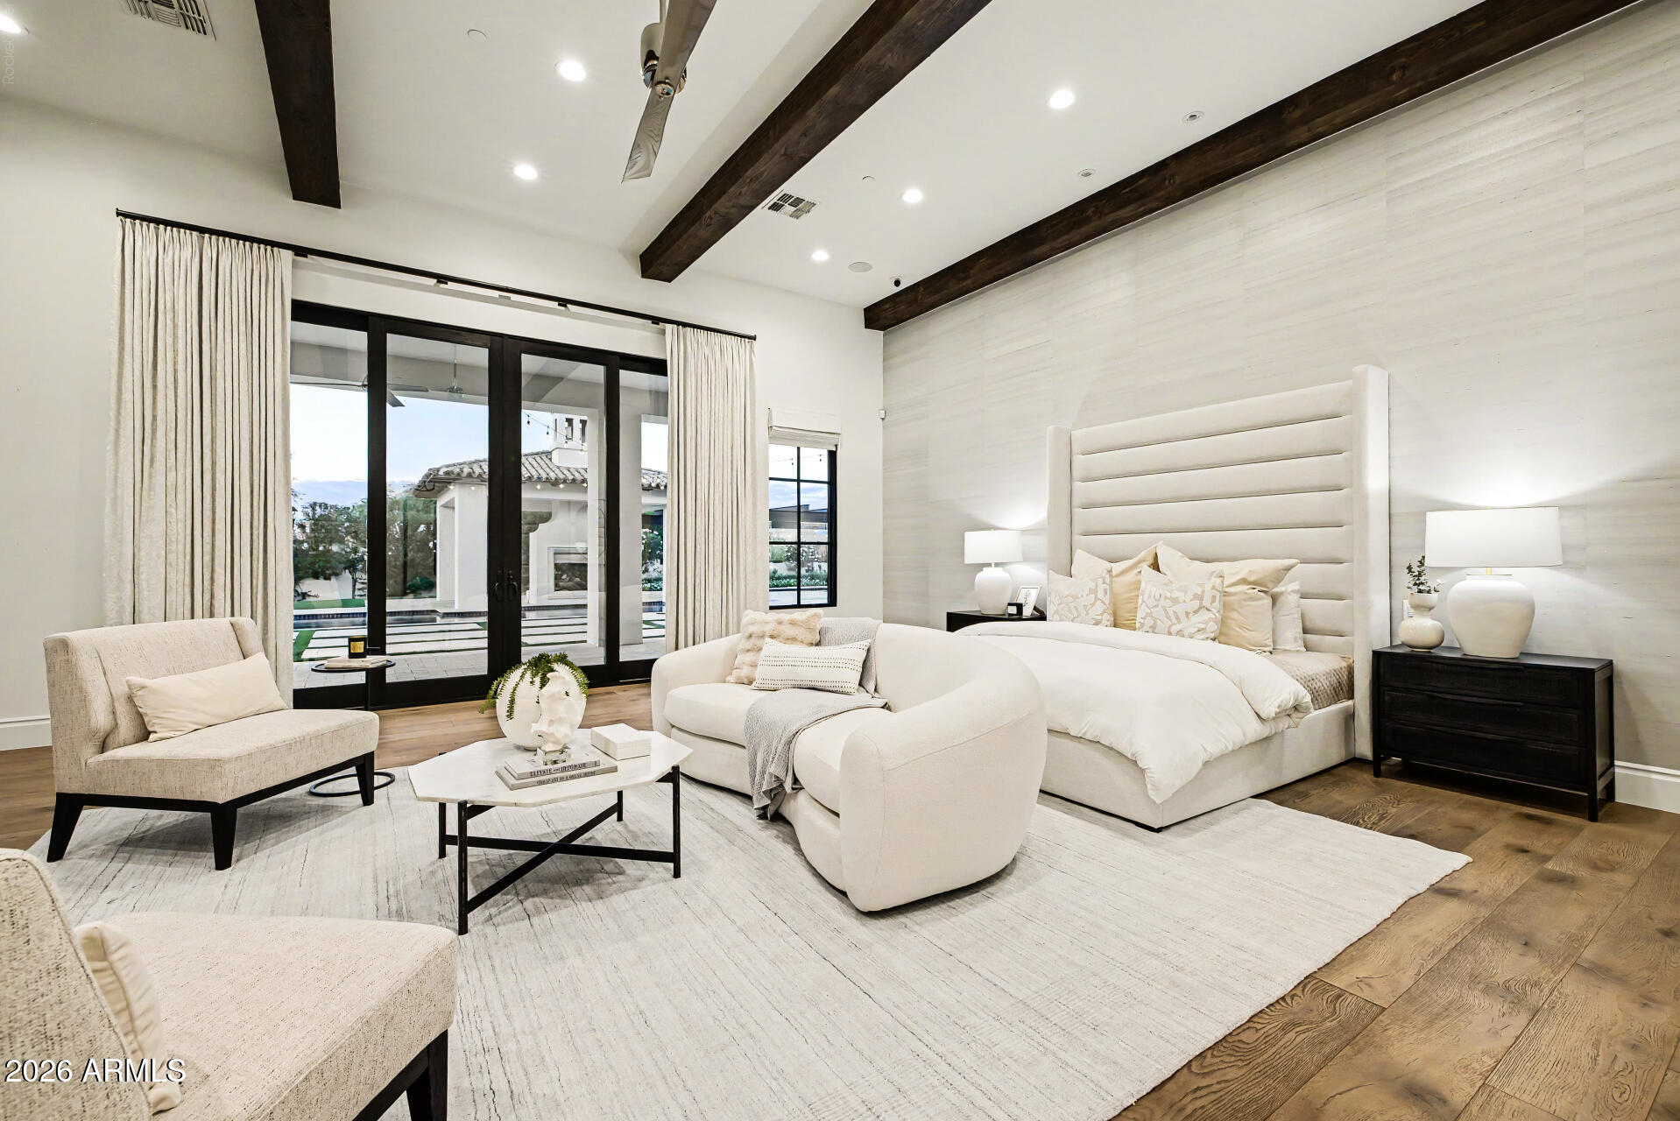
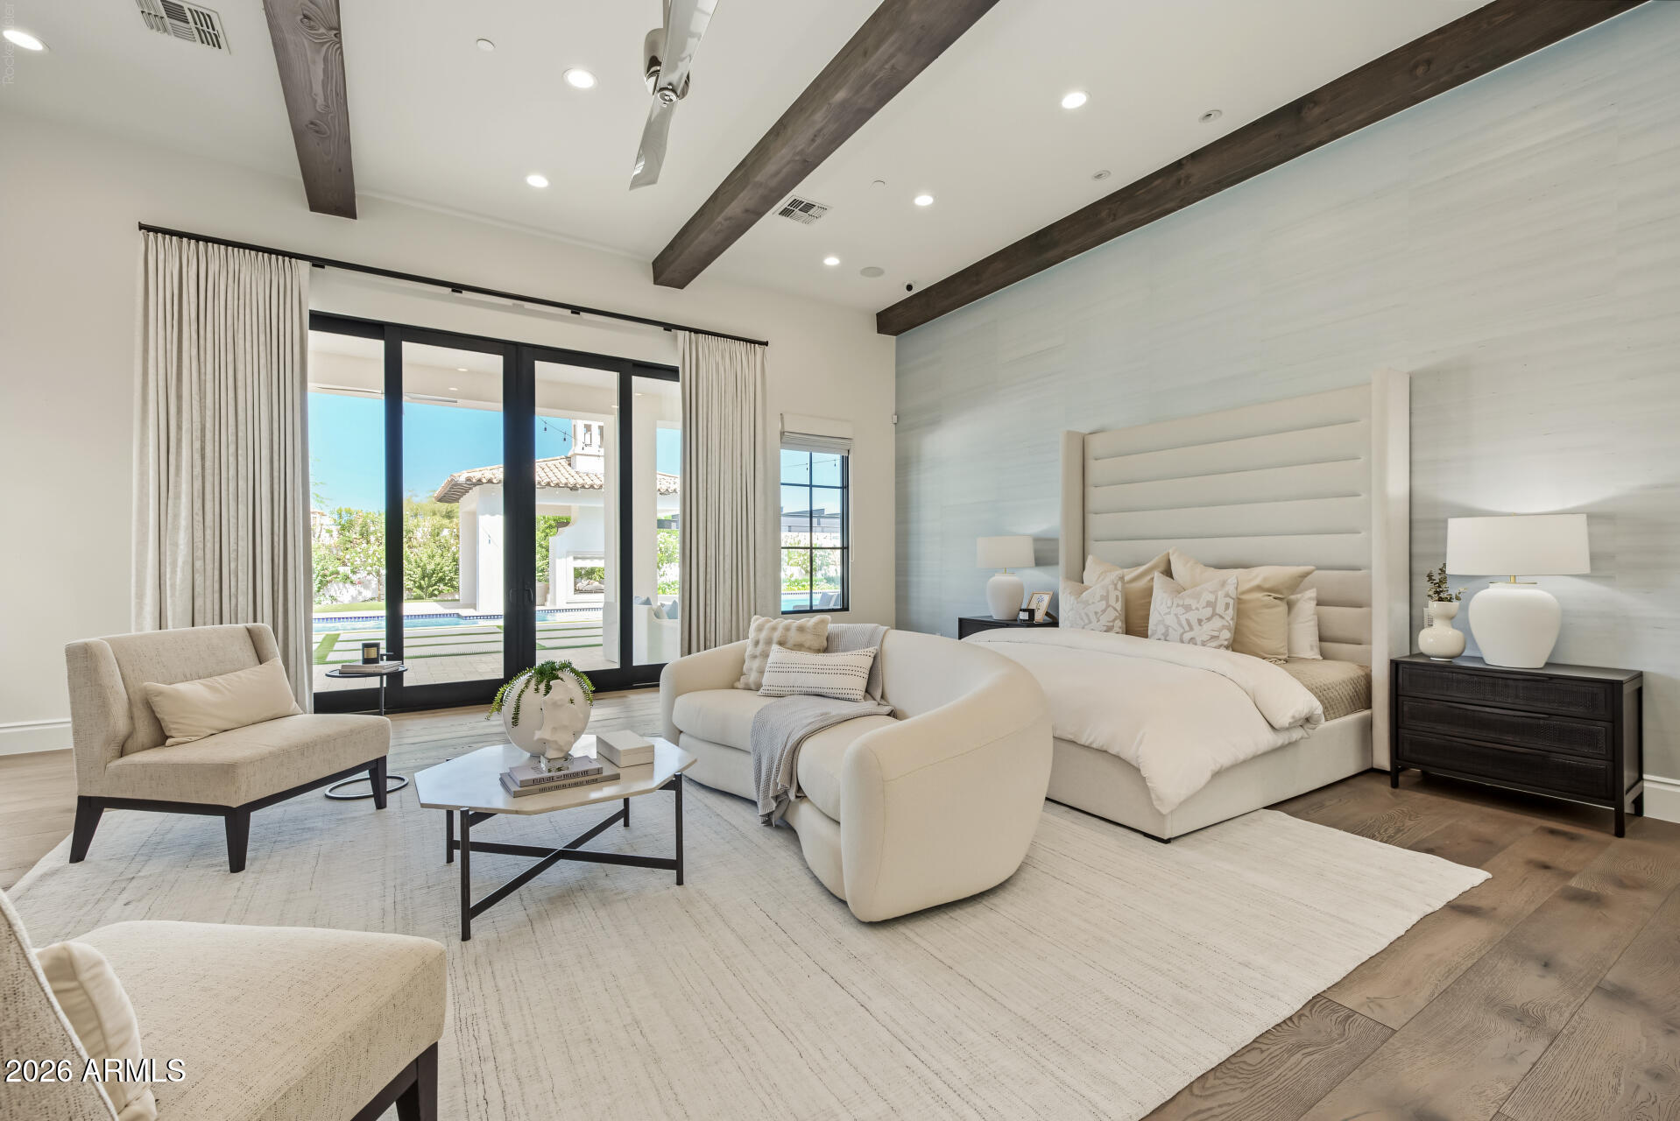
Staged primary bedroom with a tall upholstered bed, curved seating, dark ceiling beams, and doors to the pool area.
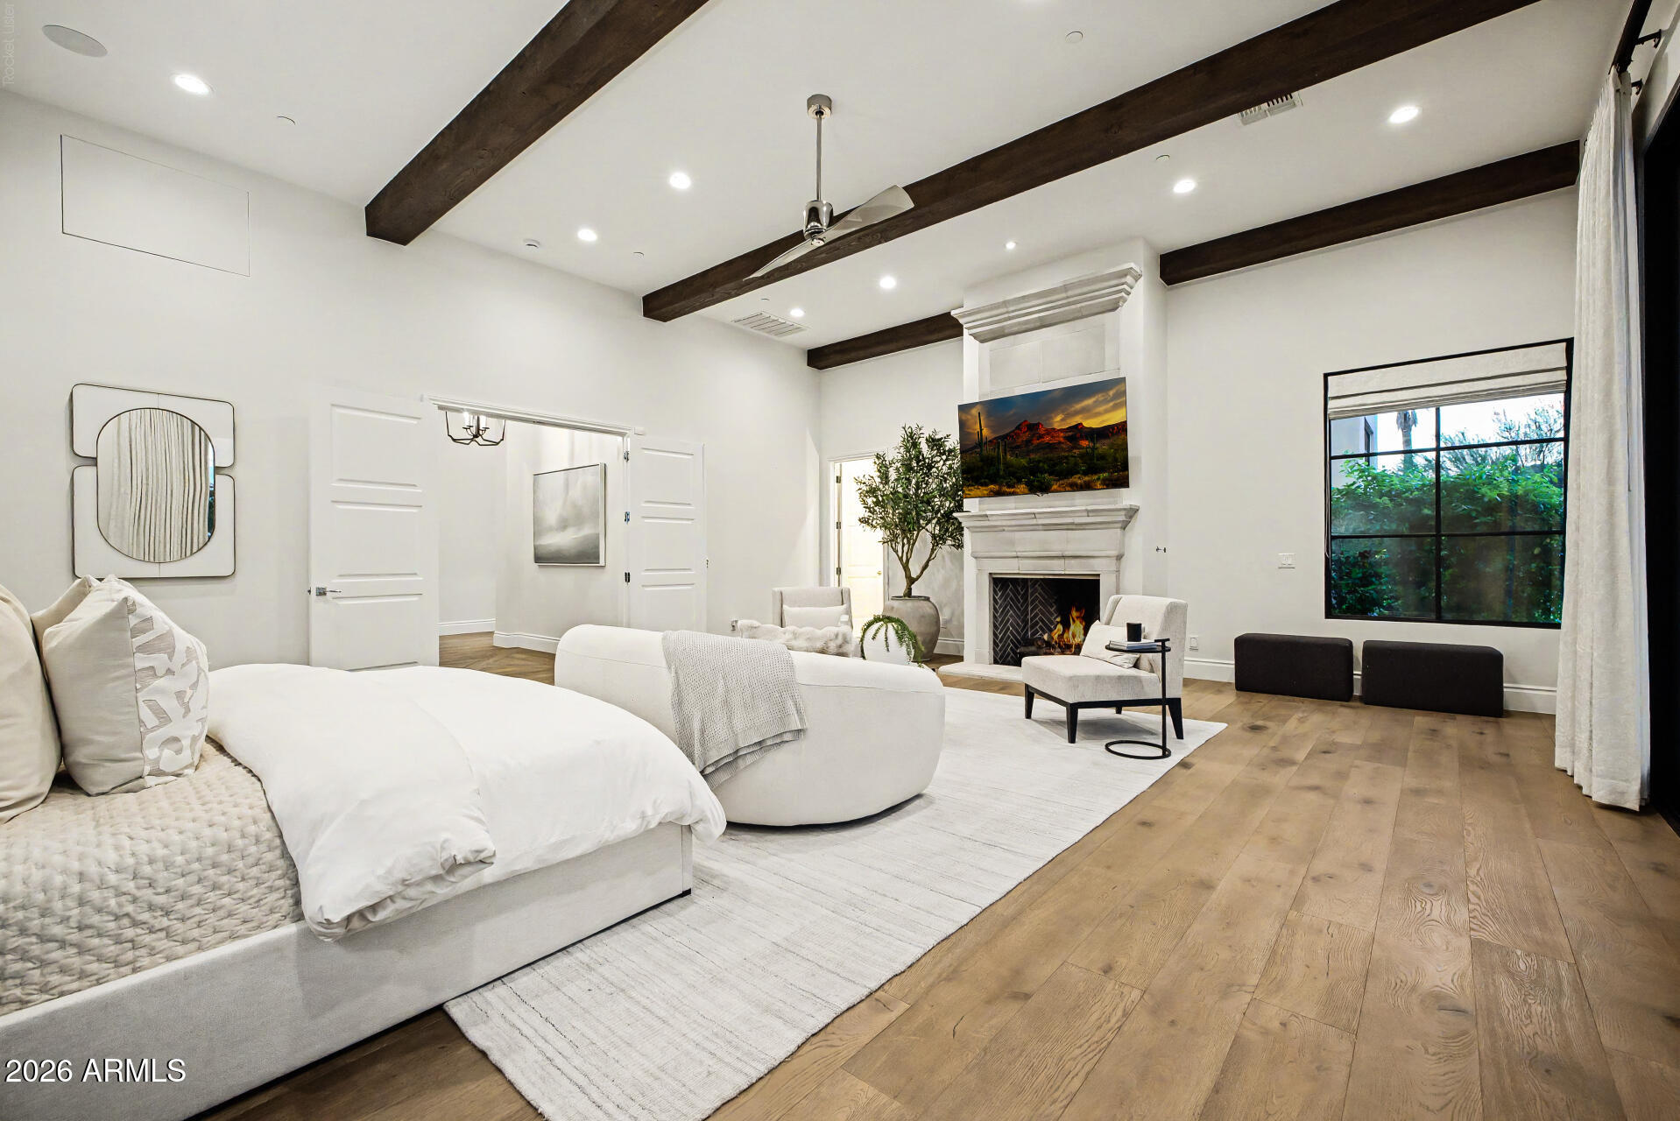
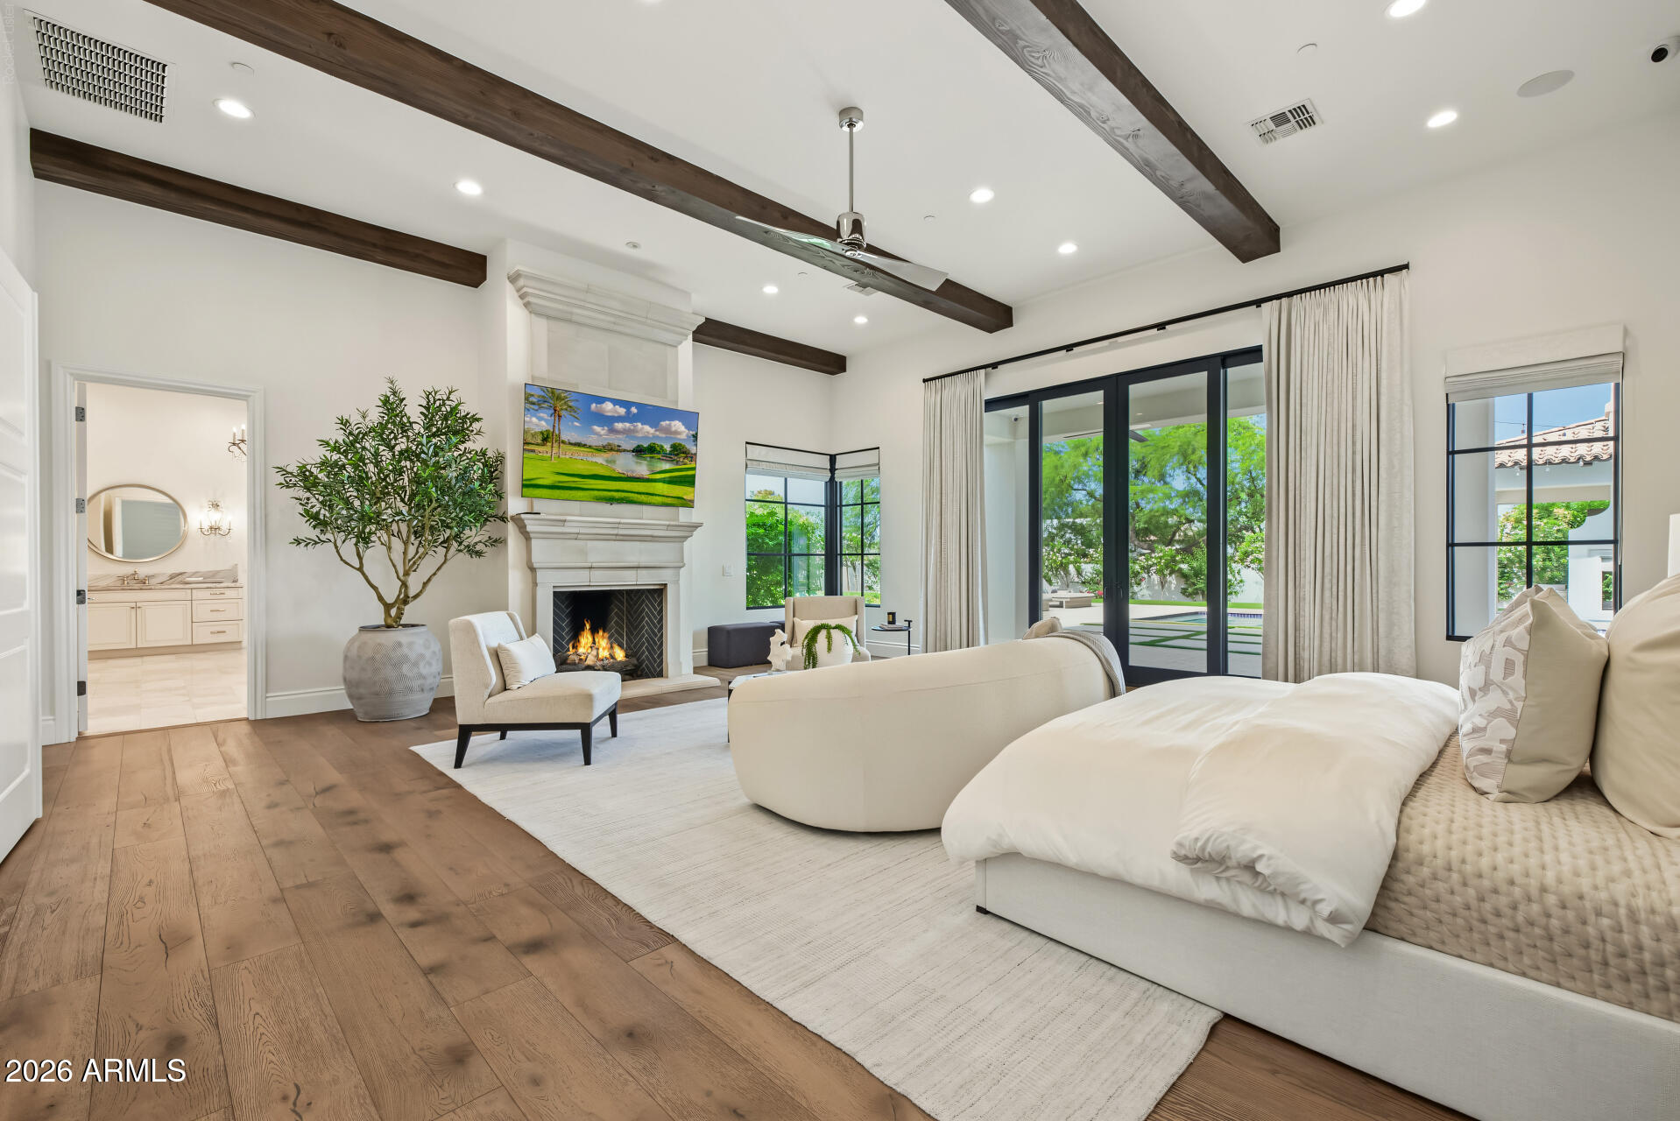
Staged bedroom with a white bed, dark ceiling beams, and a fireplace seating area.
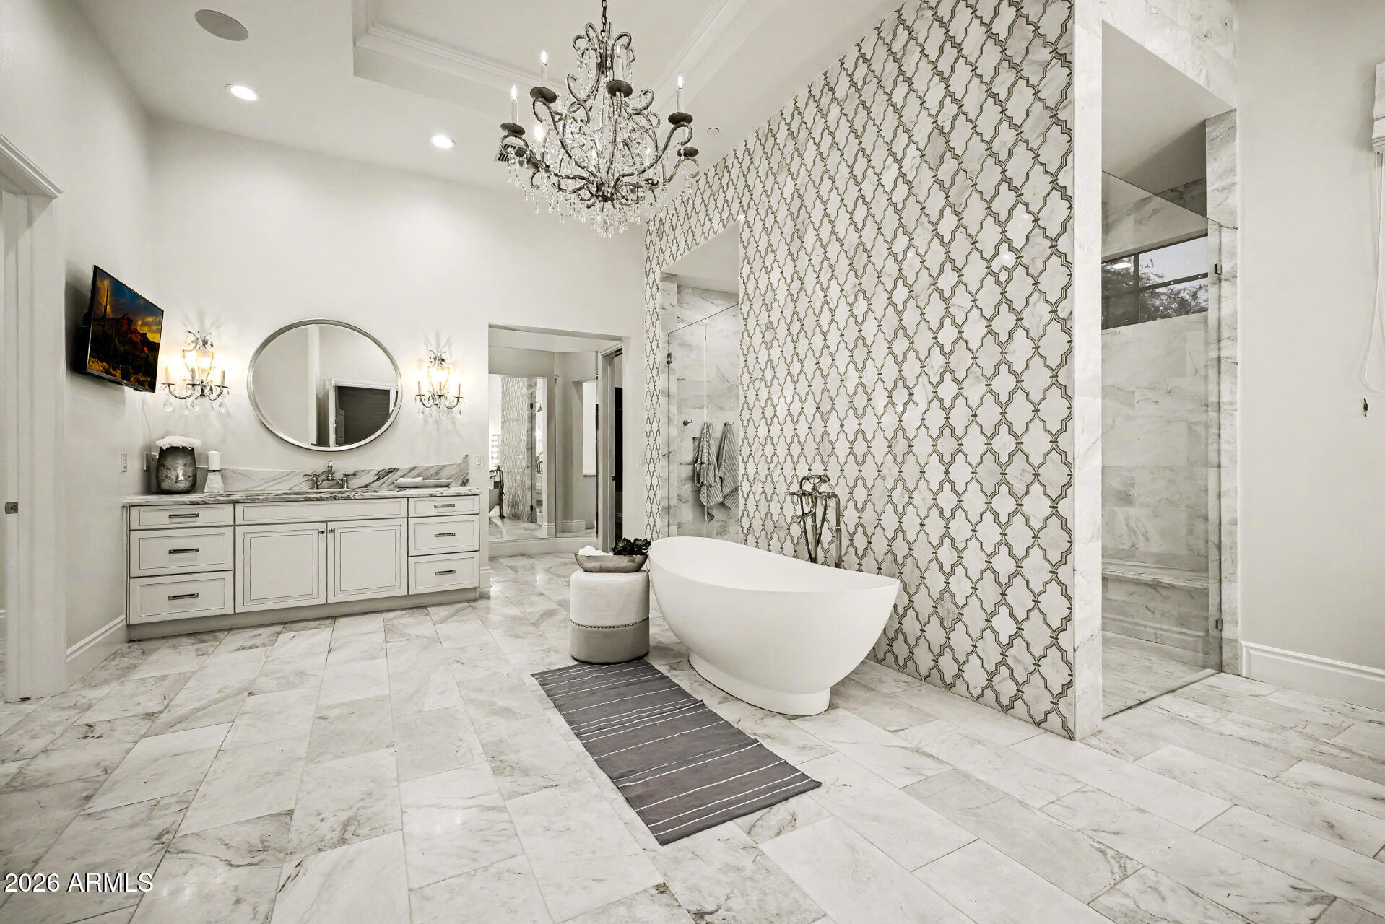
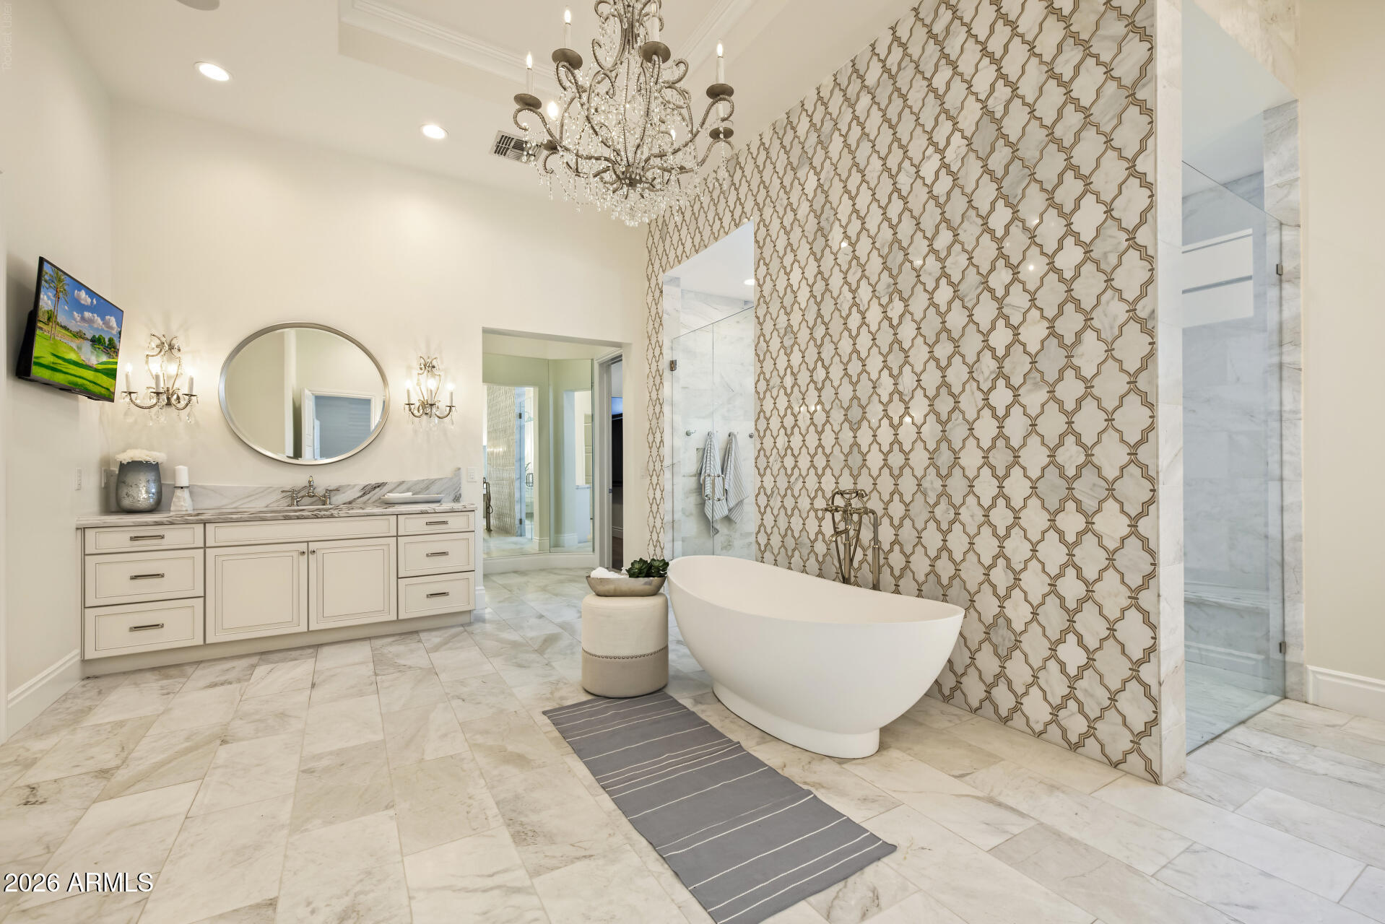
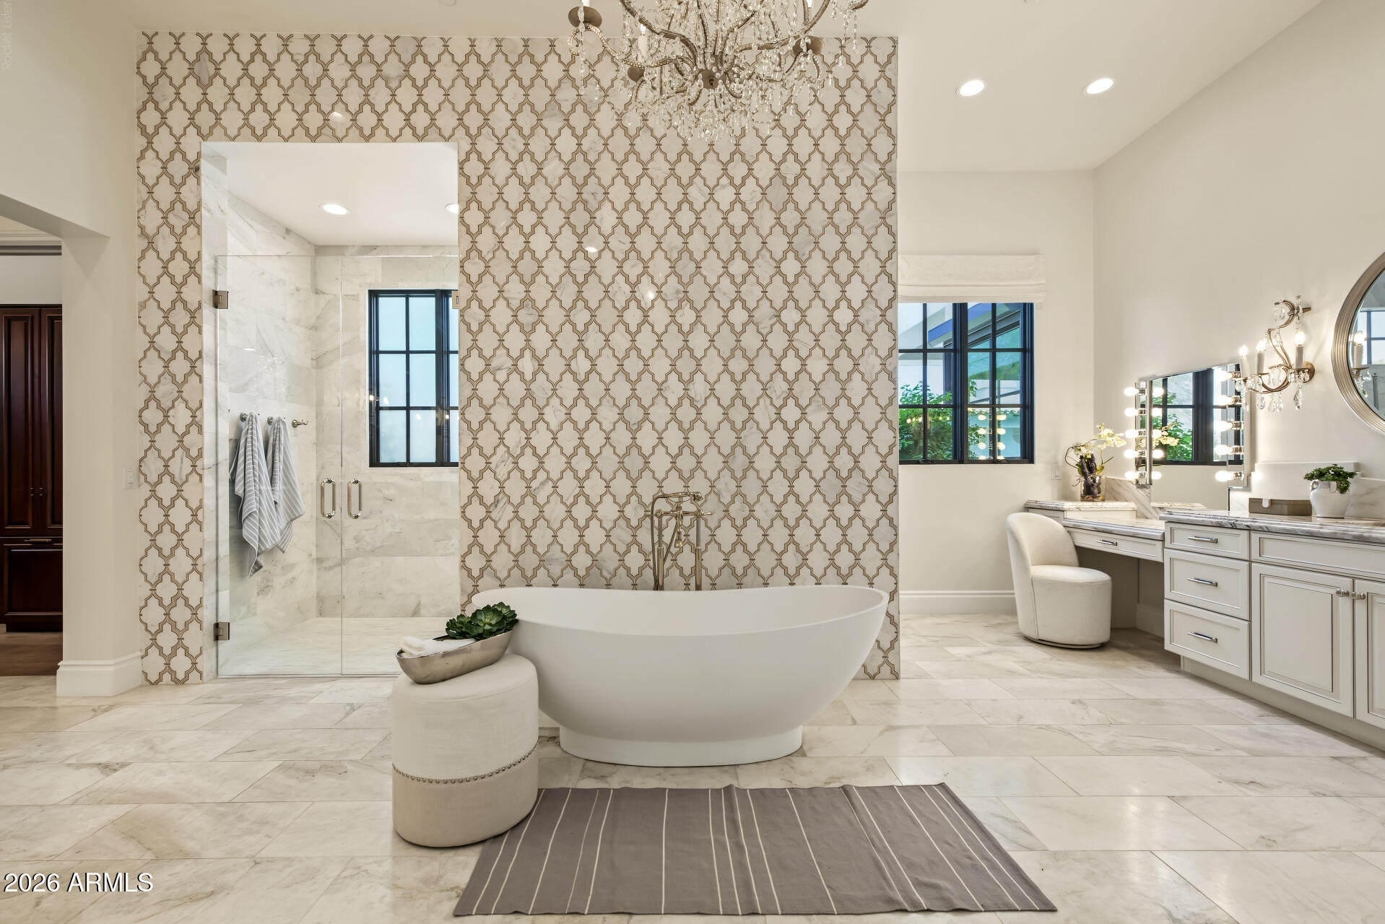
Marble bathroom with a freestanding tub, patterned tile wall, and glass-enclosed shower.
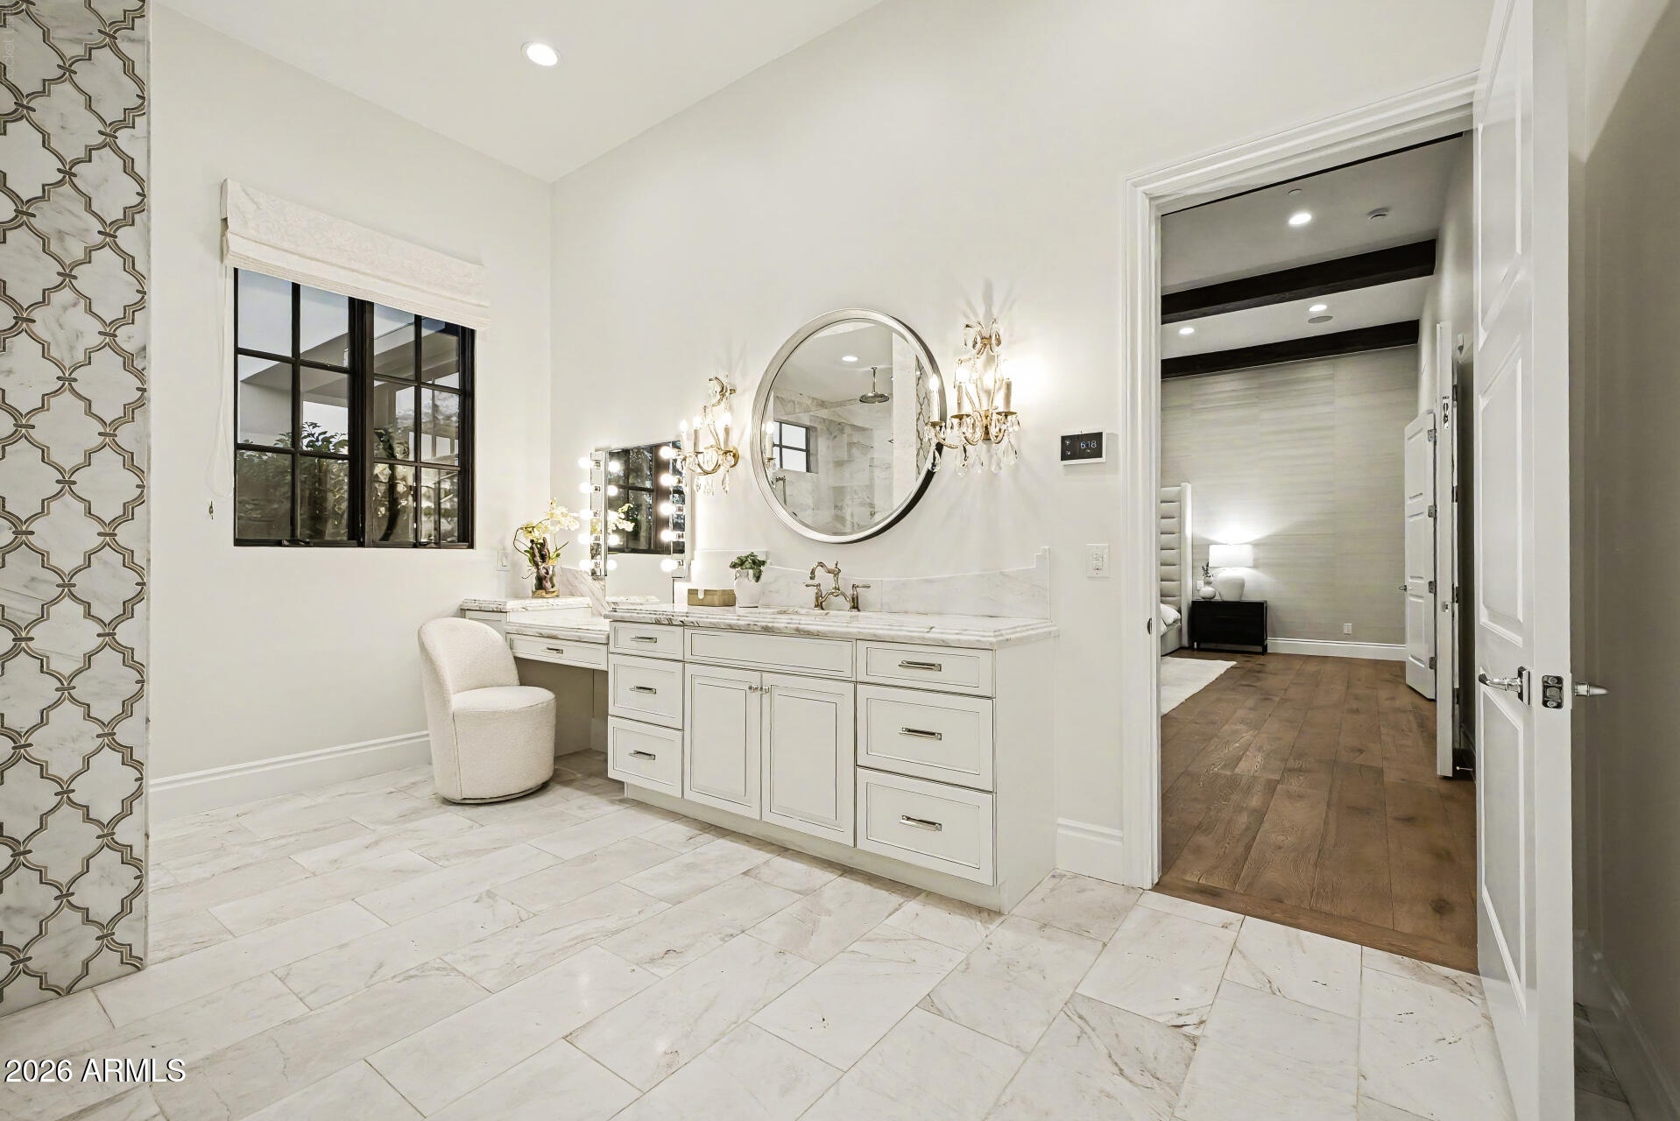
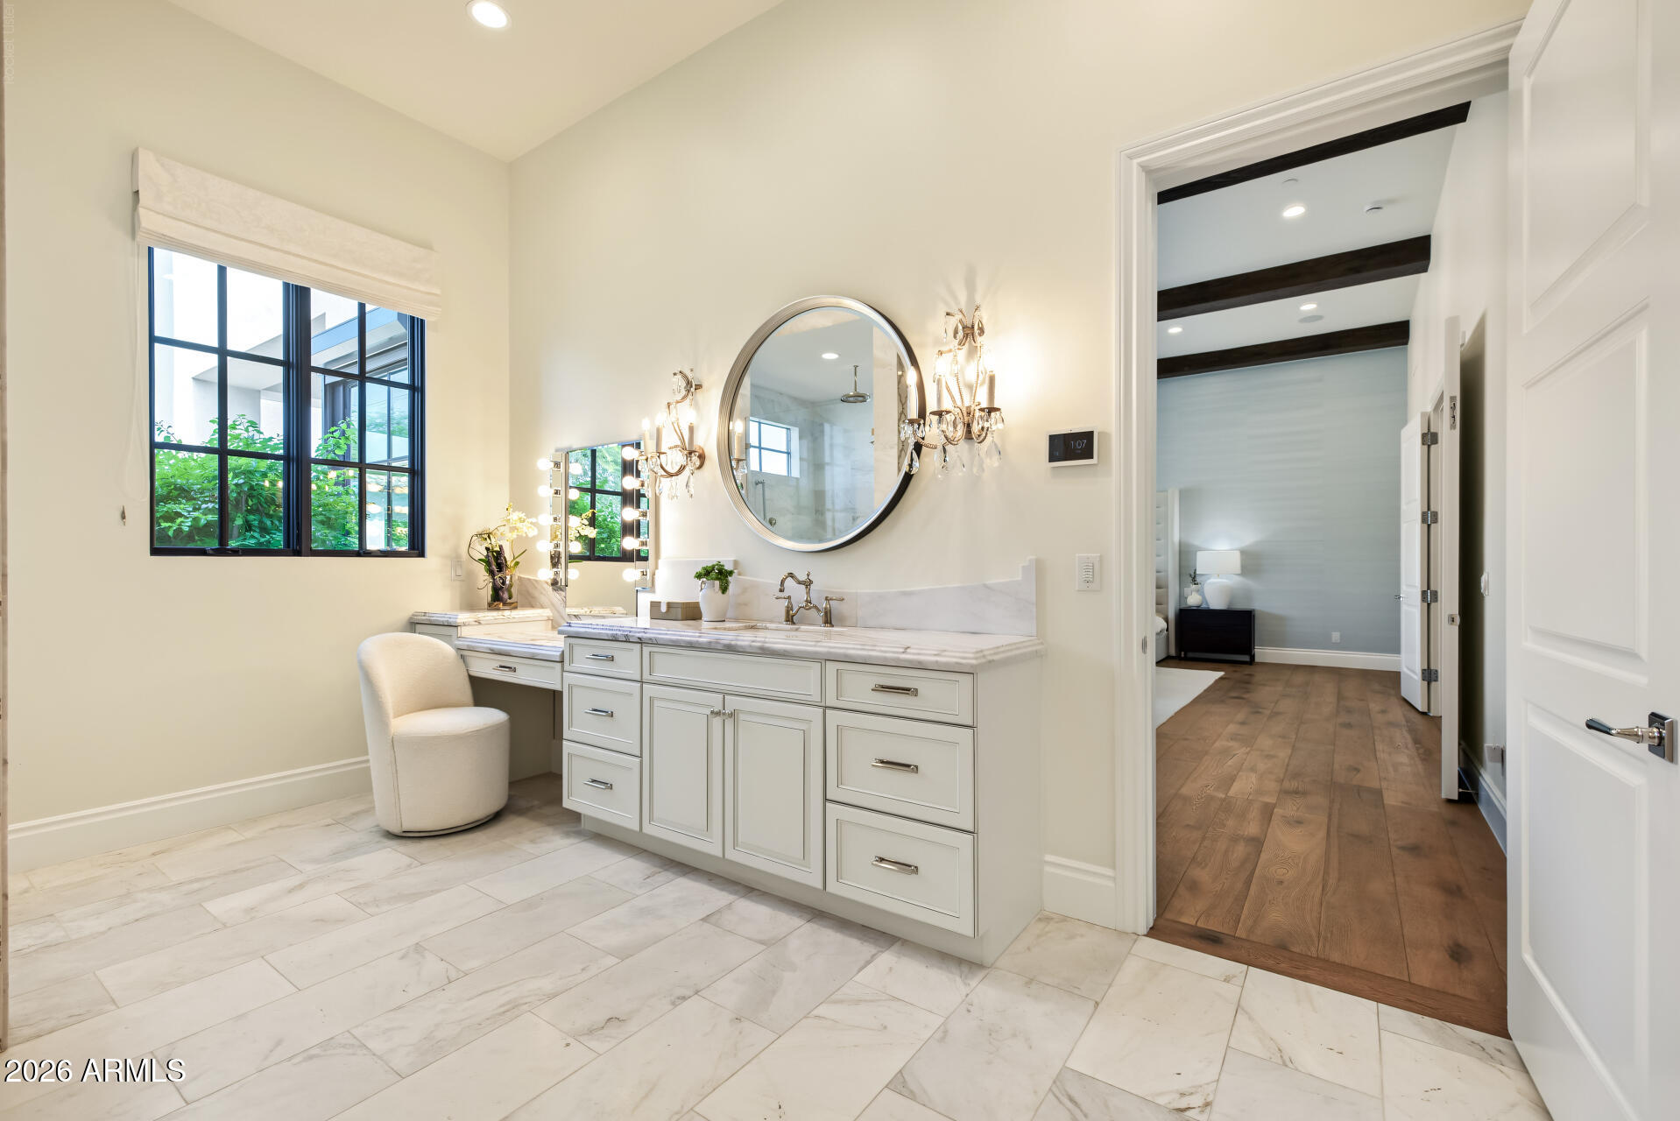
Bathroom with marble double vanity, oval mirror, ornate sconces, and an adjoining bedroom.
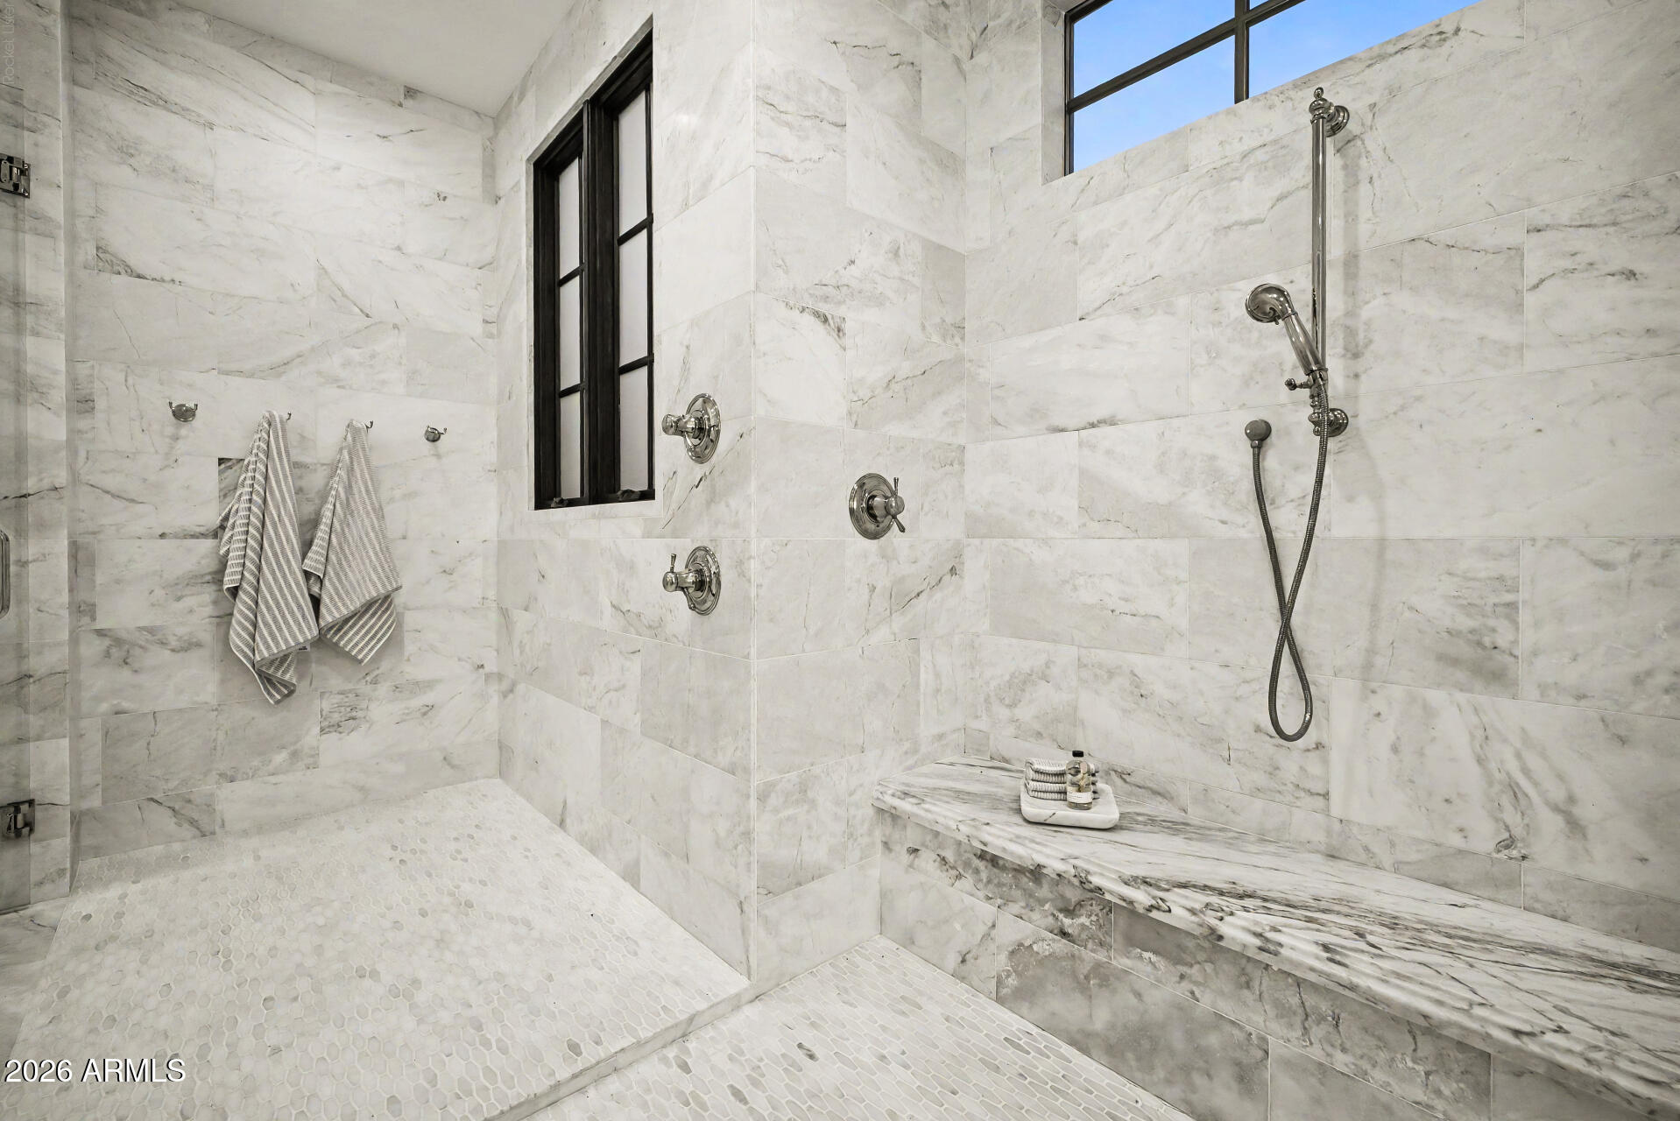
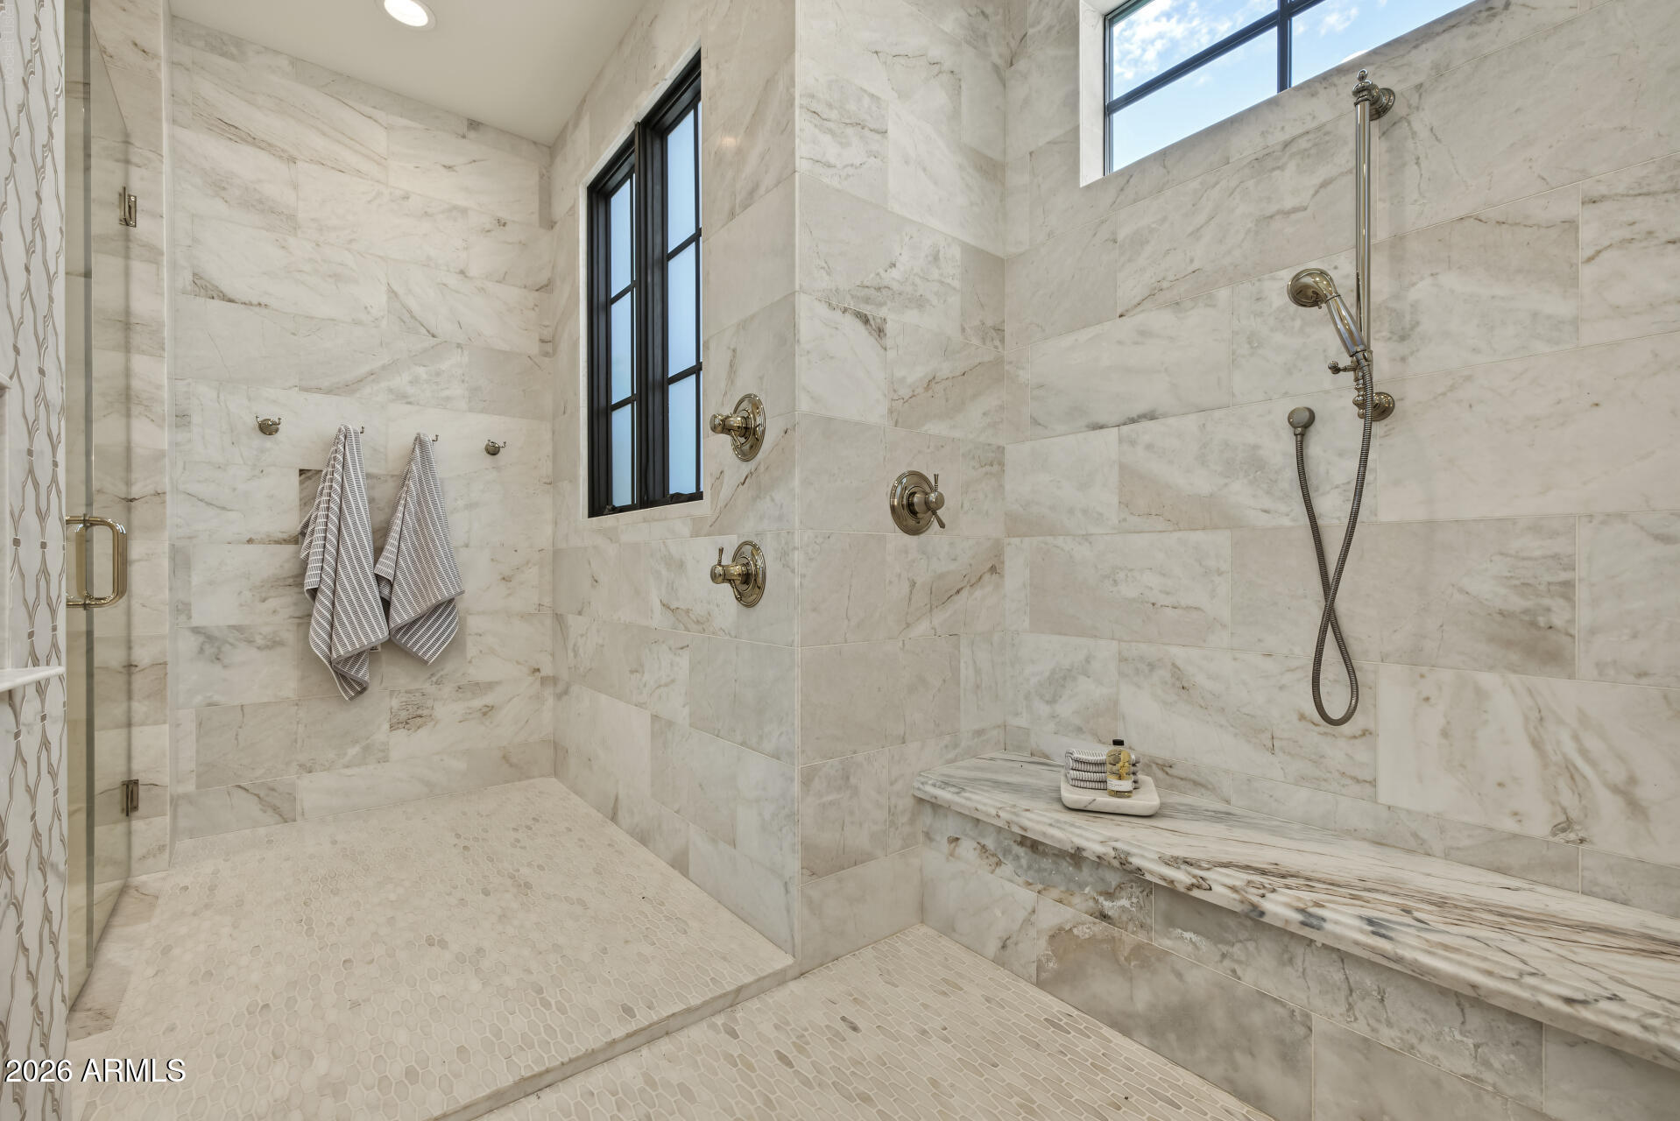
Marble-tiled walk-in shower with a built-in bench, handheld showerhead, and black-framed windows.
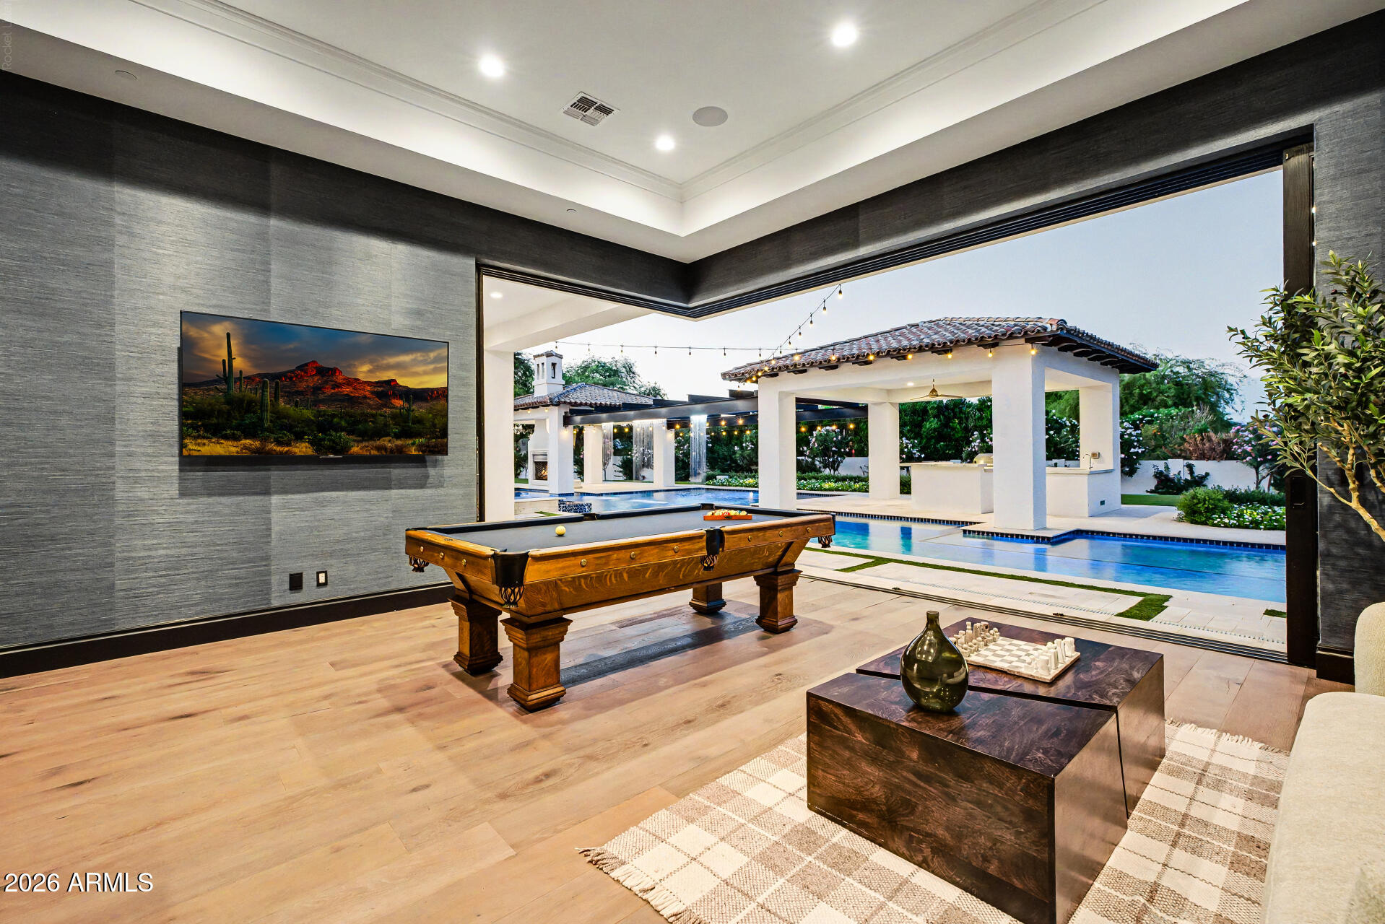
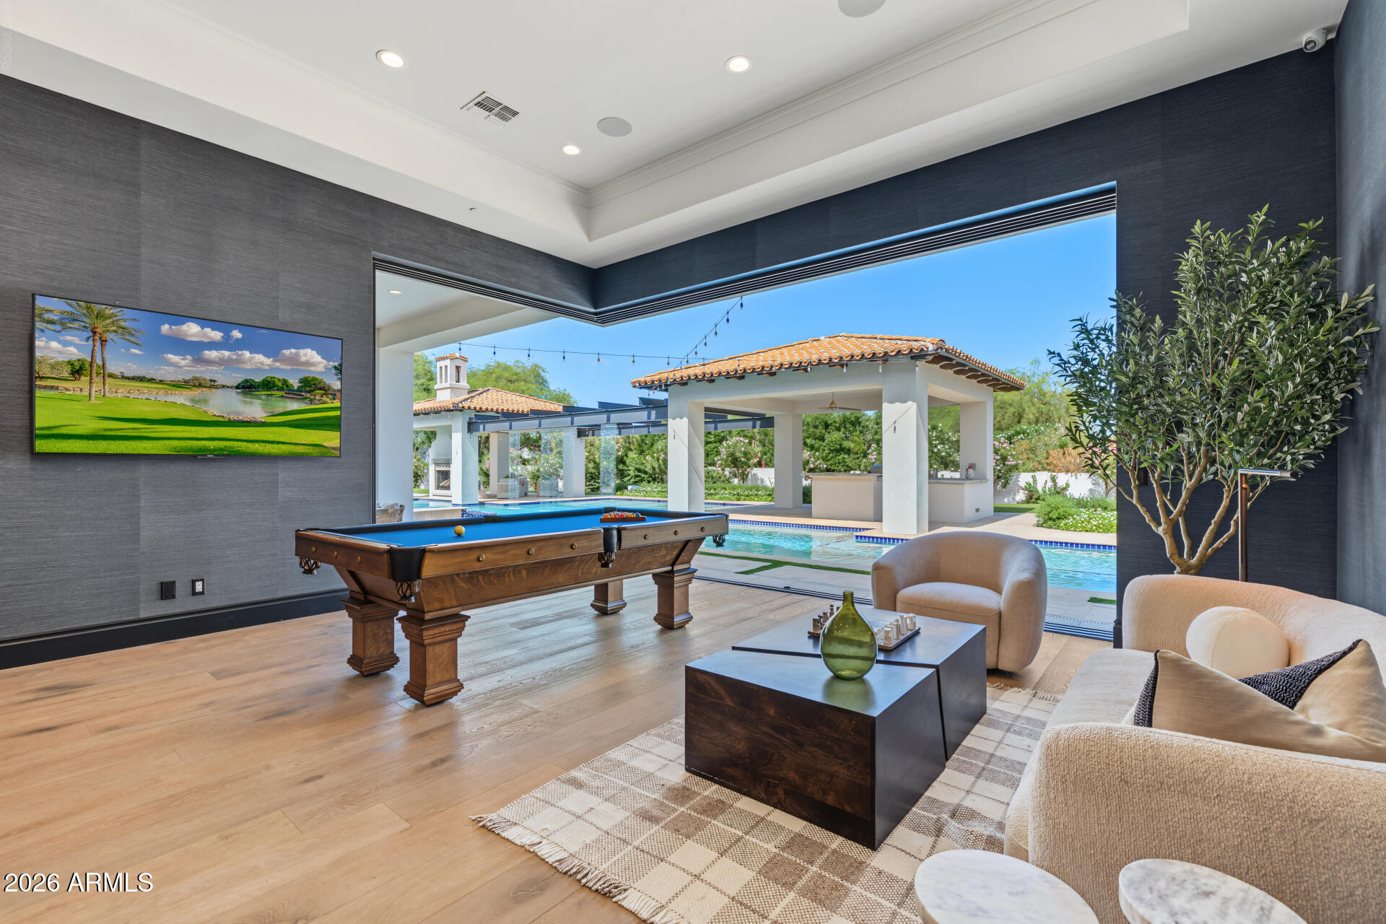
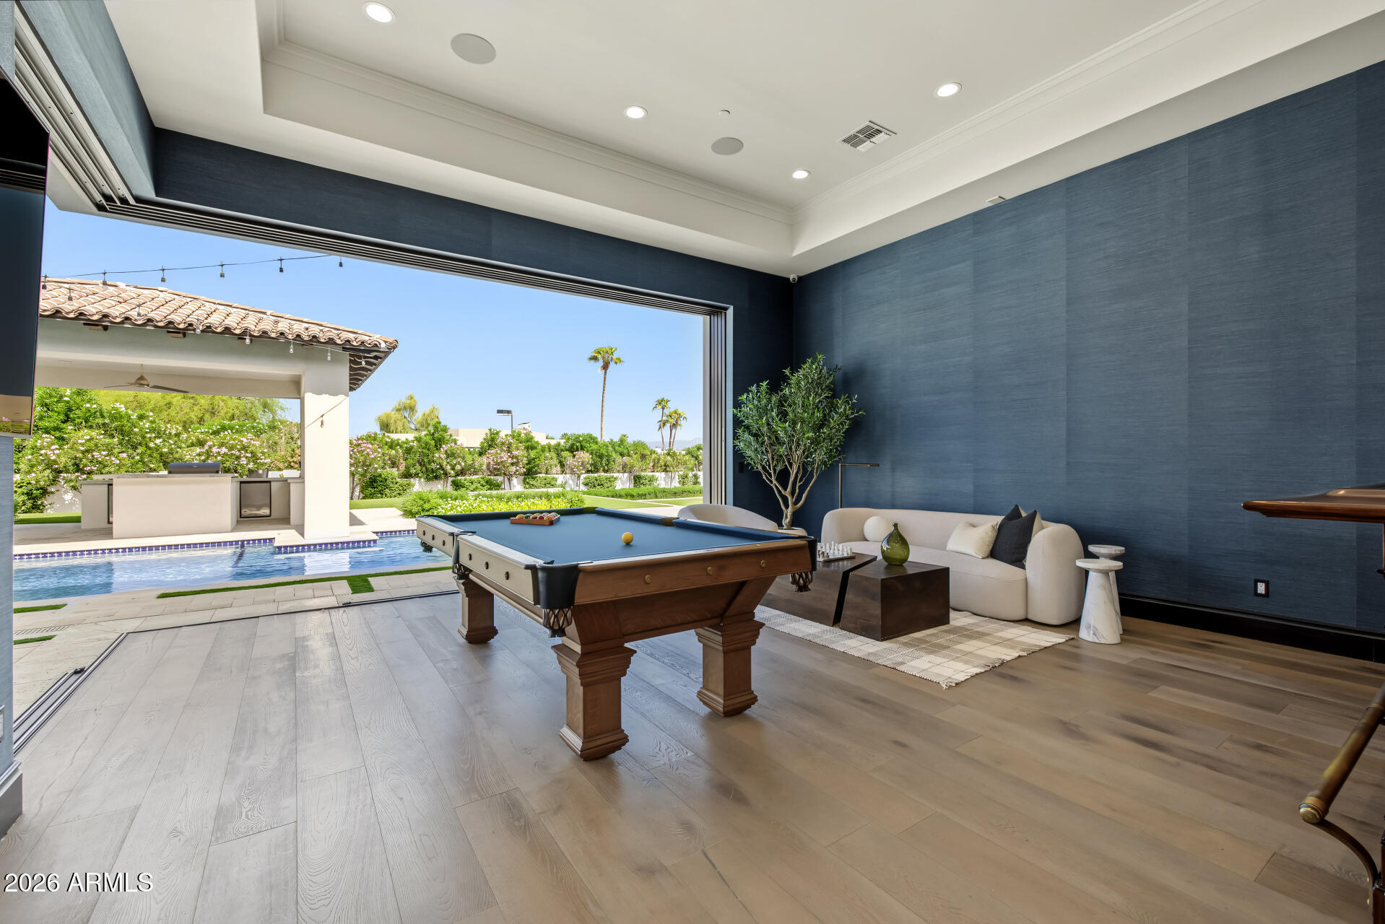
Game room with a pool table opening onto a covered patio and swimming pool.
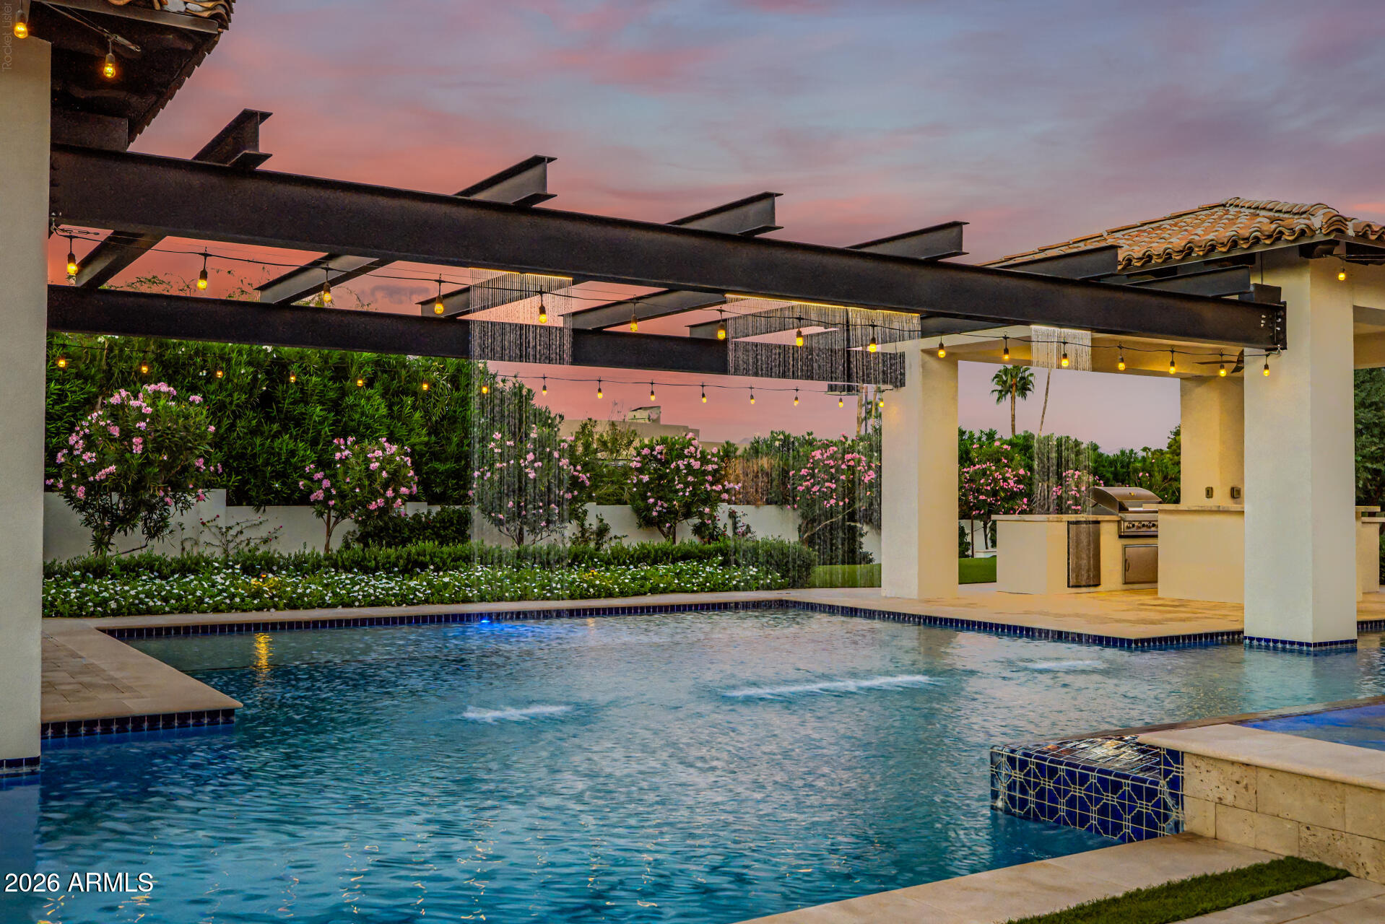
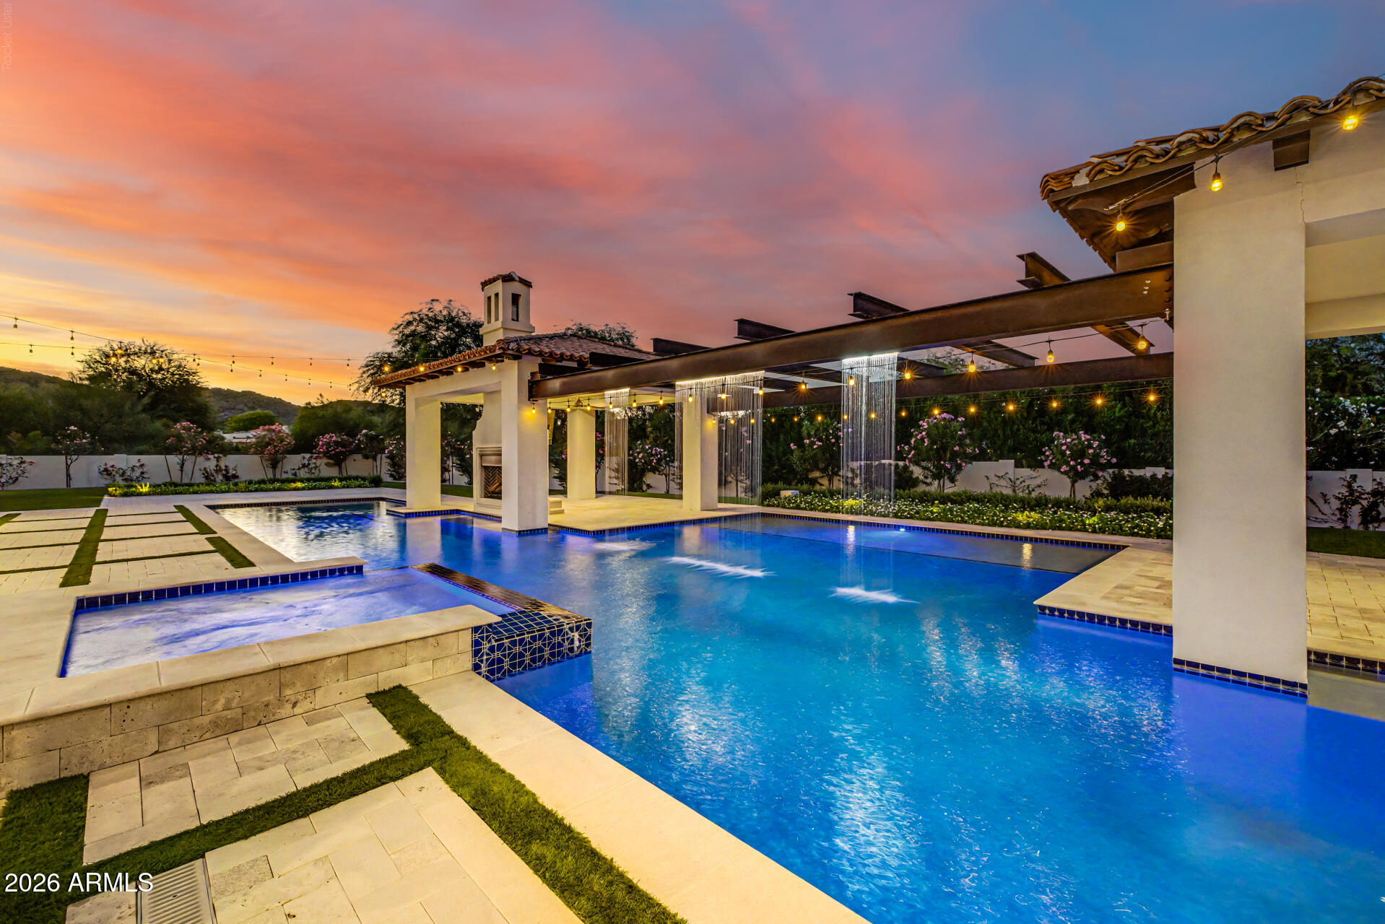
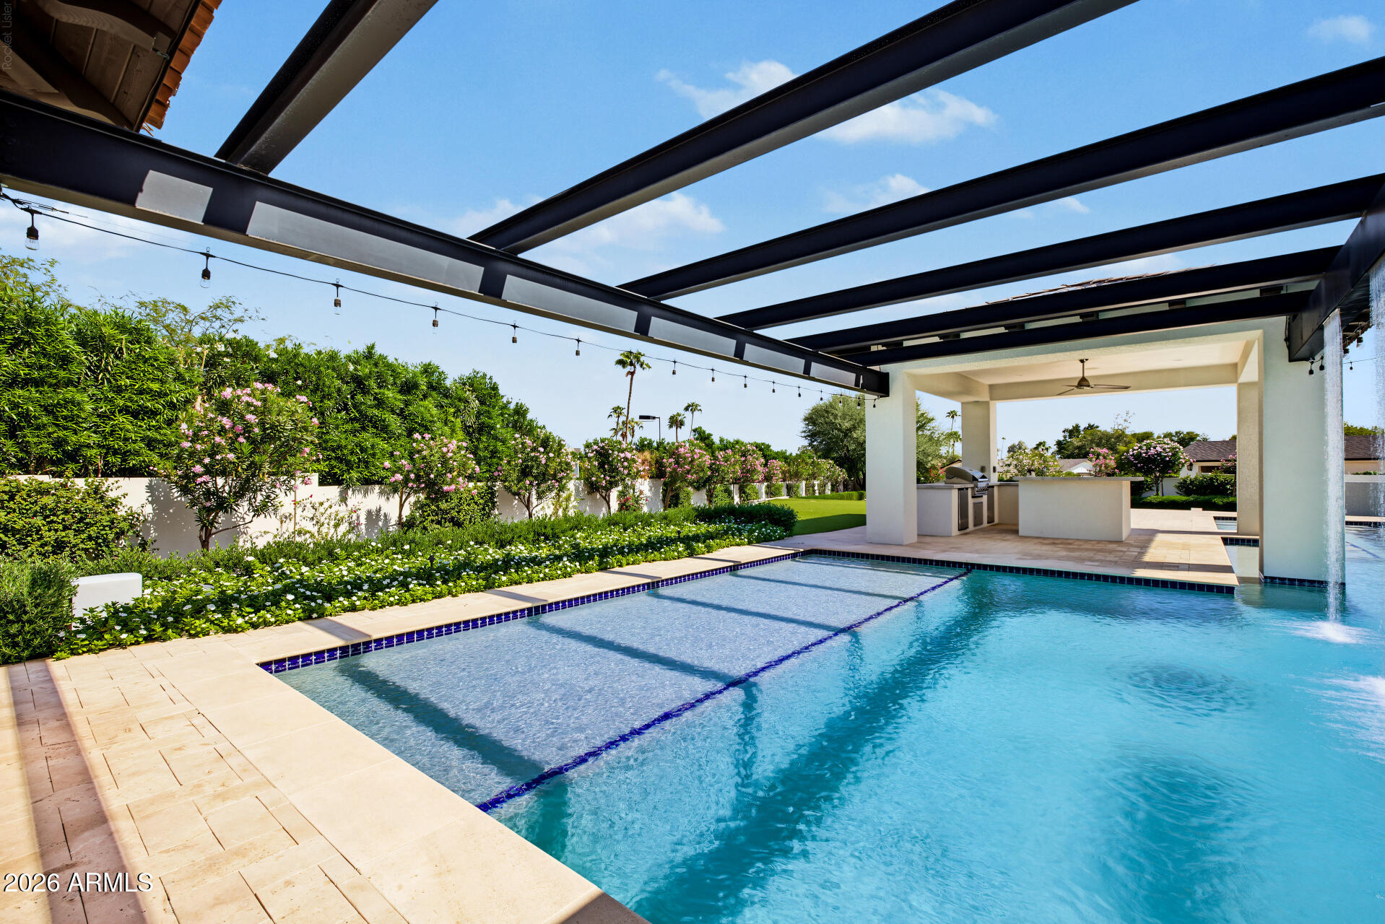
Backyard pool beneath a steel pergola with string lights, landscaped garden, and outdoor kitchen at dusk.
Modern white home and illuminated swimming pool beneath a pink dusk sky.
Modern stucco home with a pool and broad lawn beneath a colorful dusk sky.
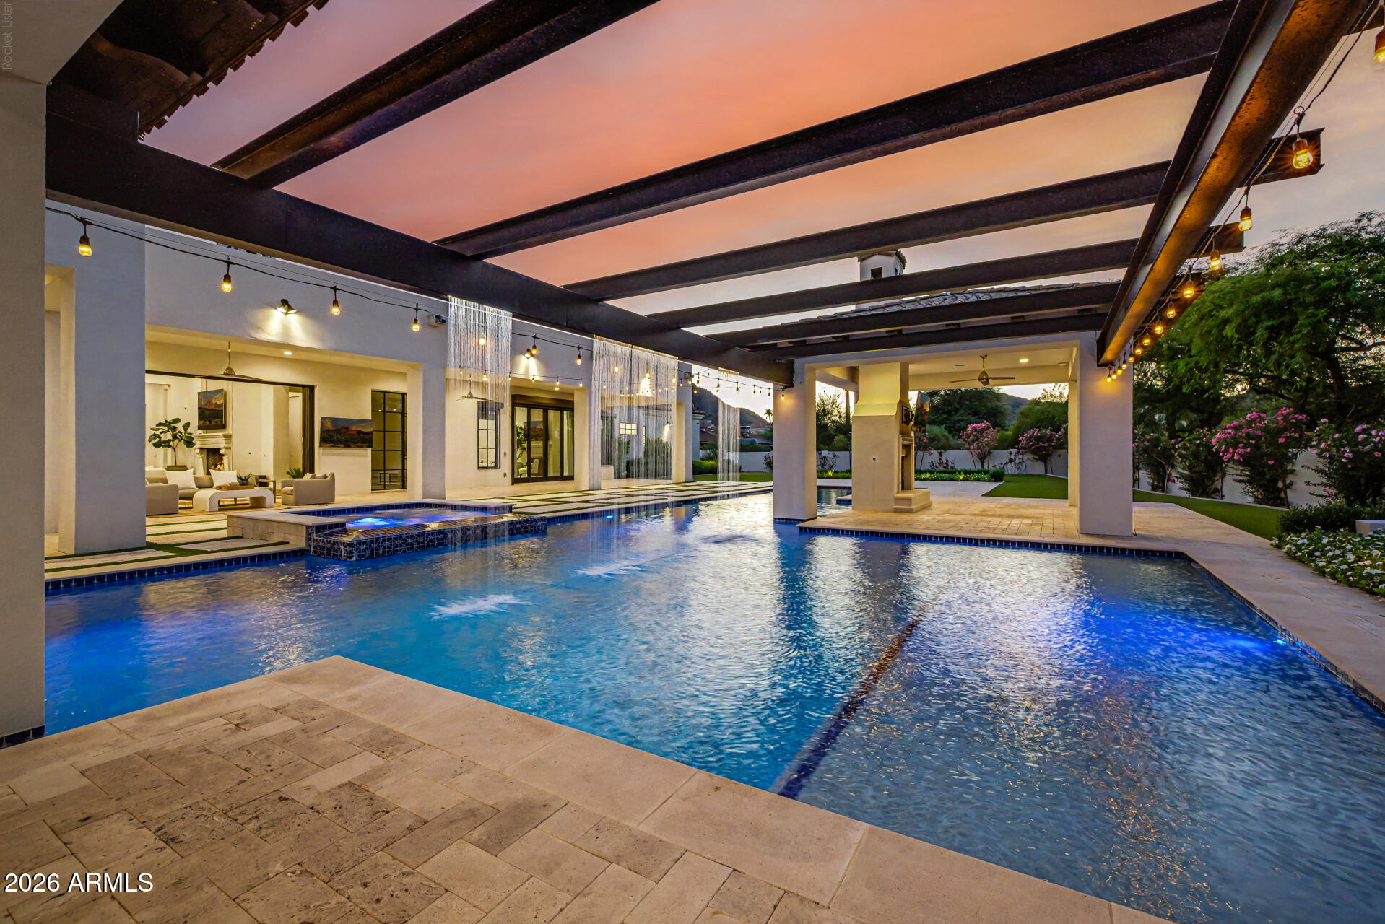
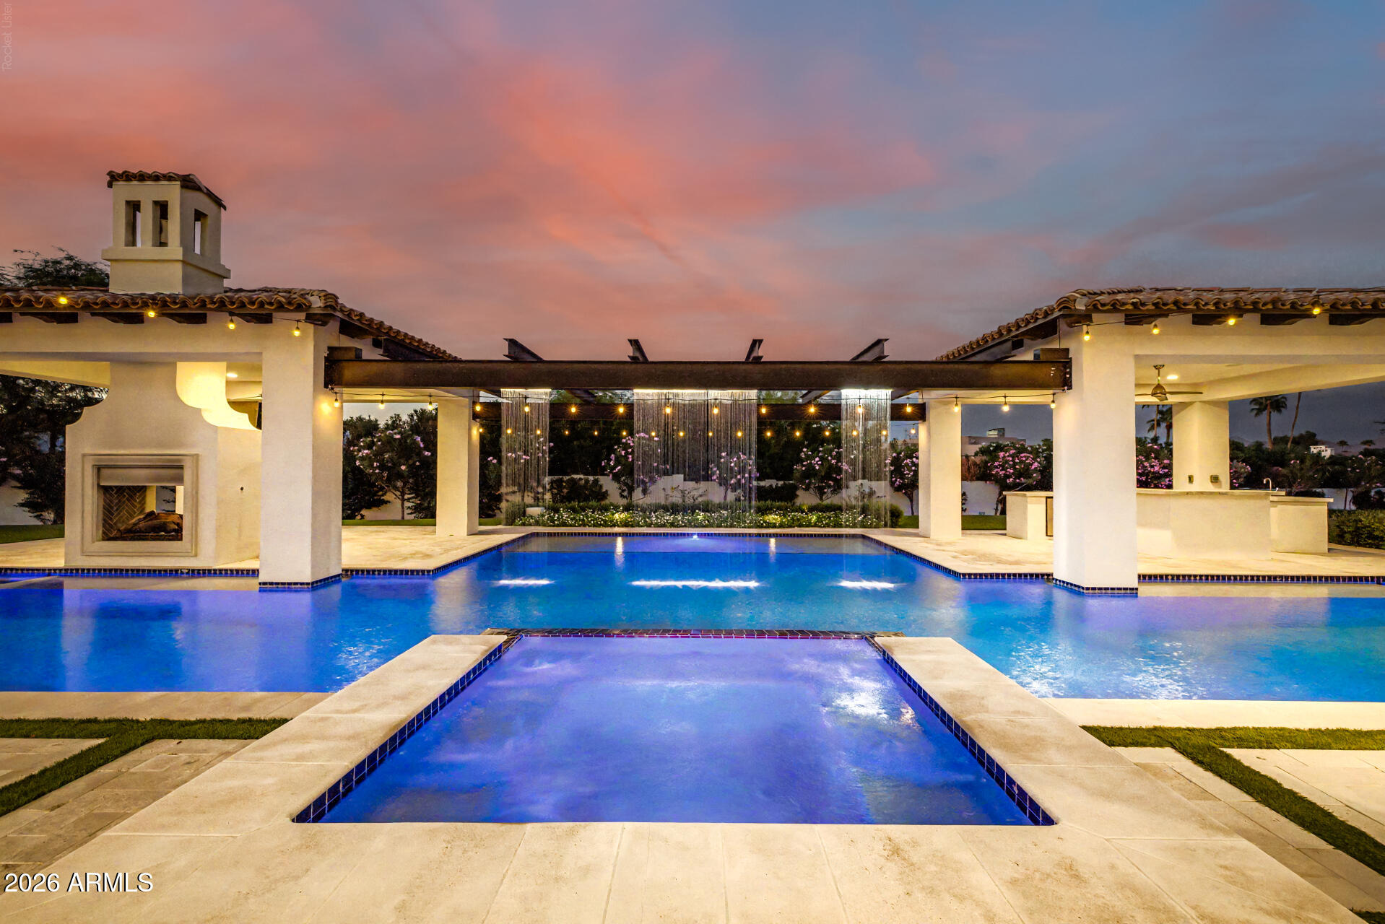
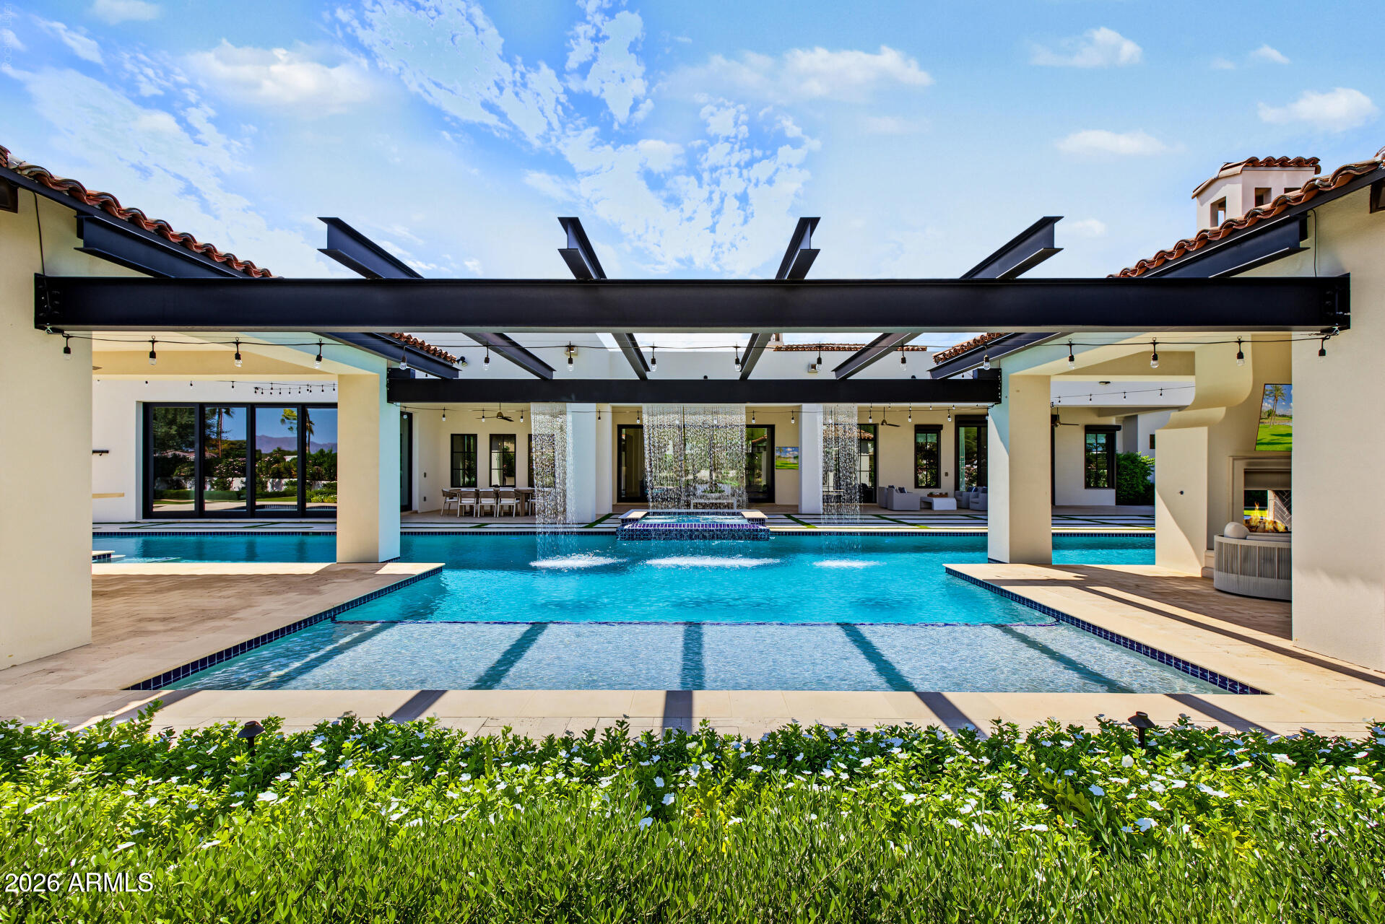
Backyard pool beneath a dramatic black-beam pergola, with illuminated patio and open doors to the home.
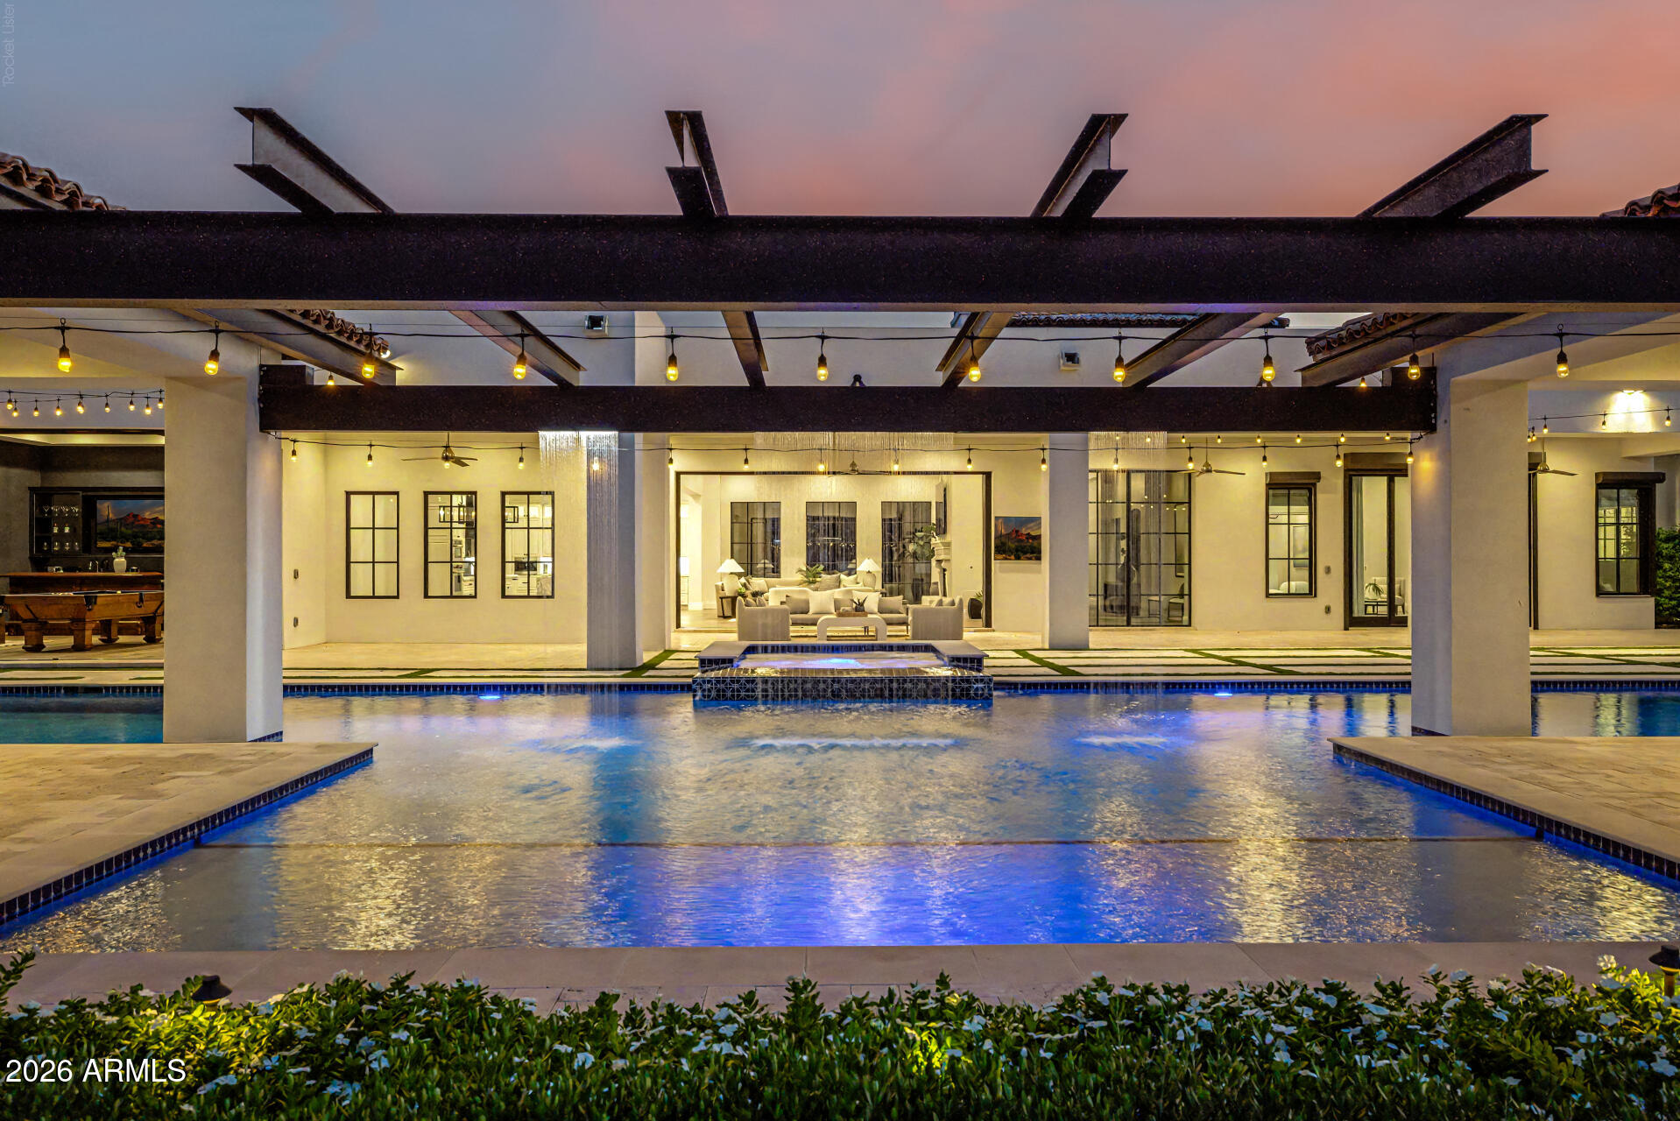
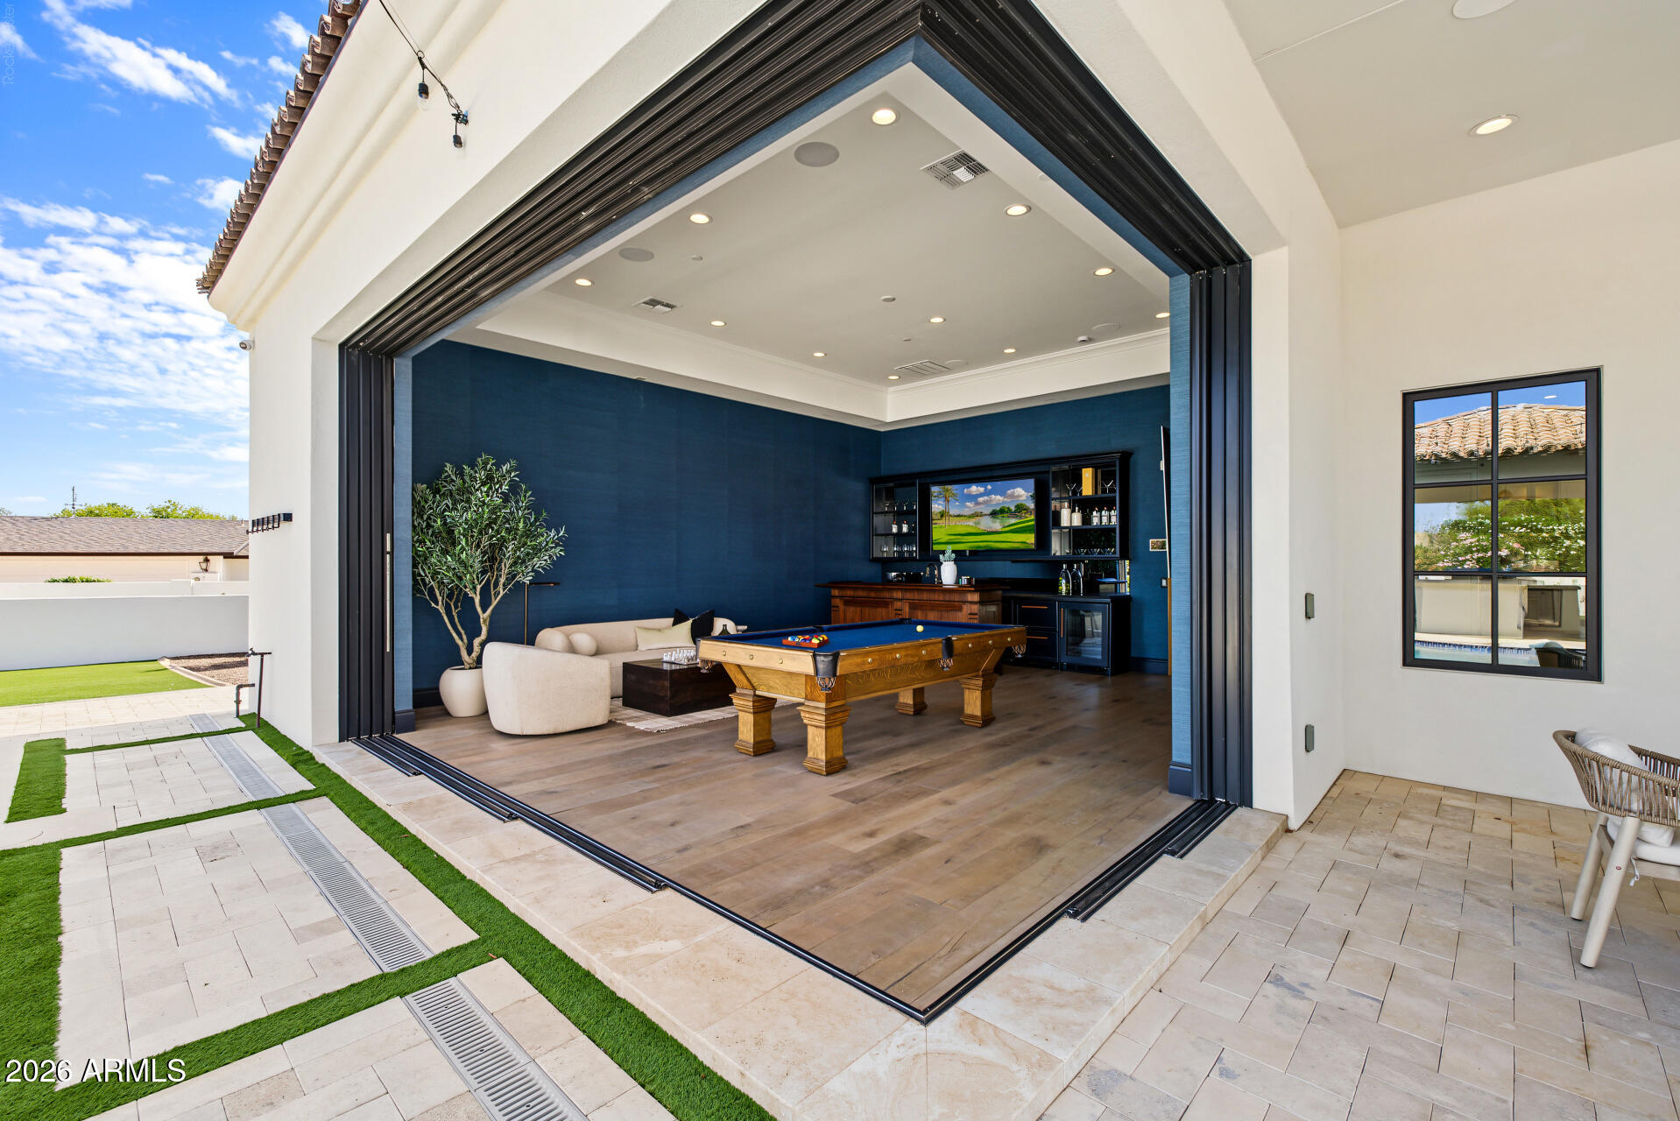
Pool beside an open-air game room with a billiards table and bar at dusk.
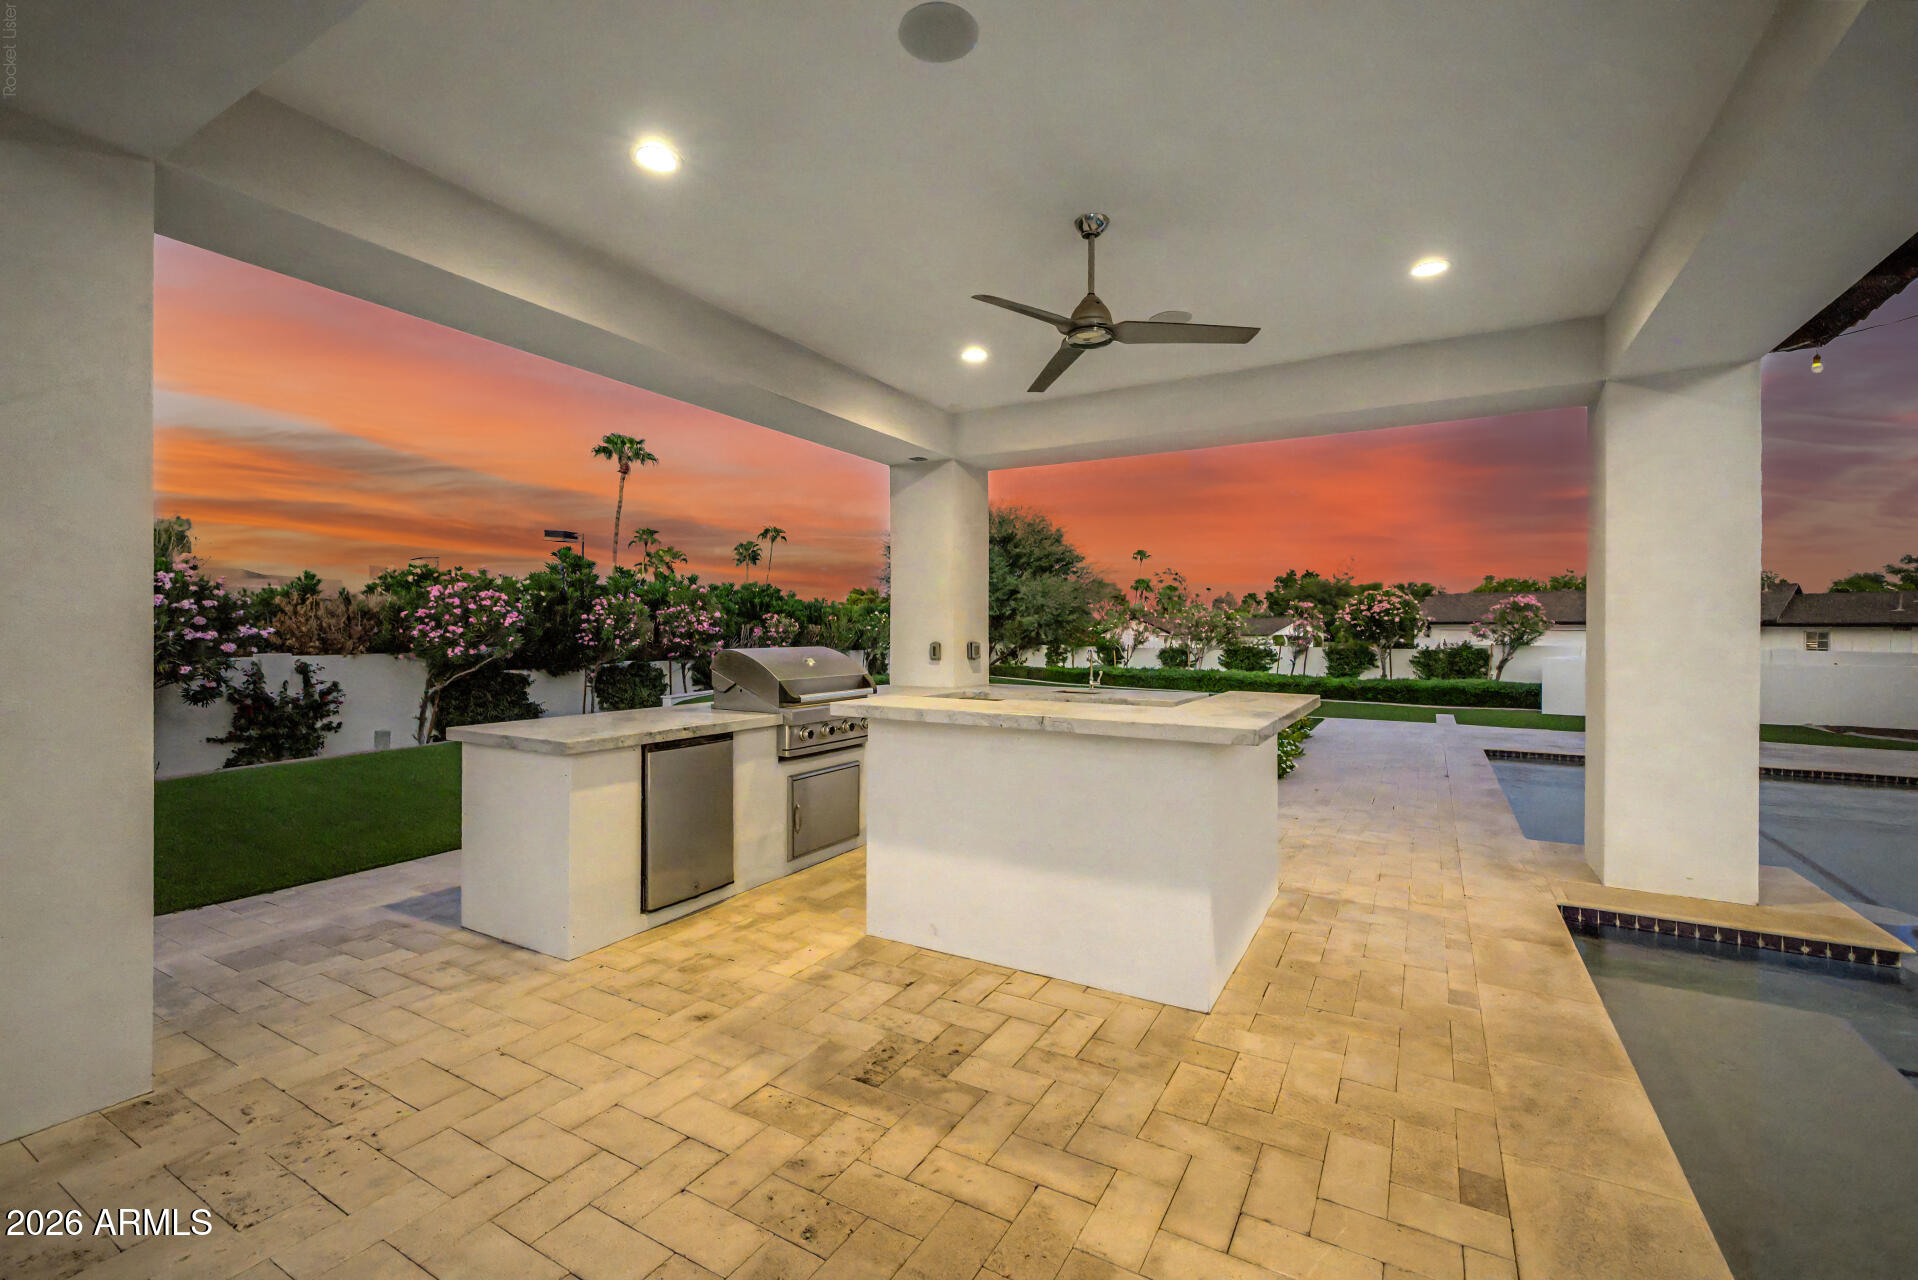
Covered outdoor kitchen with built-in grill beside a pool at sunset.
Swimming pool beneath a timber-beamed covered patio, with blue lighting and string lights at dusk.
Illuminated swimming pool in front of a modern home with covered patio and outdoor seating.
Modern home and illuminated swimming pool at dusk, with a covered patio and outdoor seating.
Backyard pool and spa beneath a pergola, illuminated against a colorful dusk sky.
Swimming pool and spa beneath a covered patio at dusk, with a fireplace and string lights.
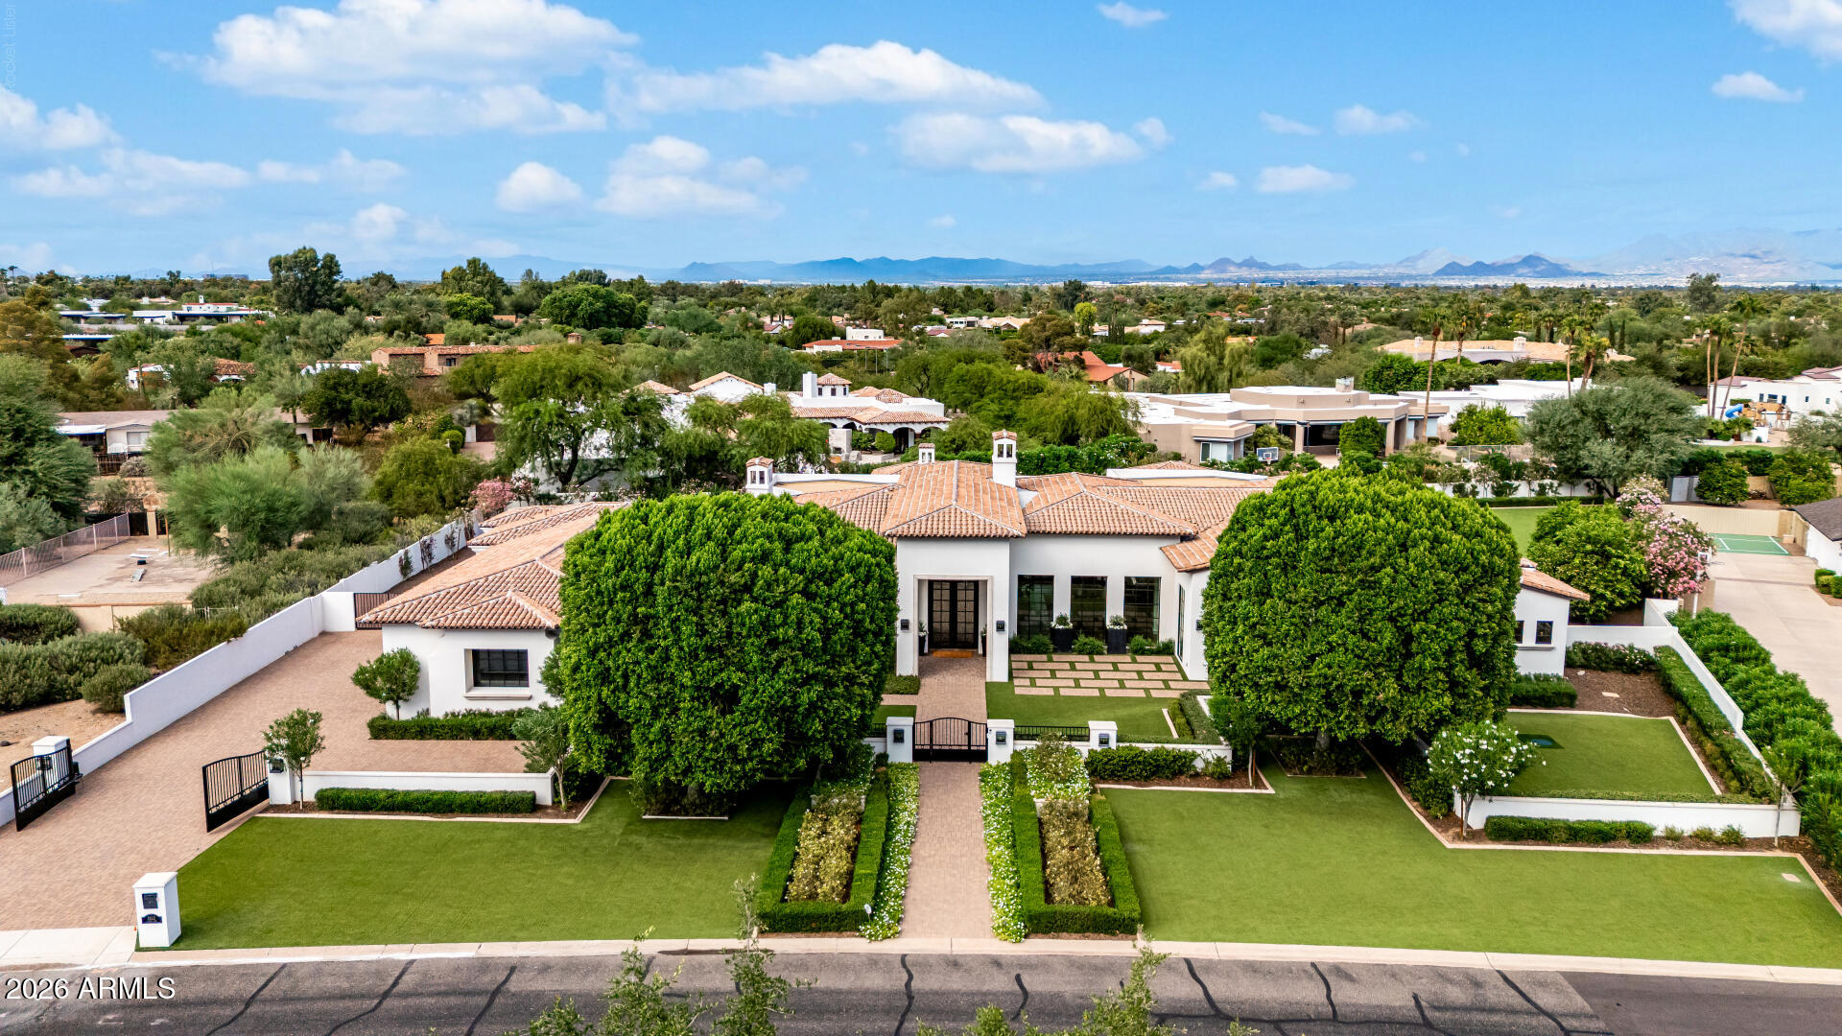
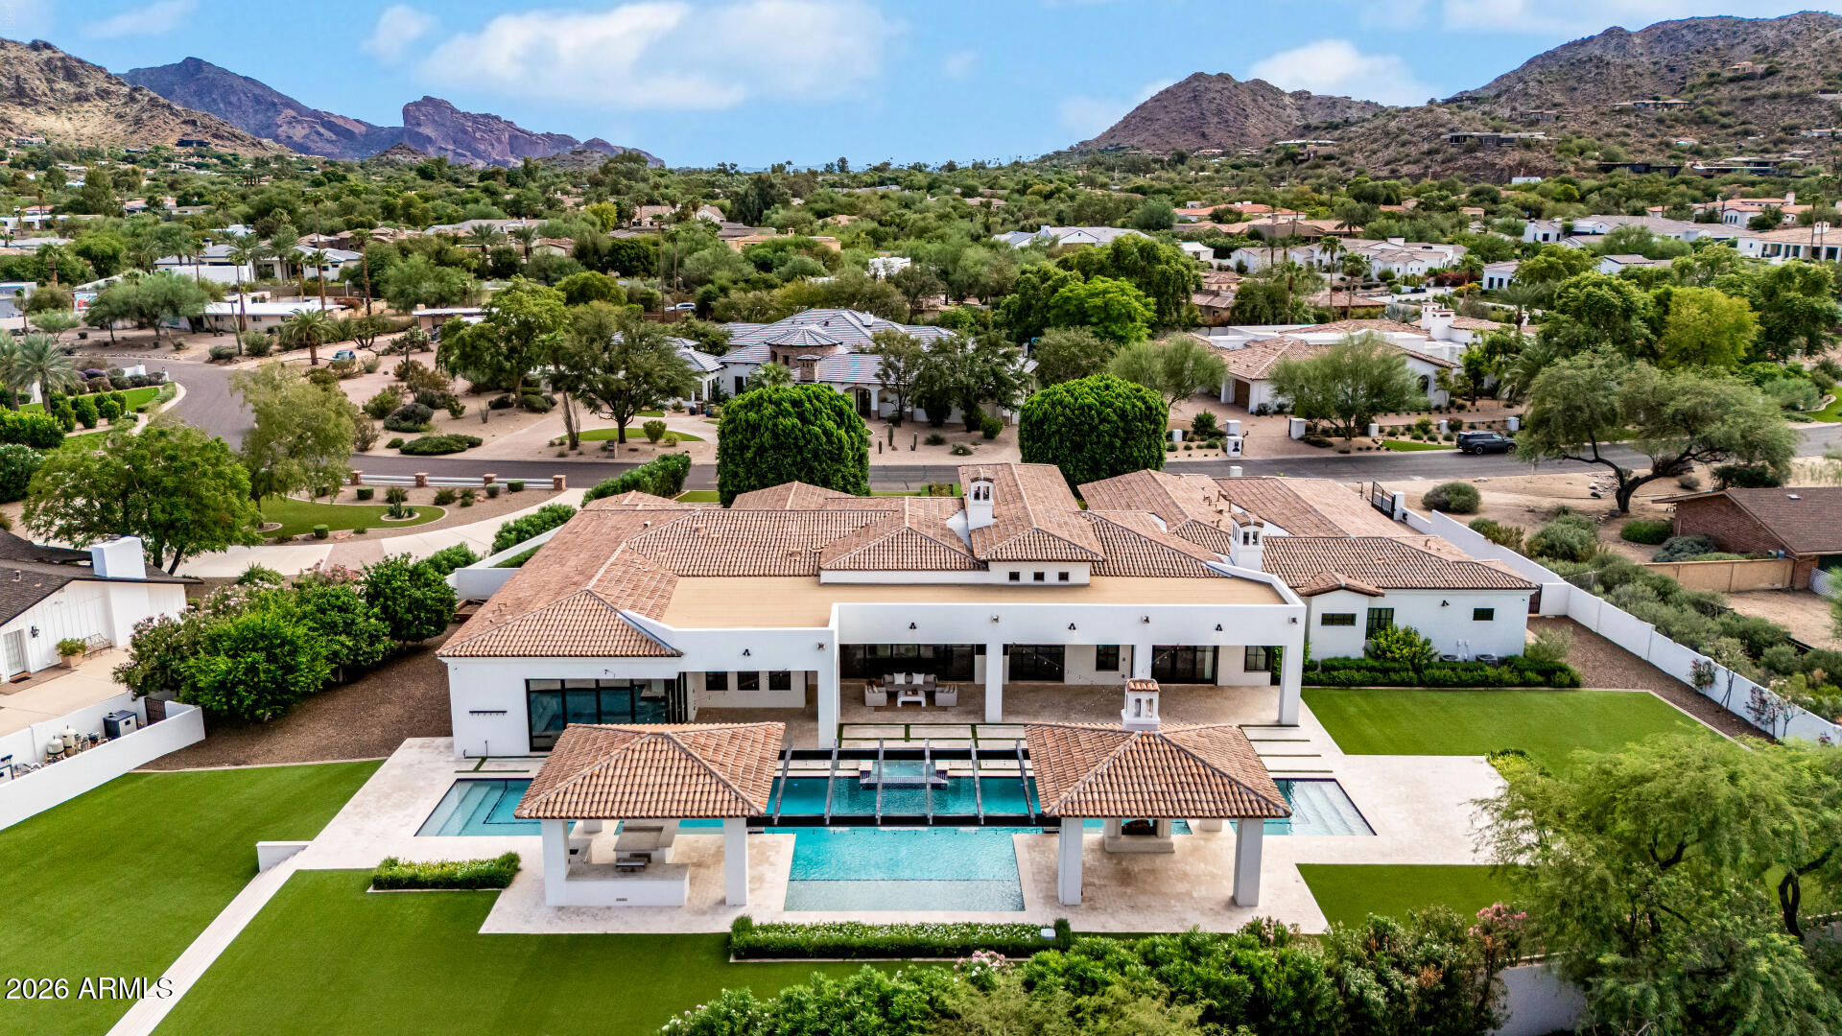
Aerial view of a white stucco home with terracotta roof, landscaped grounds, and distant mountain views.
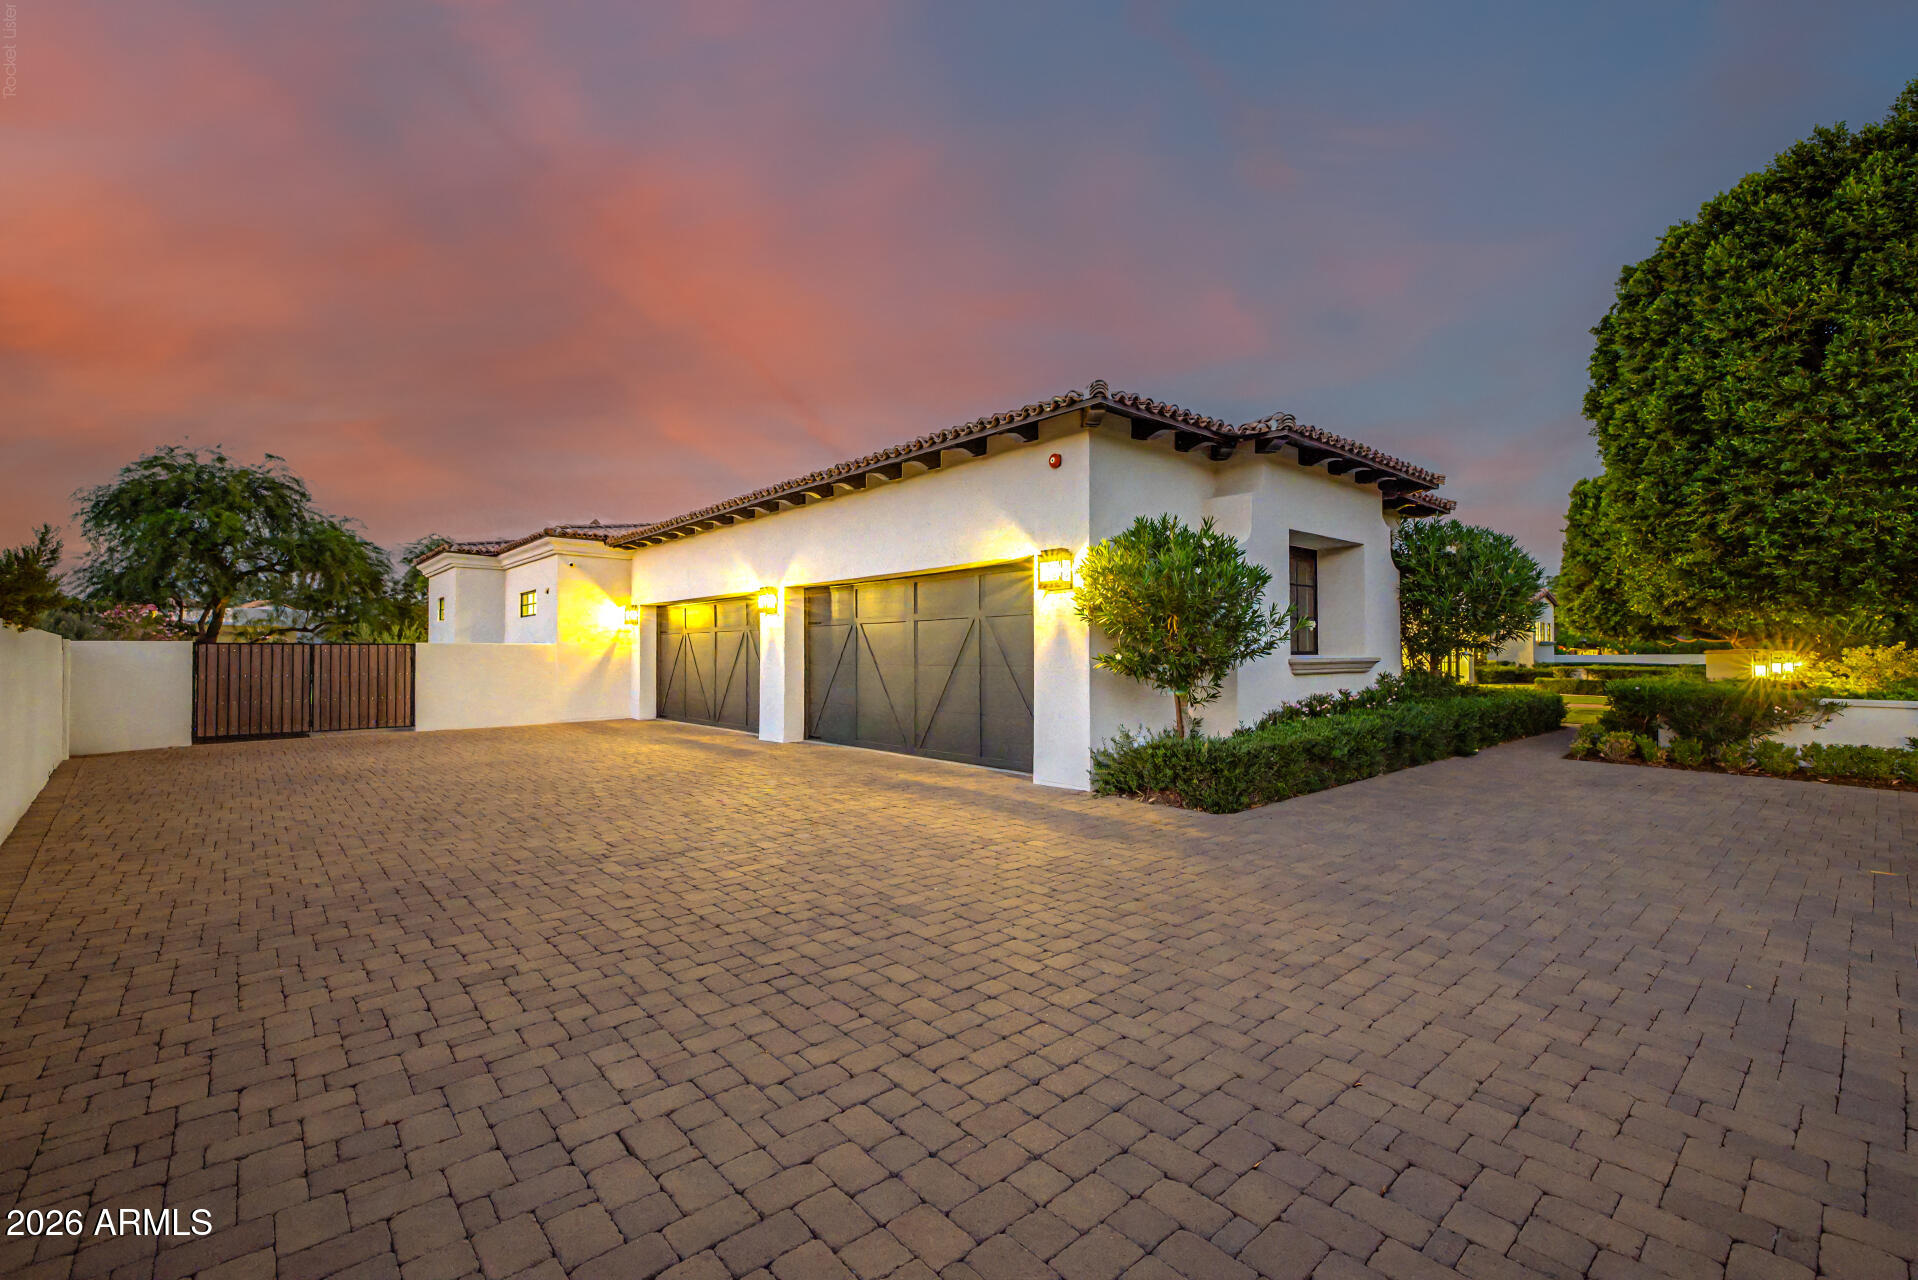
White stucco home with a tiled roof, lit garage, and broad paved driveway at dusk.
Aerial view of a modern Paradise Valley home with a large pool, landscaped grounds, and mountain views.
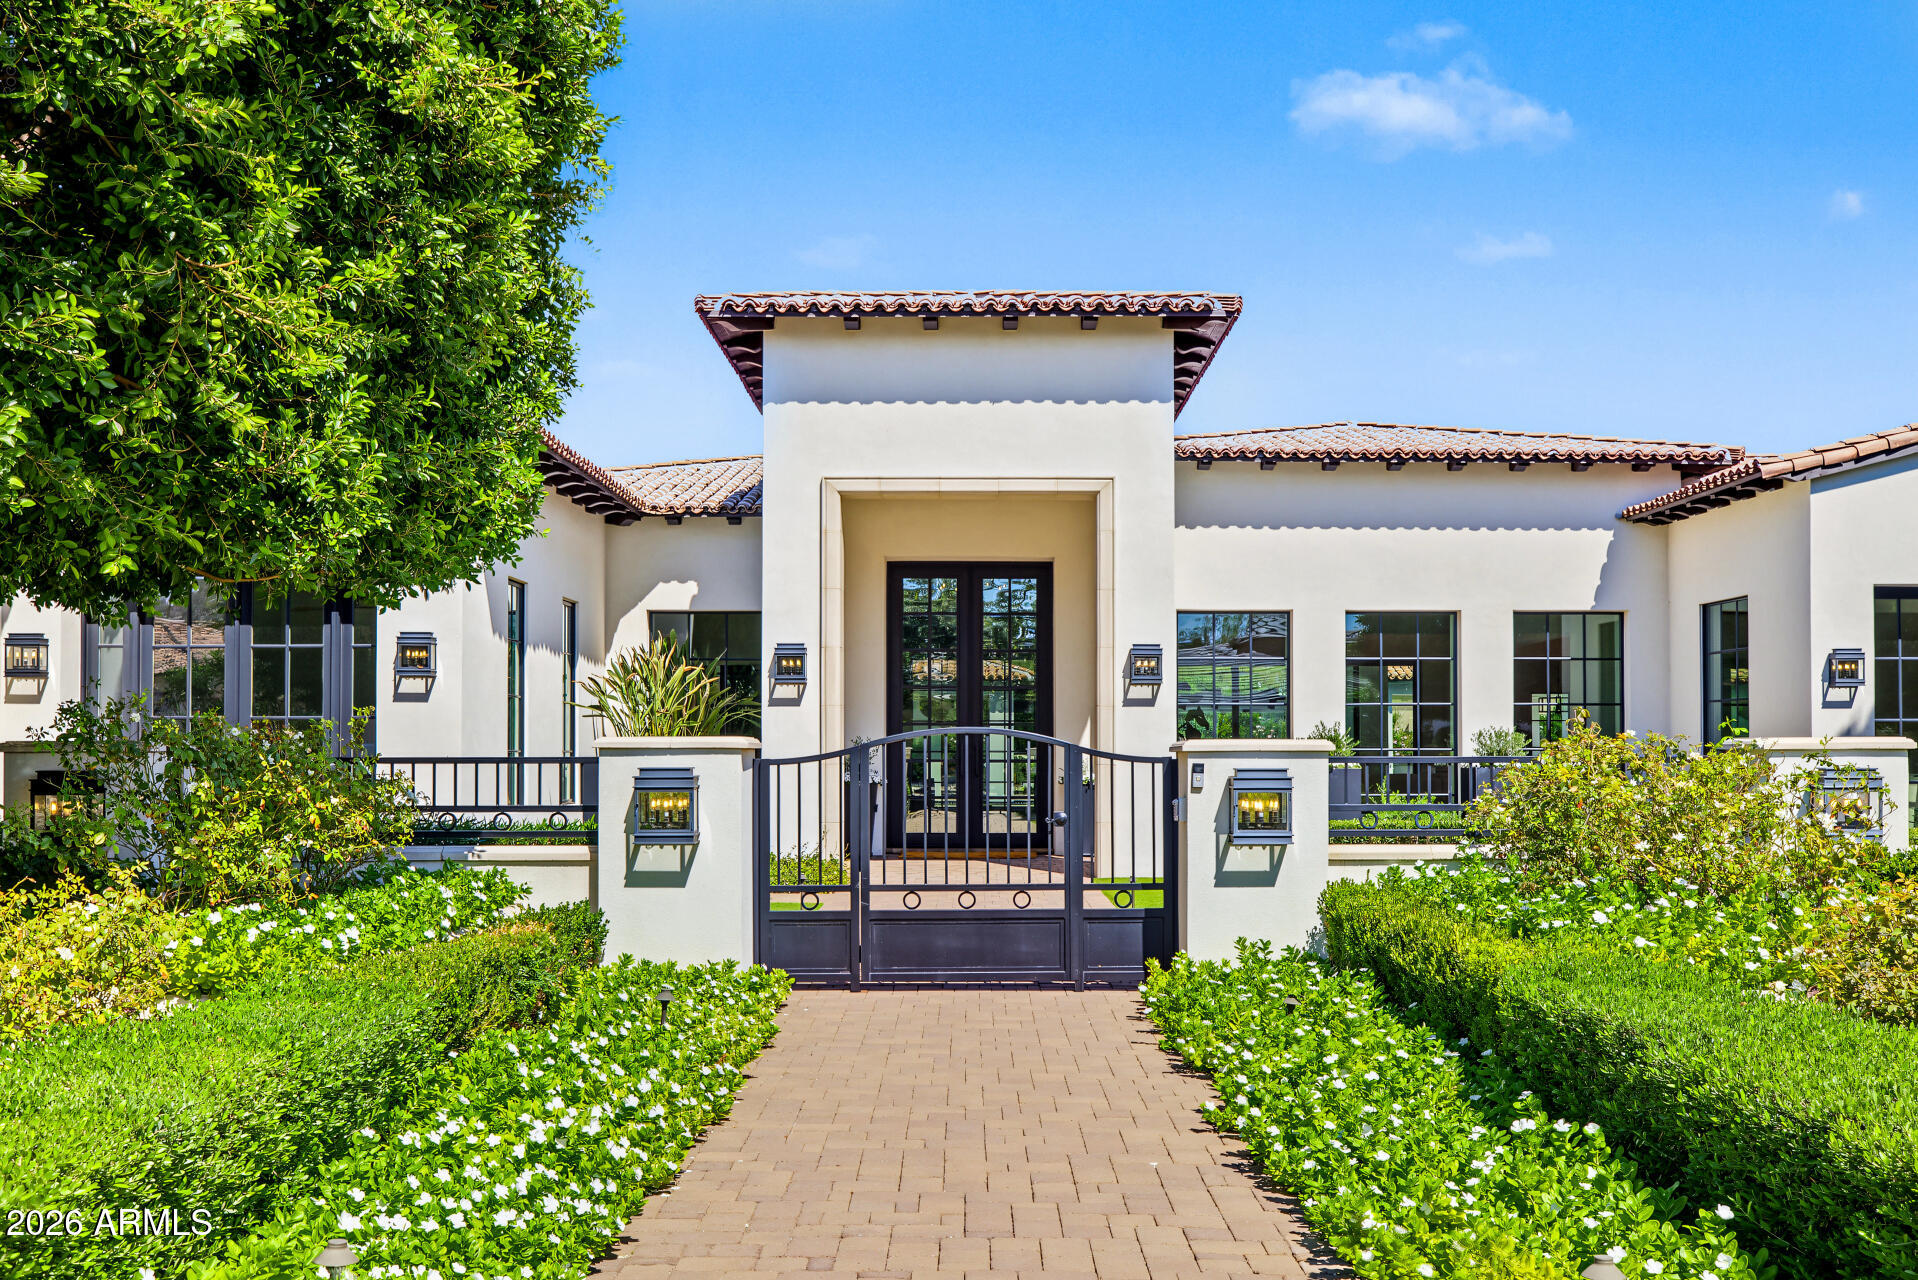
White stucco home with terracotta tile roof, black entry gate, and landscaped walkway.
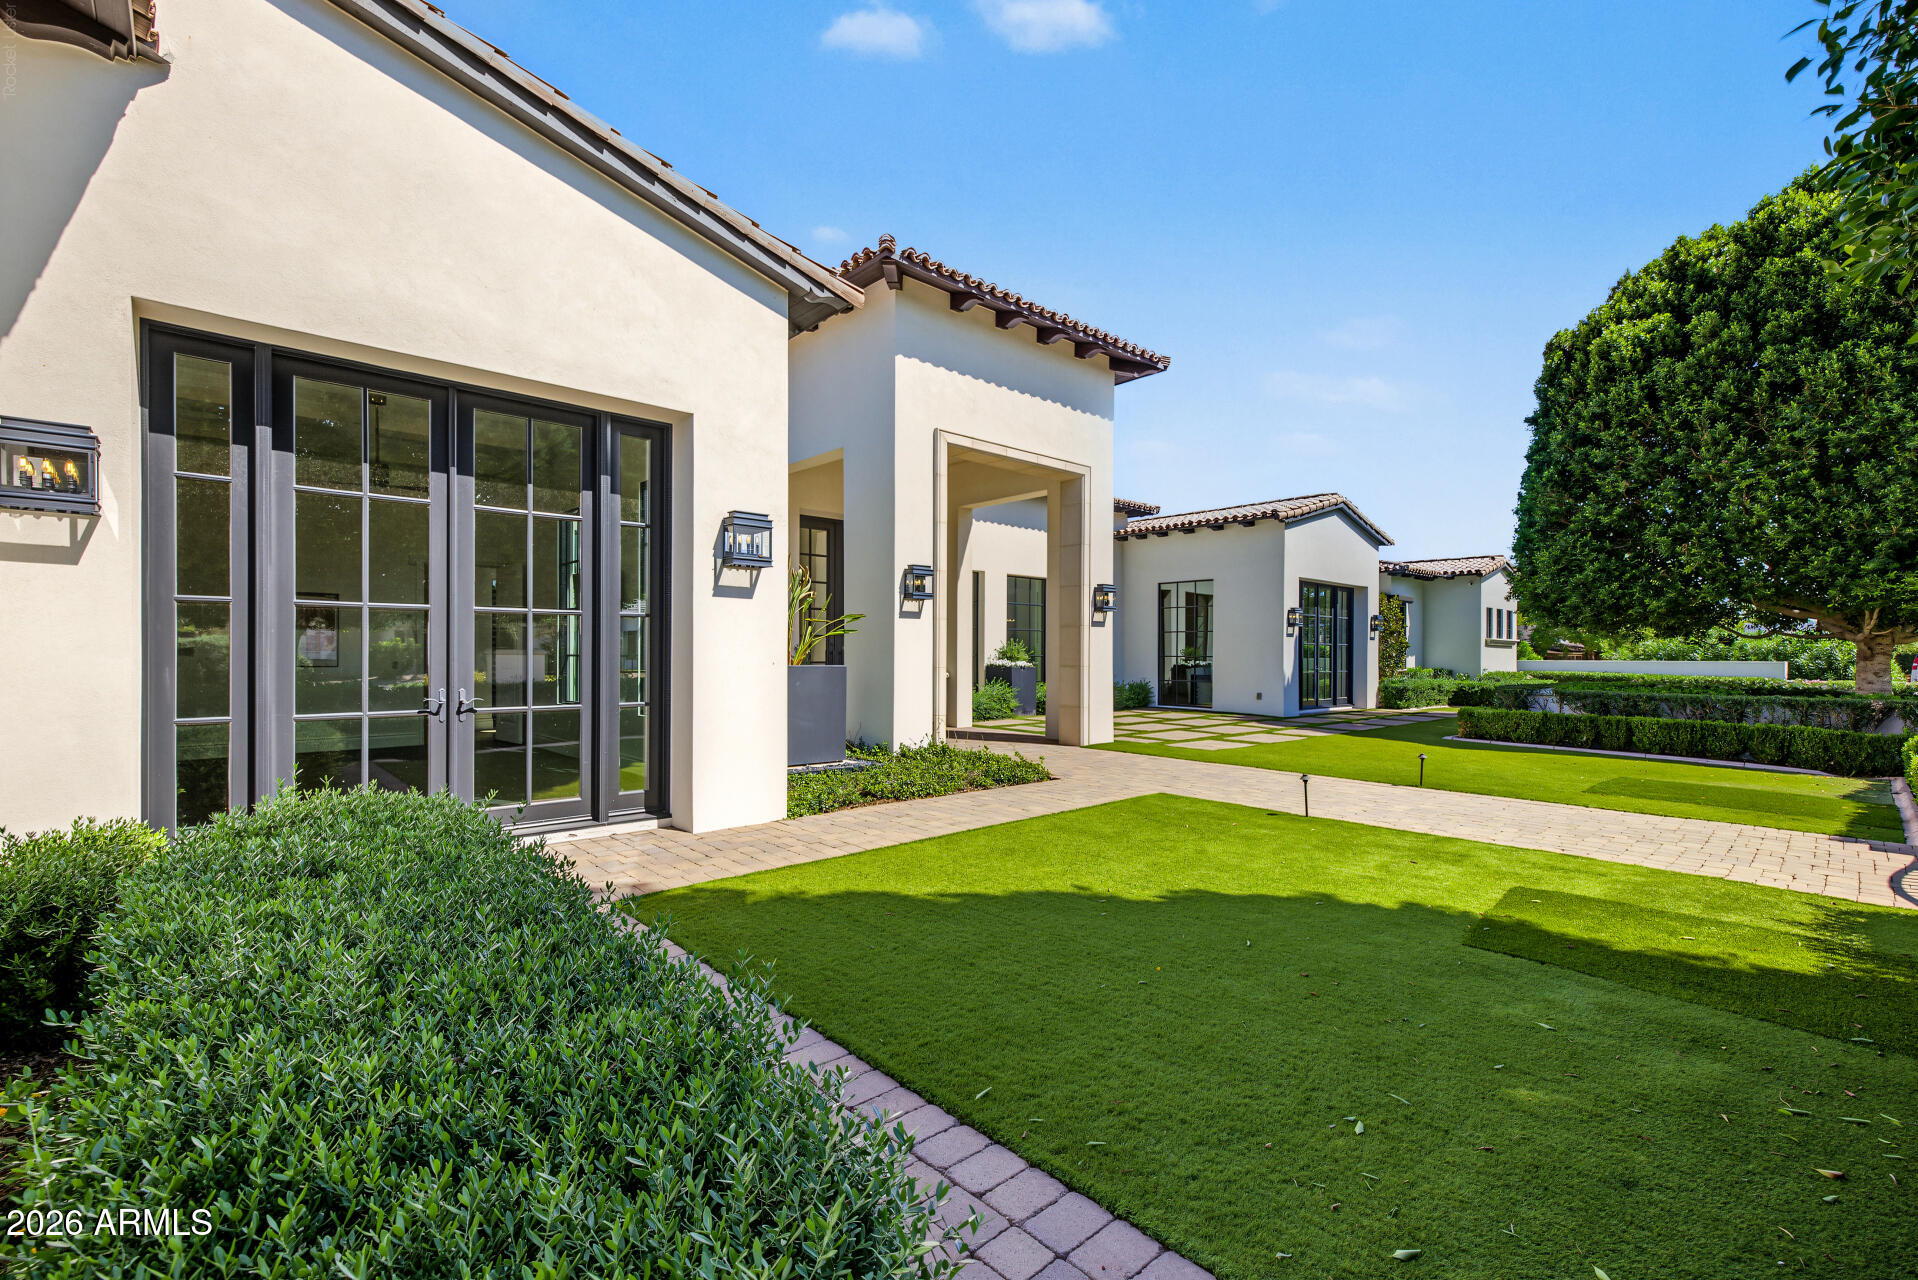
White stucco home with dark-framed glass doors, landscaped lawn, and curved paver walkway.
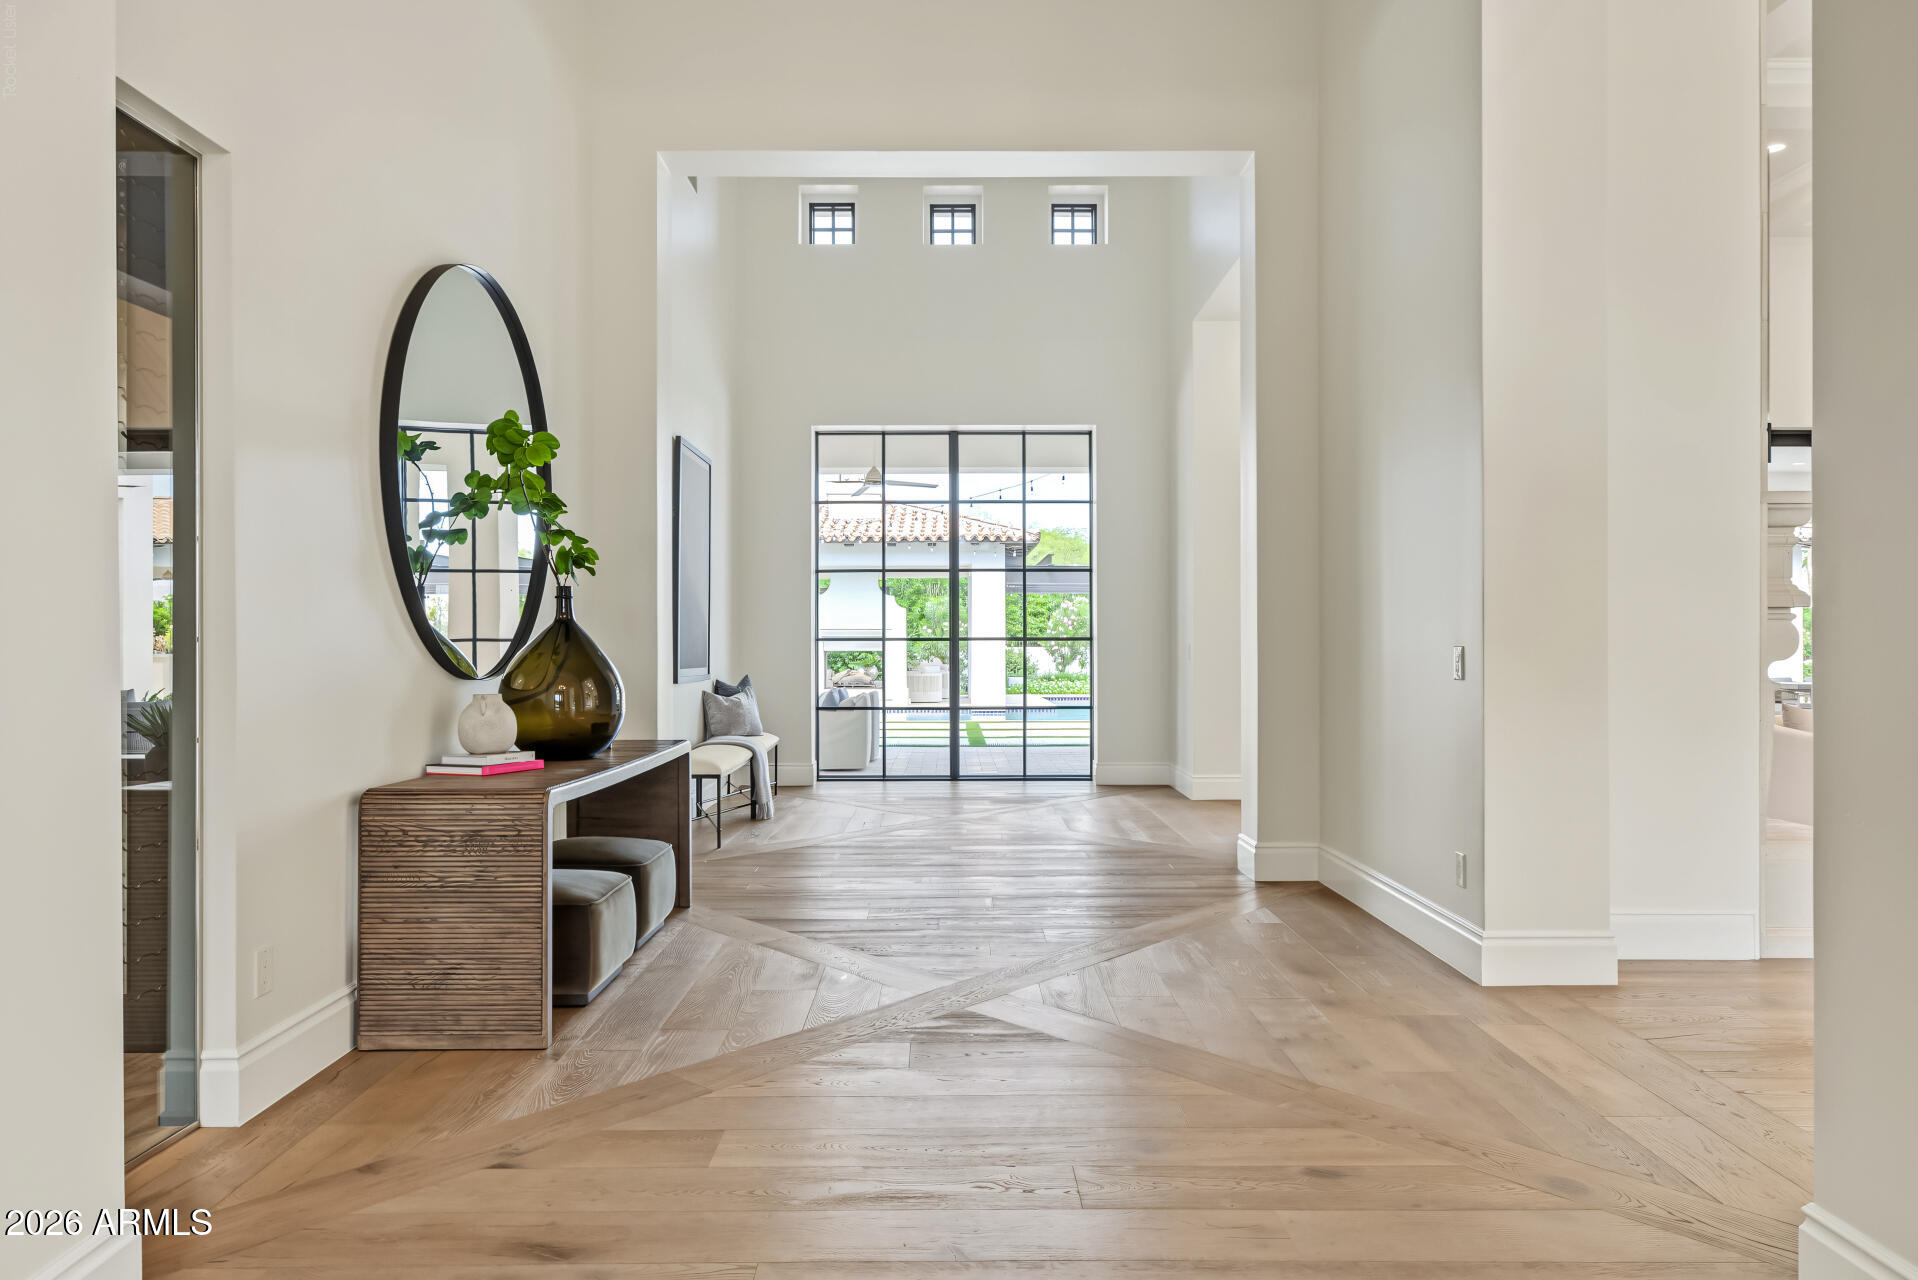
Bright entry hall with a high ceiling, herringbone wood floor, oval mirror, and glass doors to the pool.
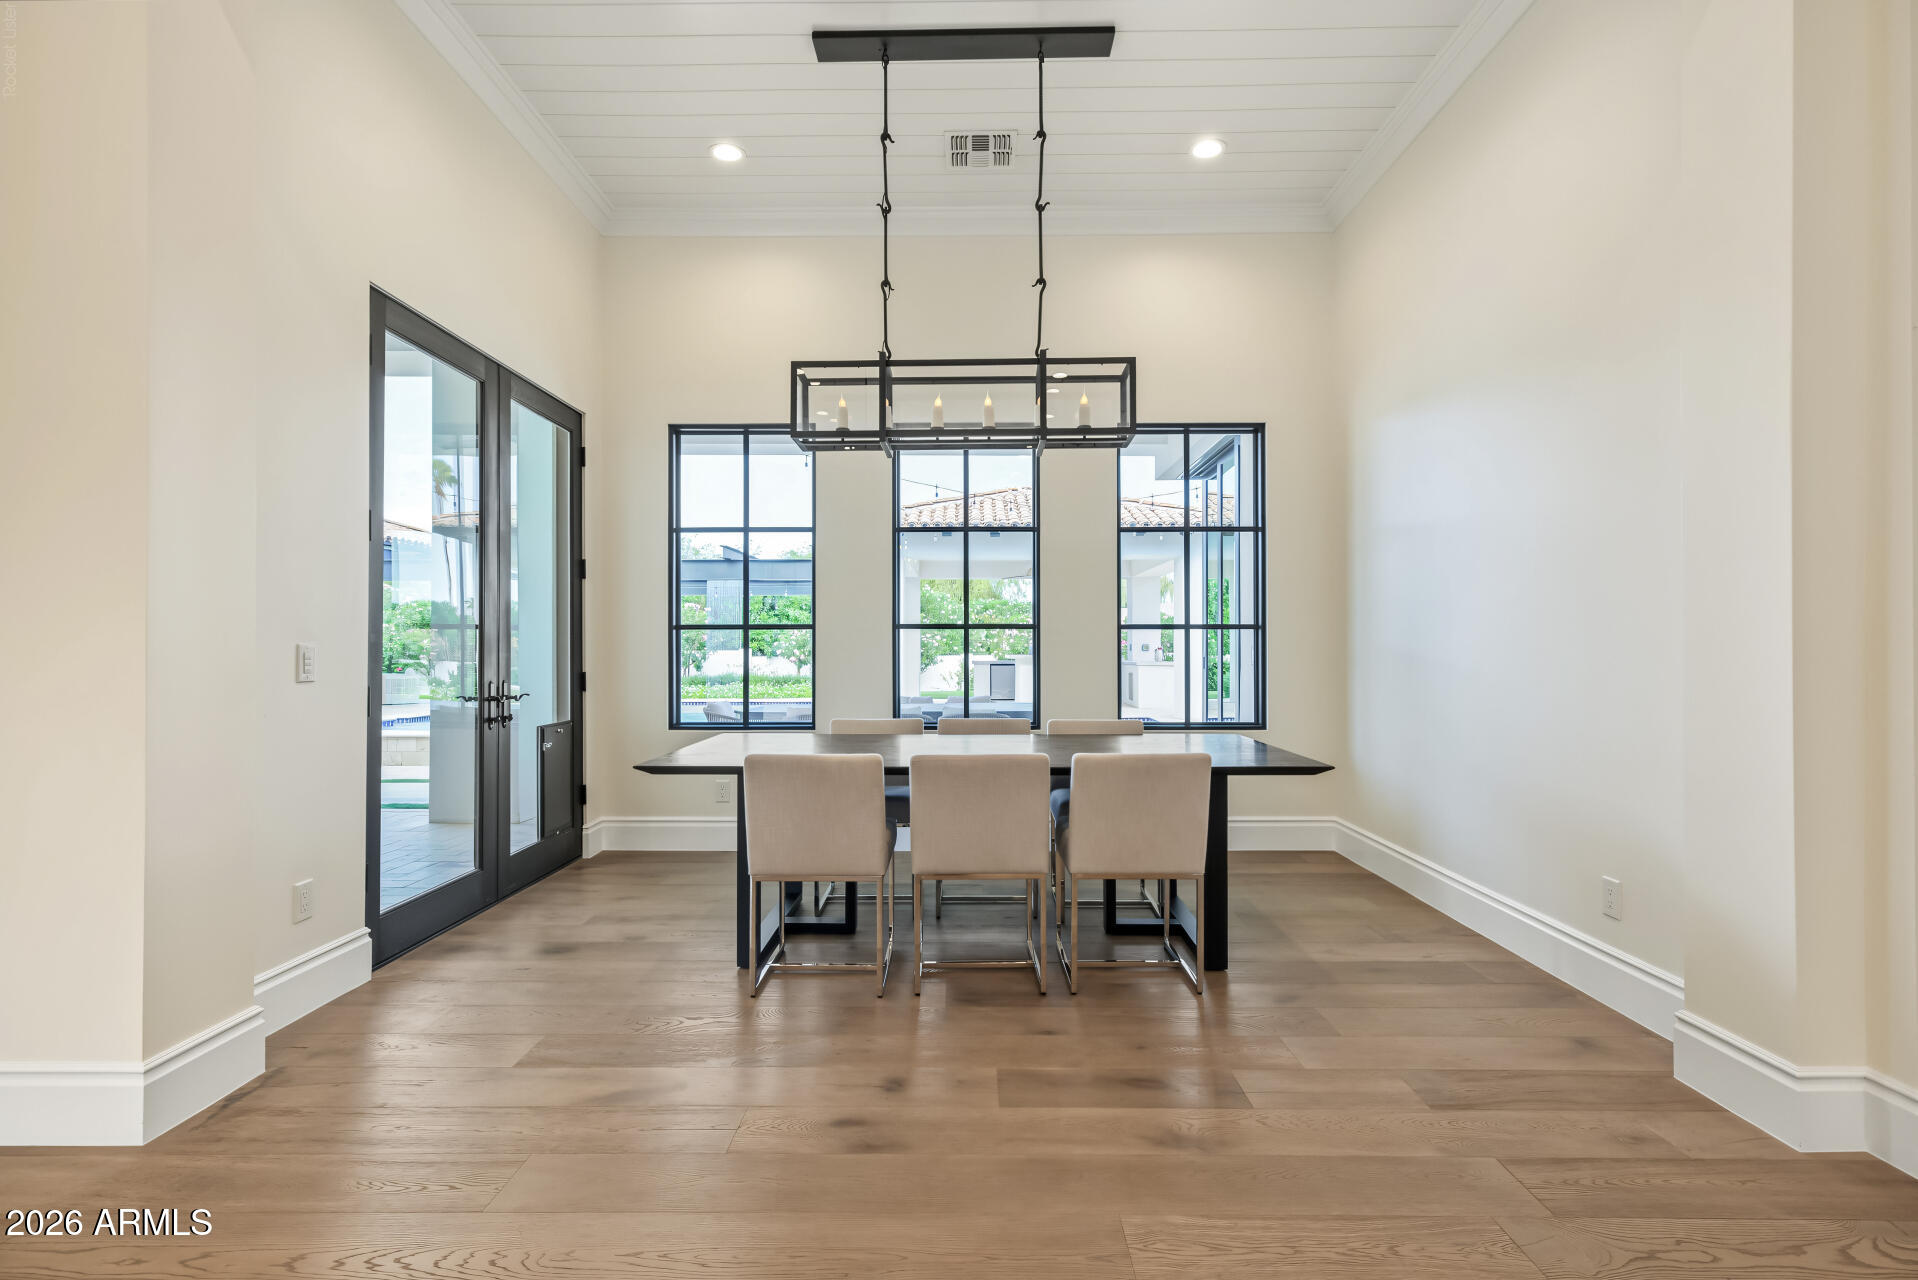
Dining room with a long table, black-framed windows, and glass doors opening toward the pool.
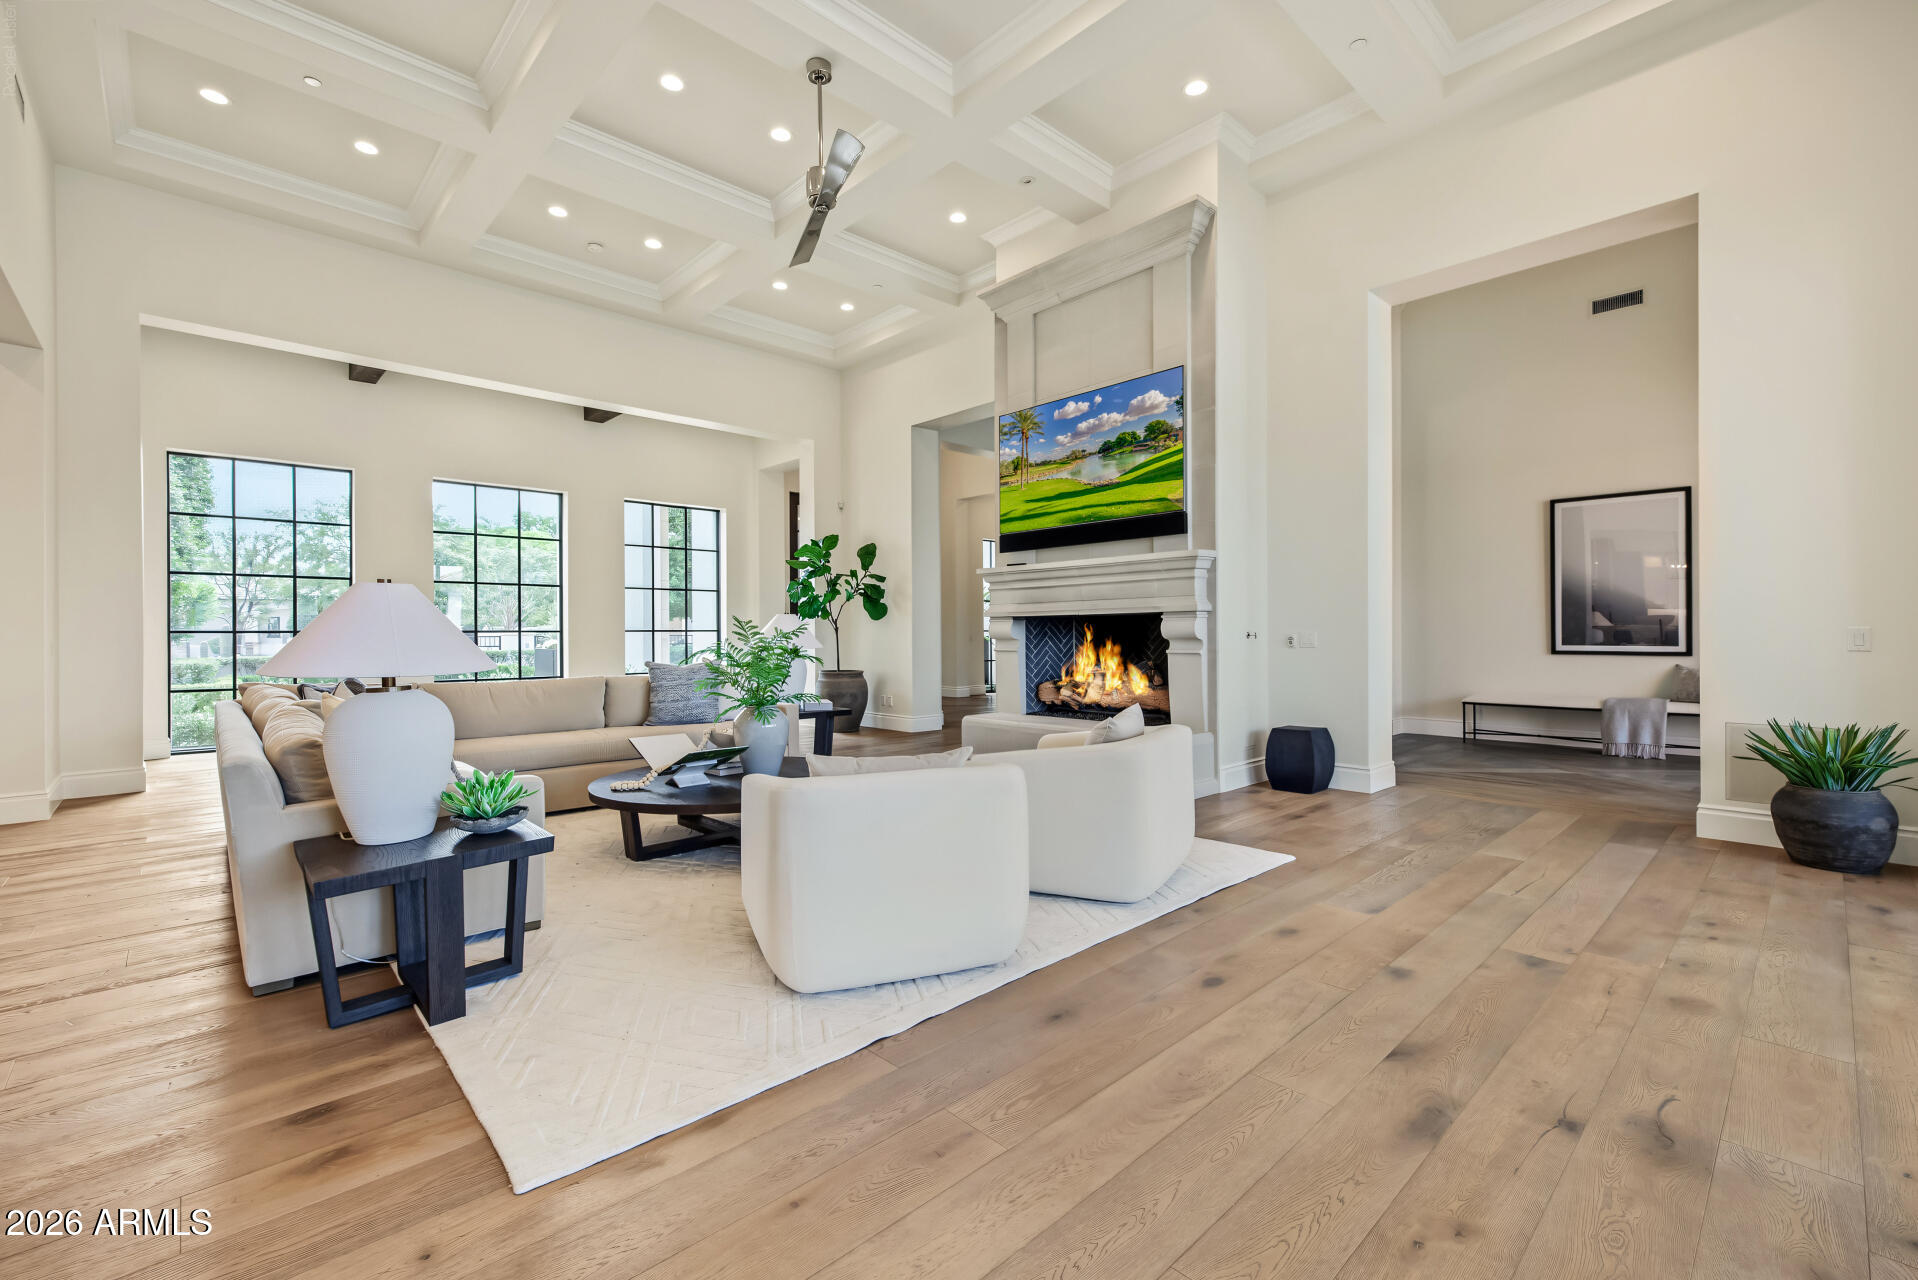
Bright living room with a coffered ceiling, large windows, and a fireplace beneath a television.
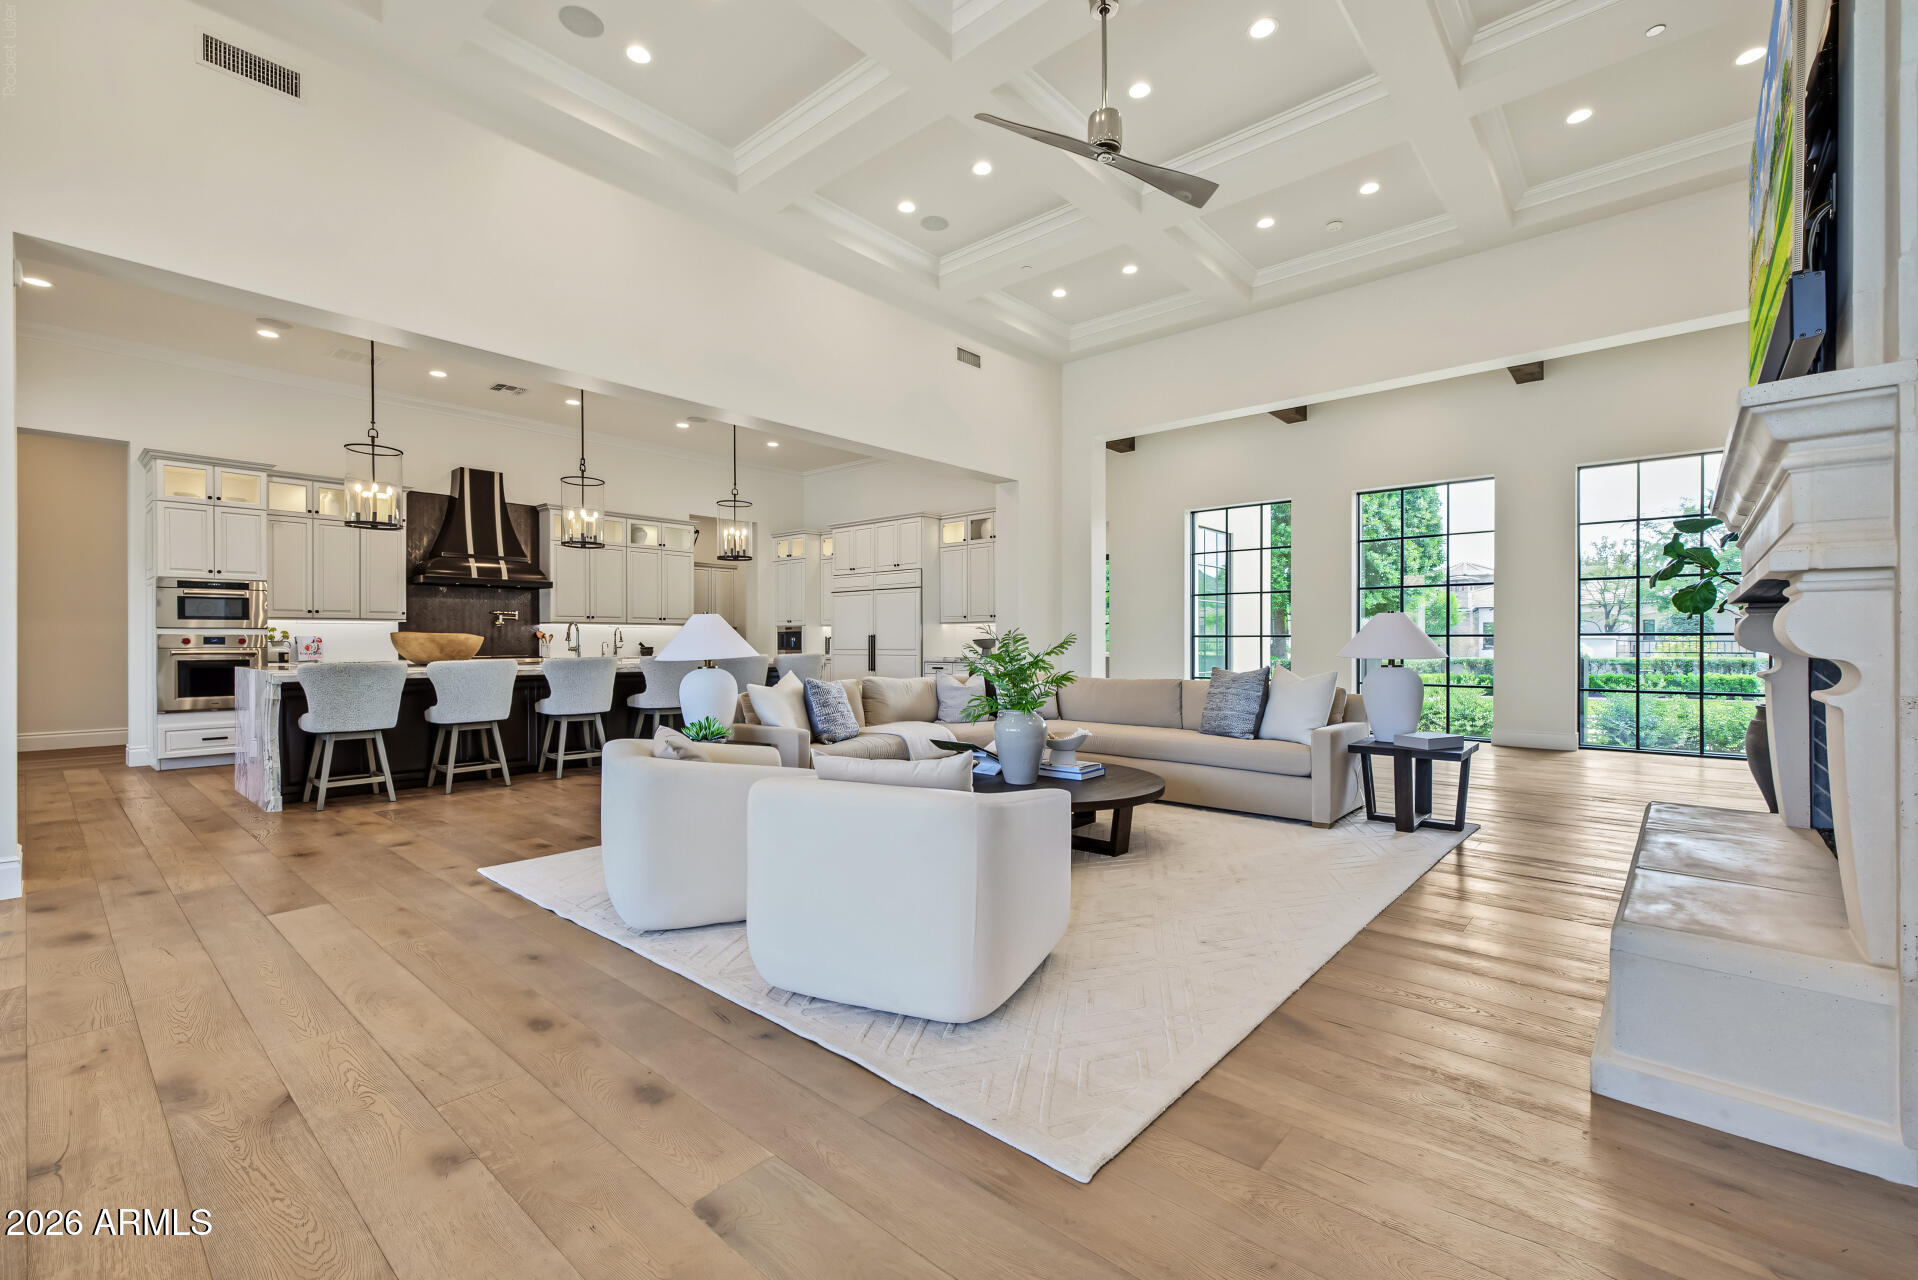
Open living room and kitchen with white cabinetry, a coffered ceiling, and tall black-framed windows.
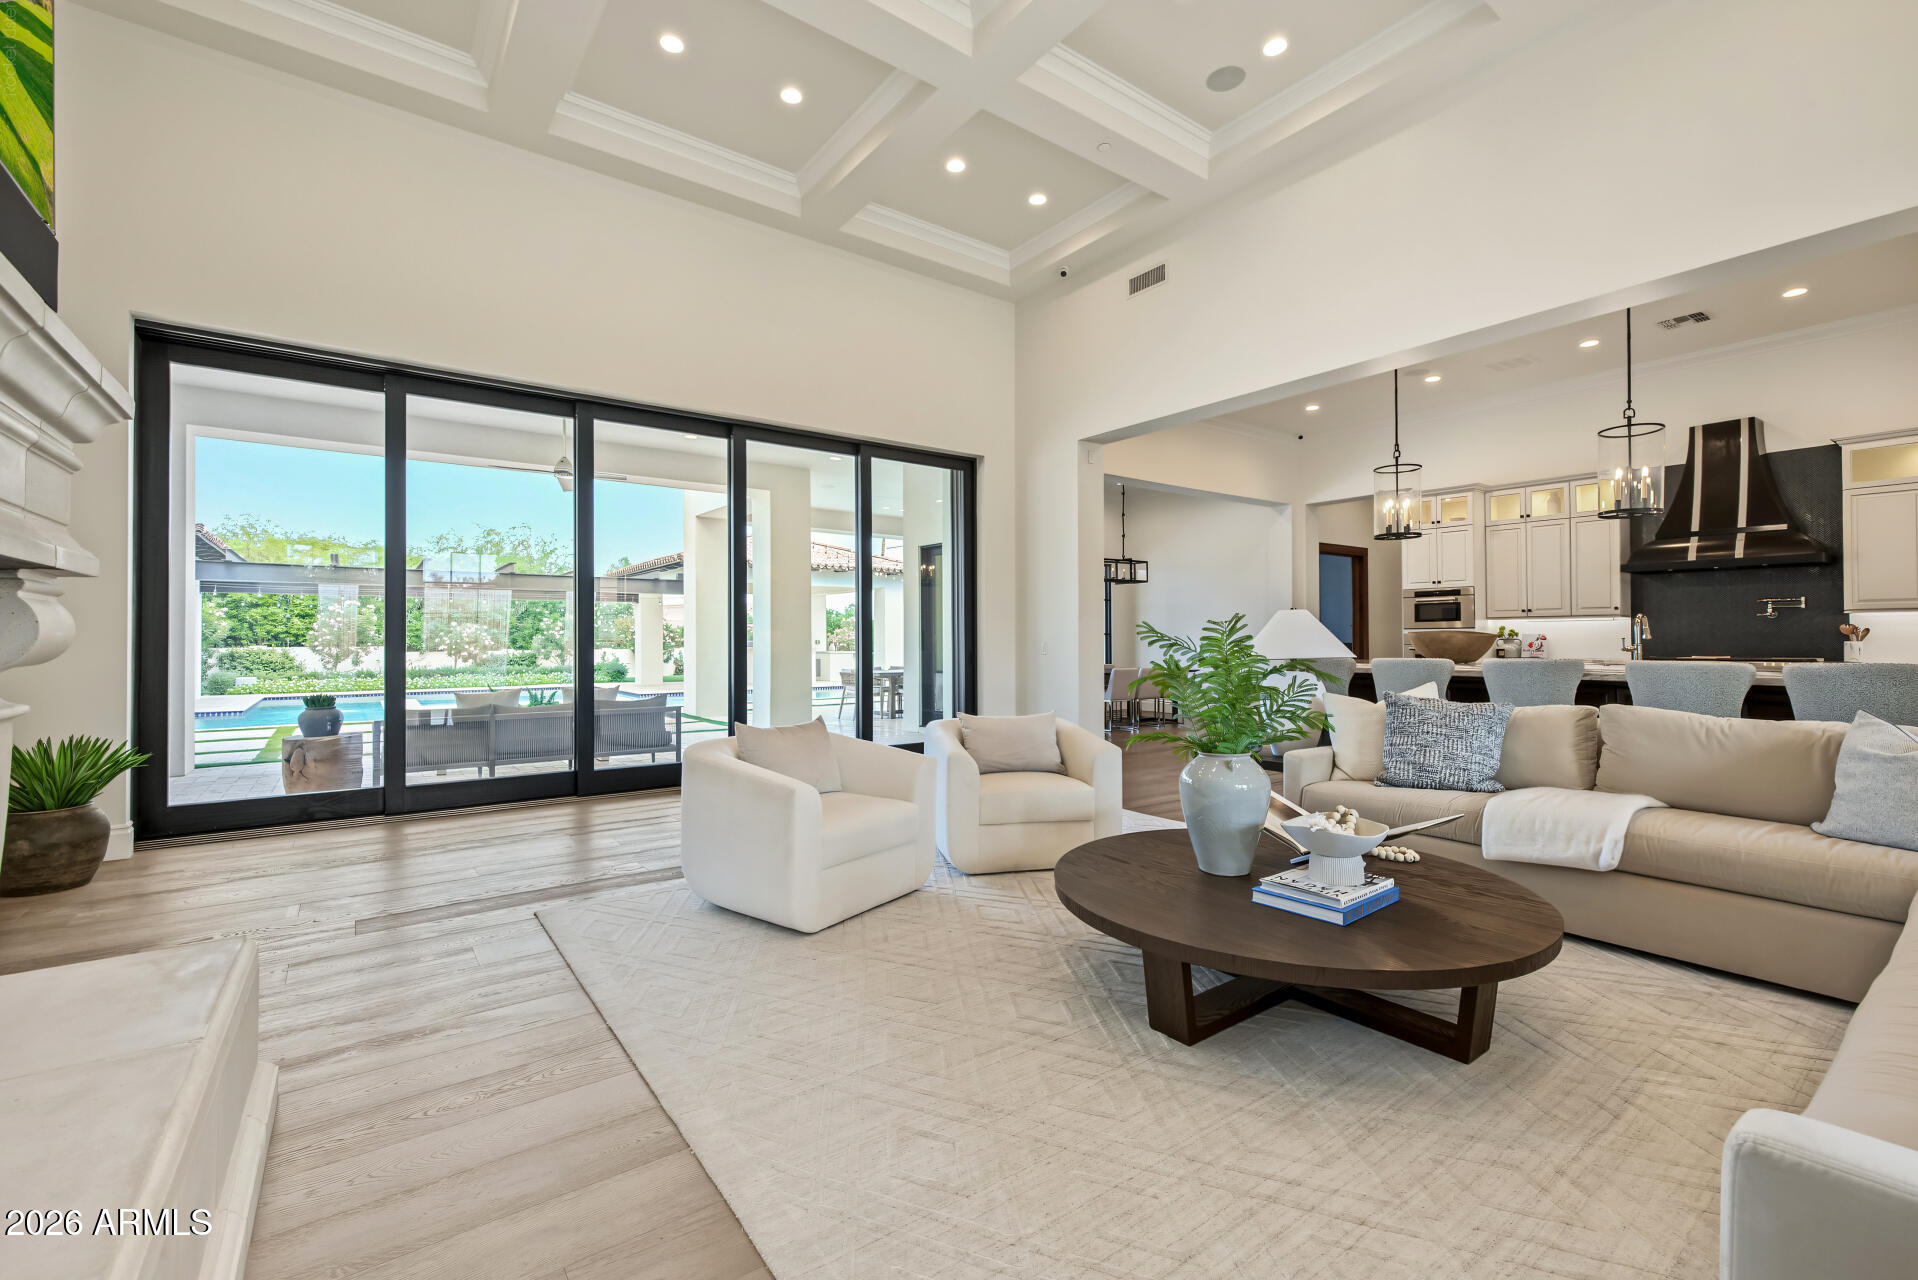
Furnished living room with a coffered ceiling, sliding glass doors, and a view of the pool.
Open-plan living room and kitchen with a tray ceiling and sliding glass doors to the pool patio.
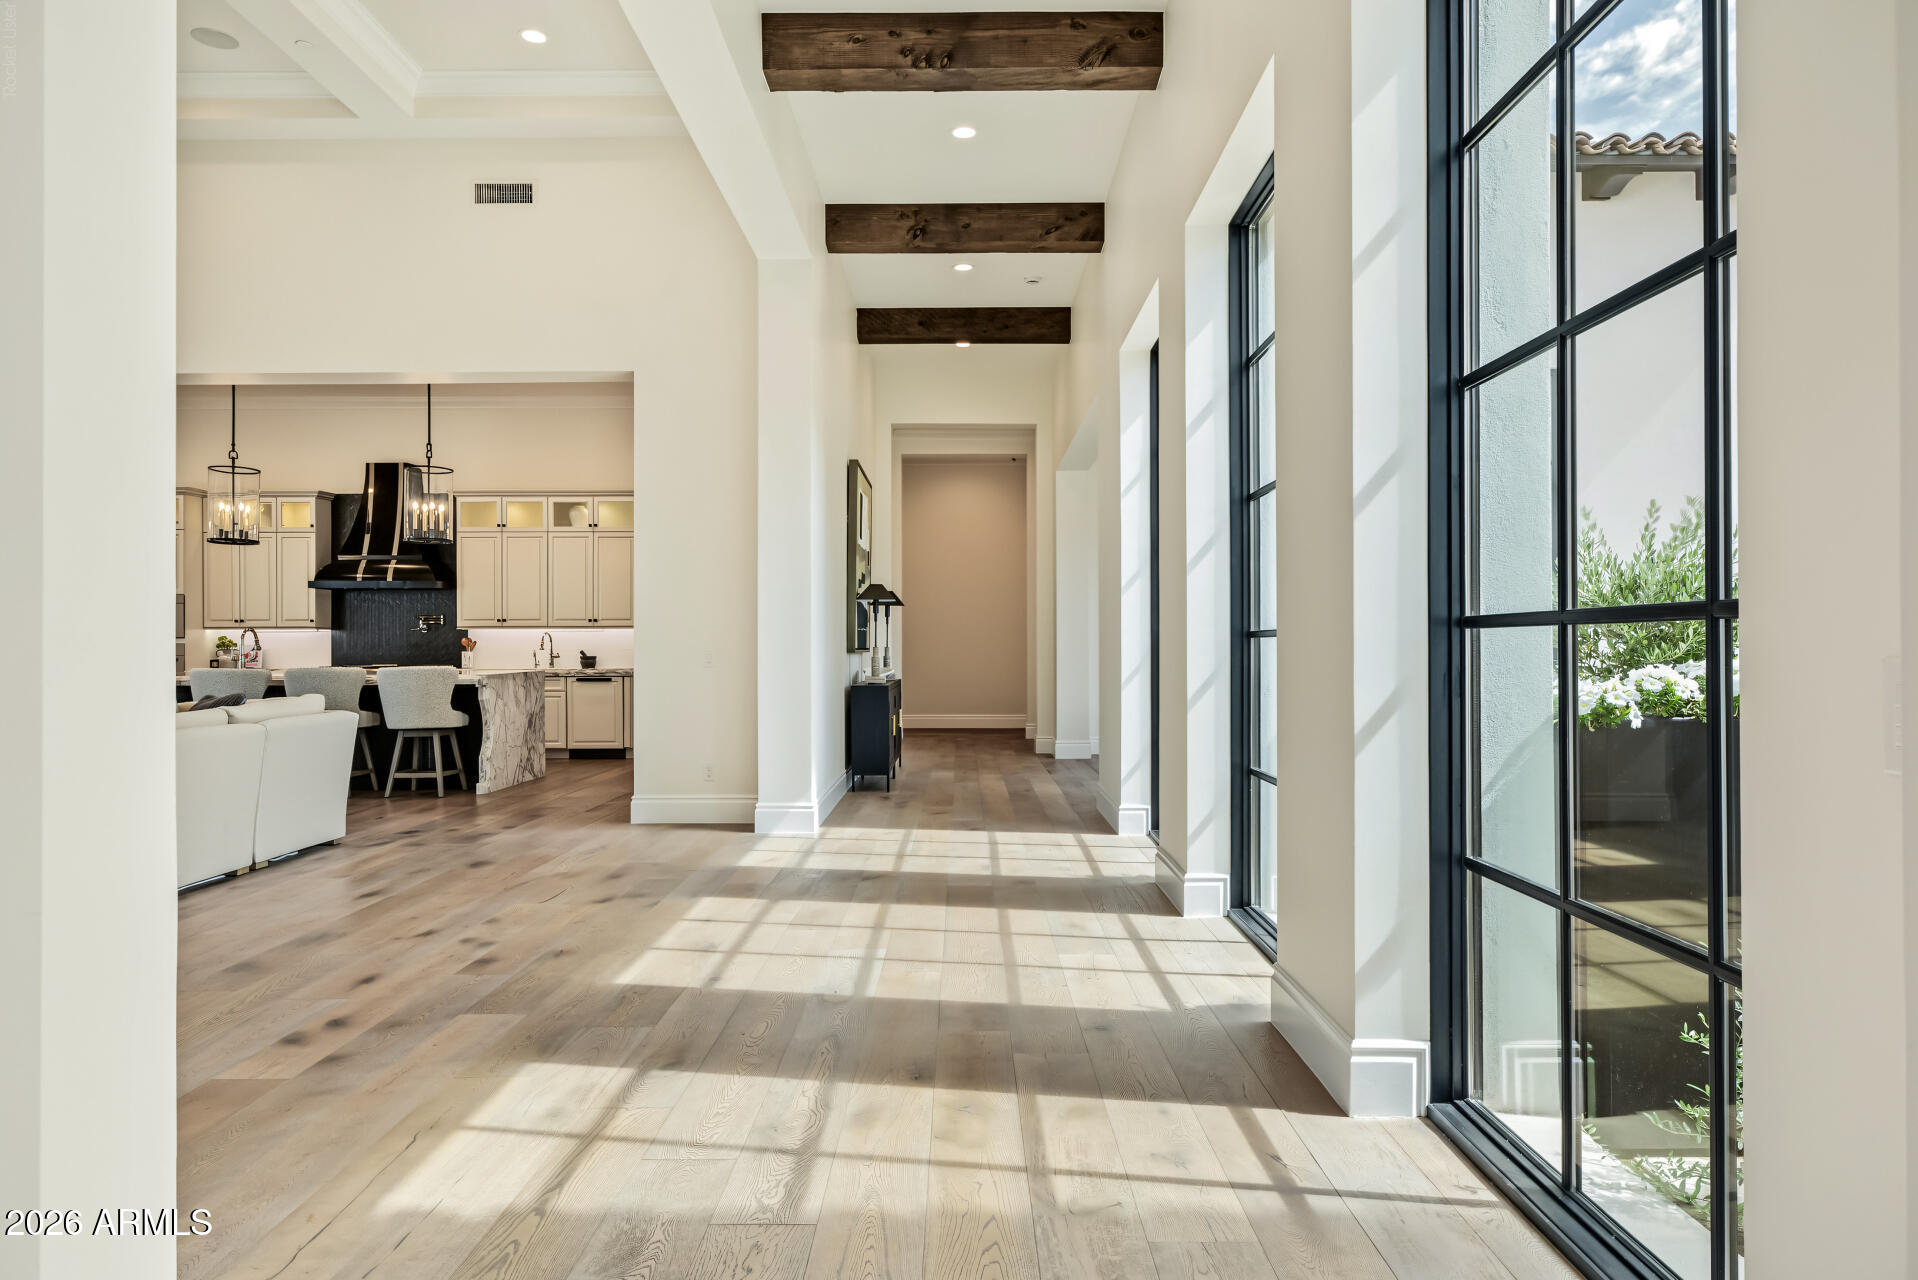
Sunlit entry hall with tall black-framed windows, exposed wood ceiling beams, and an open kitchen.
Dining room with a long table, vaulted beamed ceiling, and expansive black-framed windows.
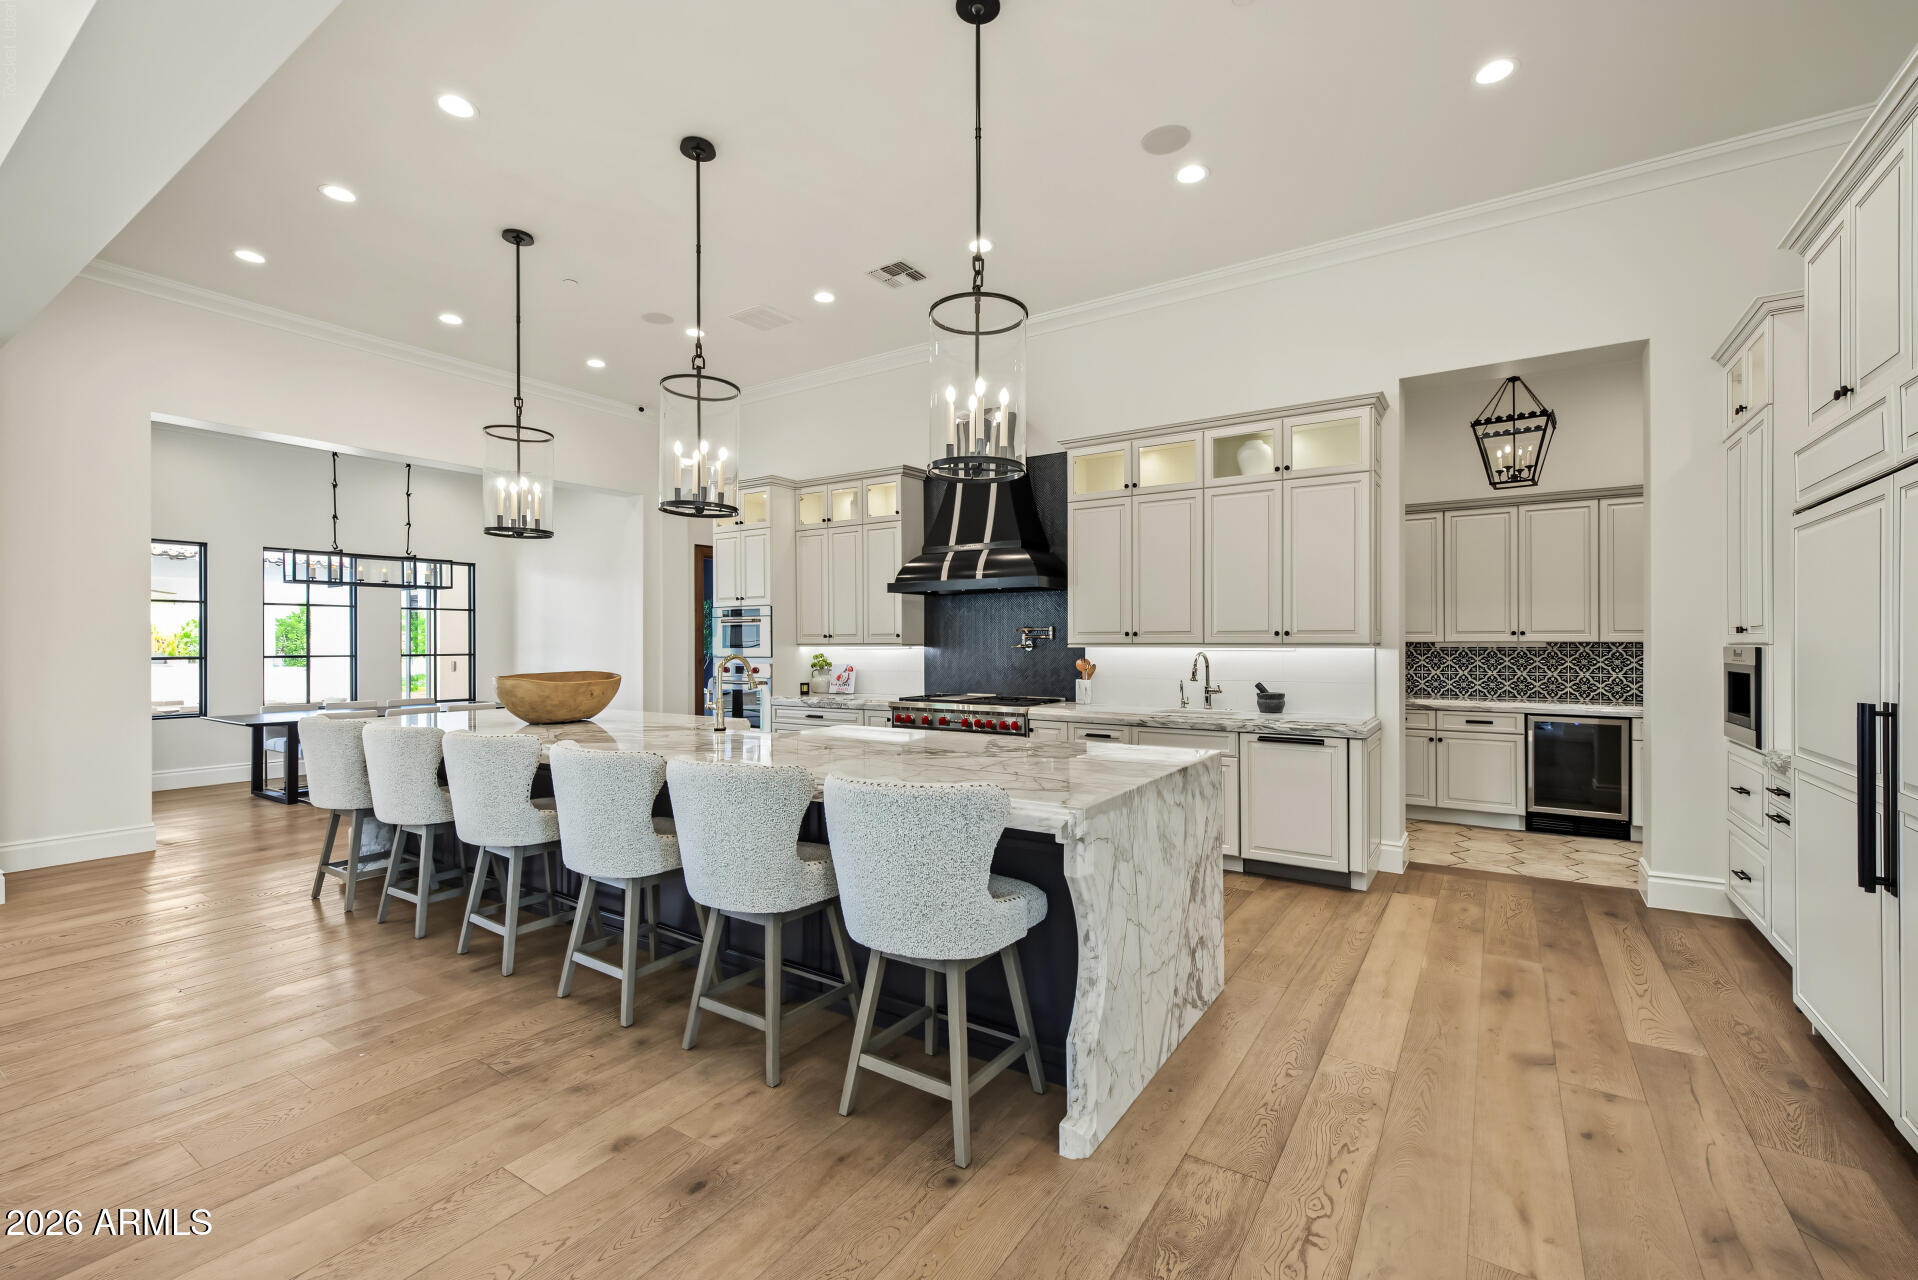
Bright kitchen with a marble island, upholstered stools, white cabinetry, and black pendant lights.
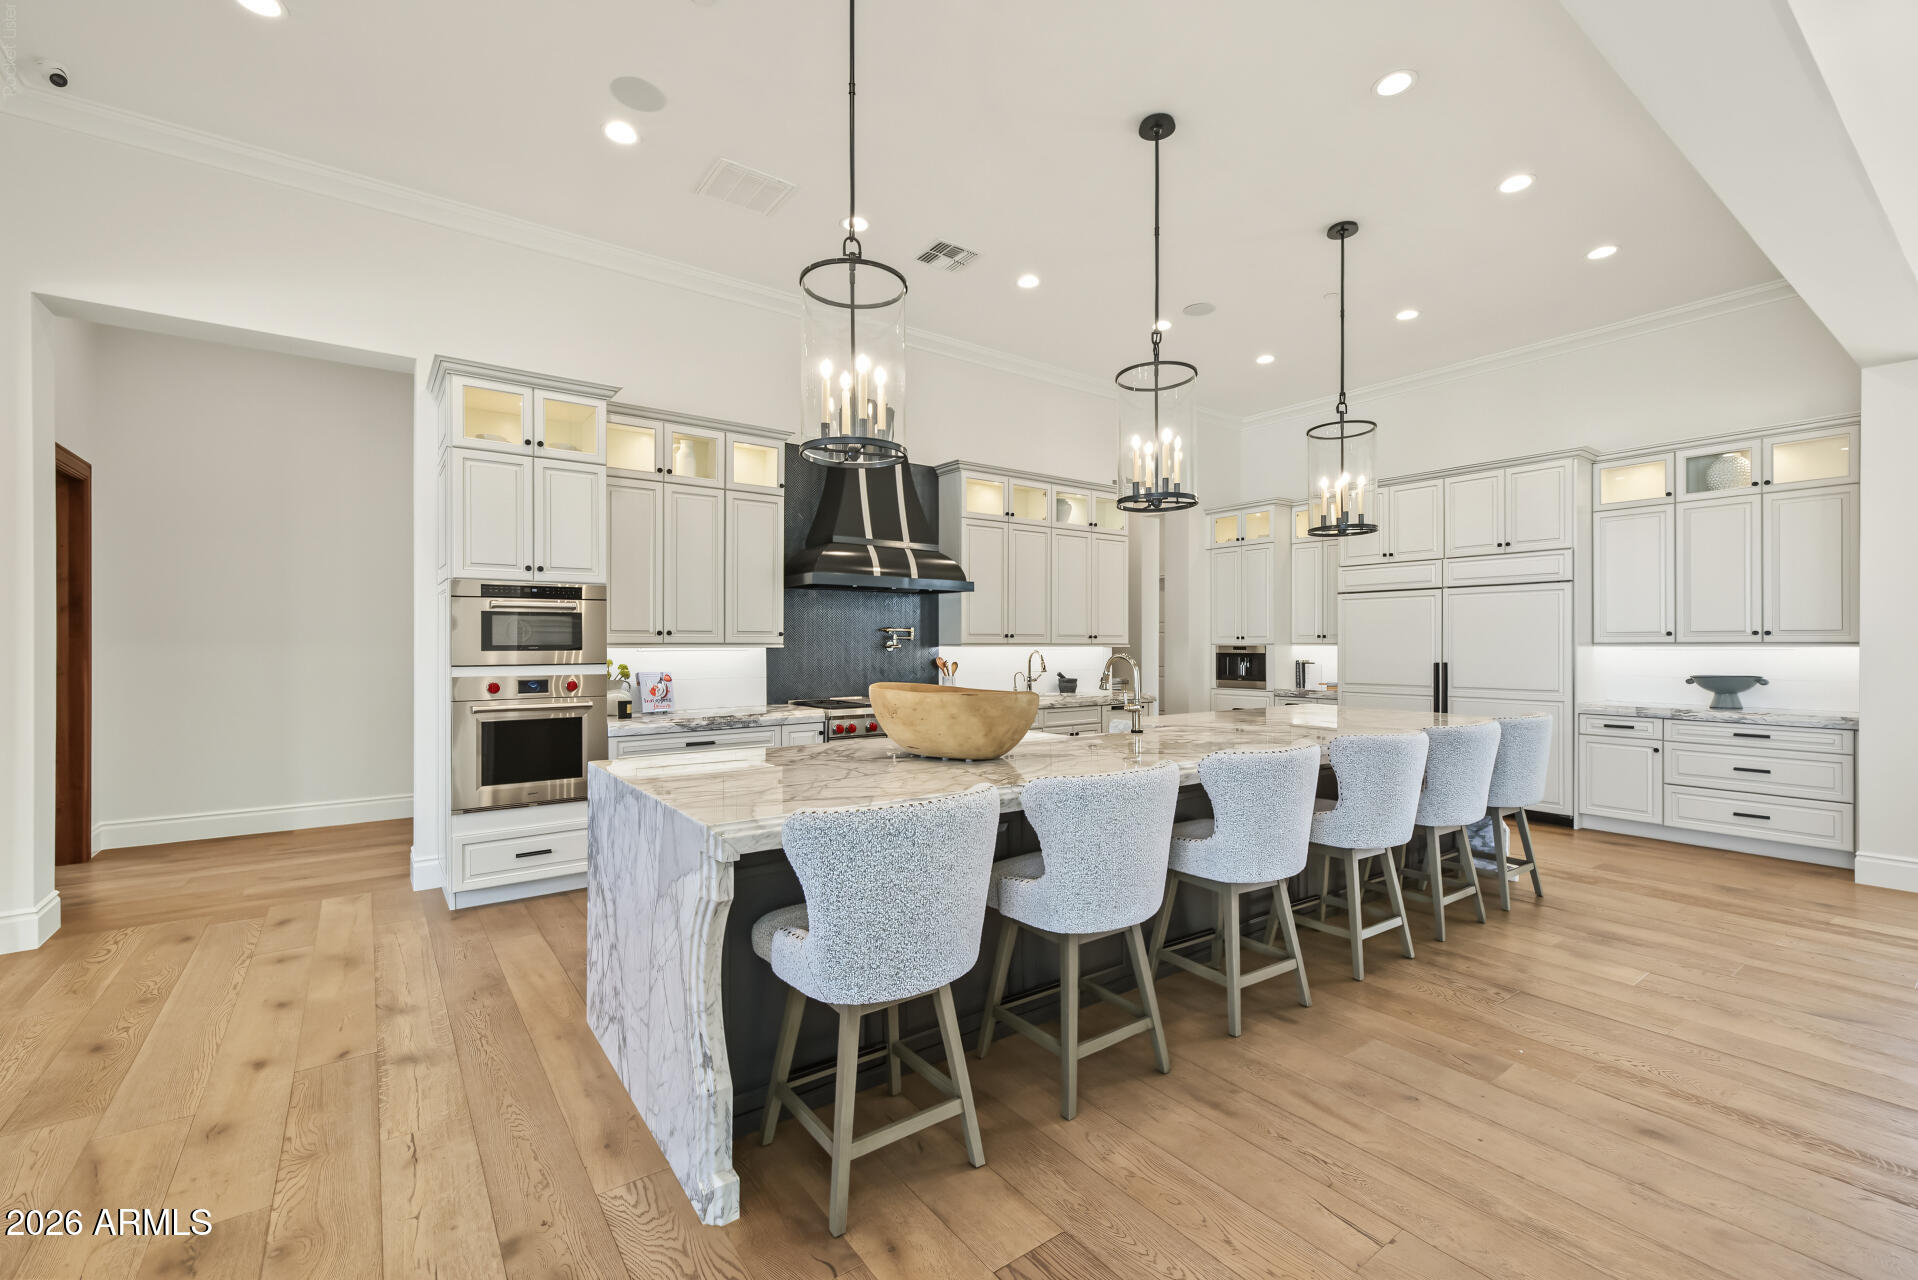
Bright kitchen with white cabinetry, marble island, six barstools, and three pendant lights.
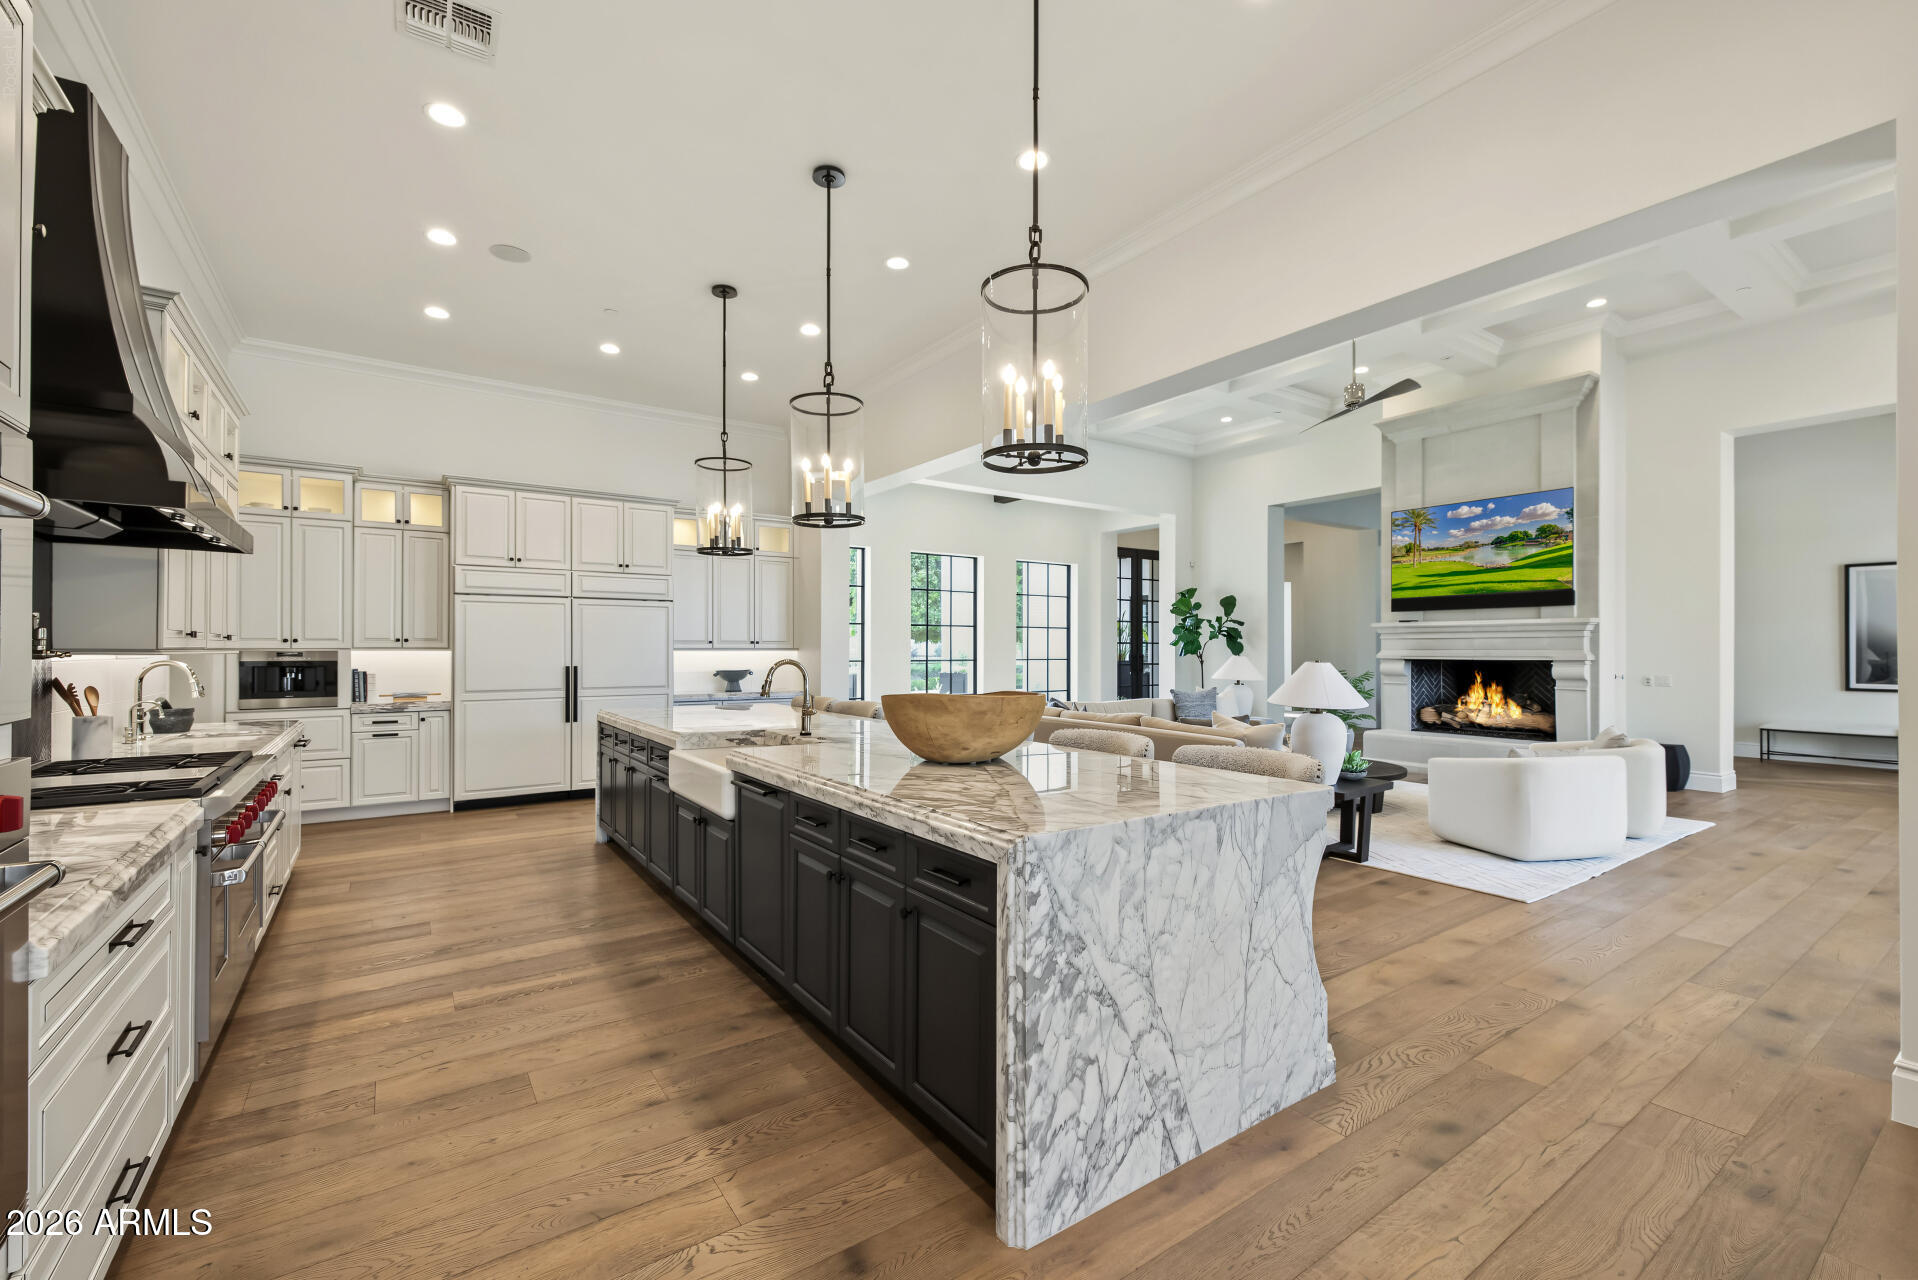
Open kitchen and living room with a marble island, white cabinetry, and fireplace.
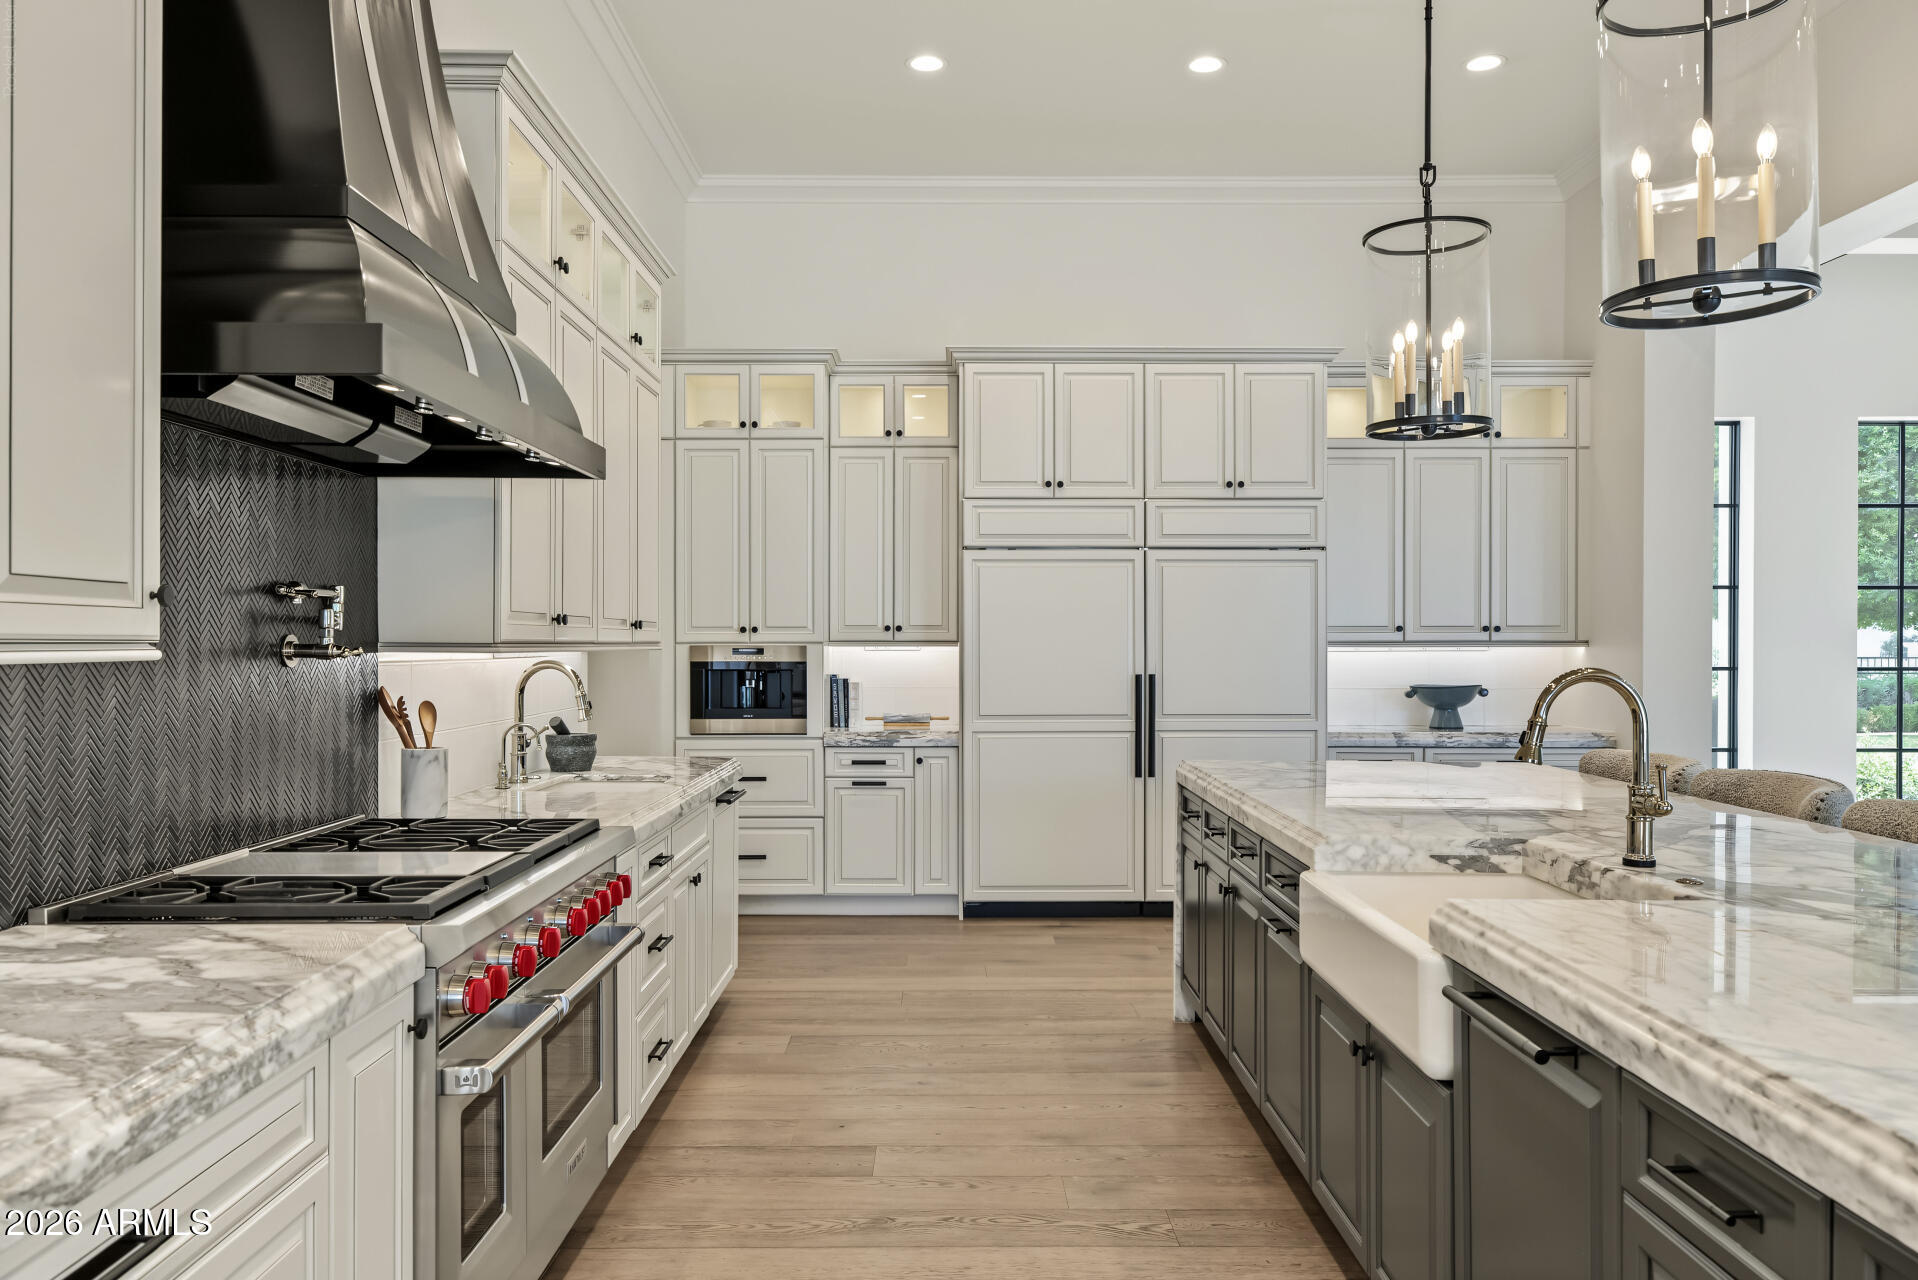
Bright kitchen with white cabinetry, marble countertops, a large island, and a professional range.
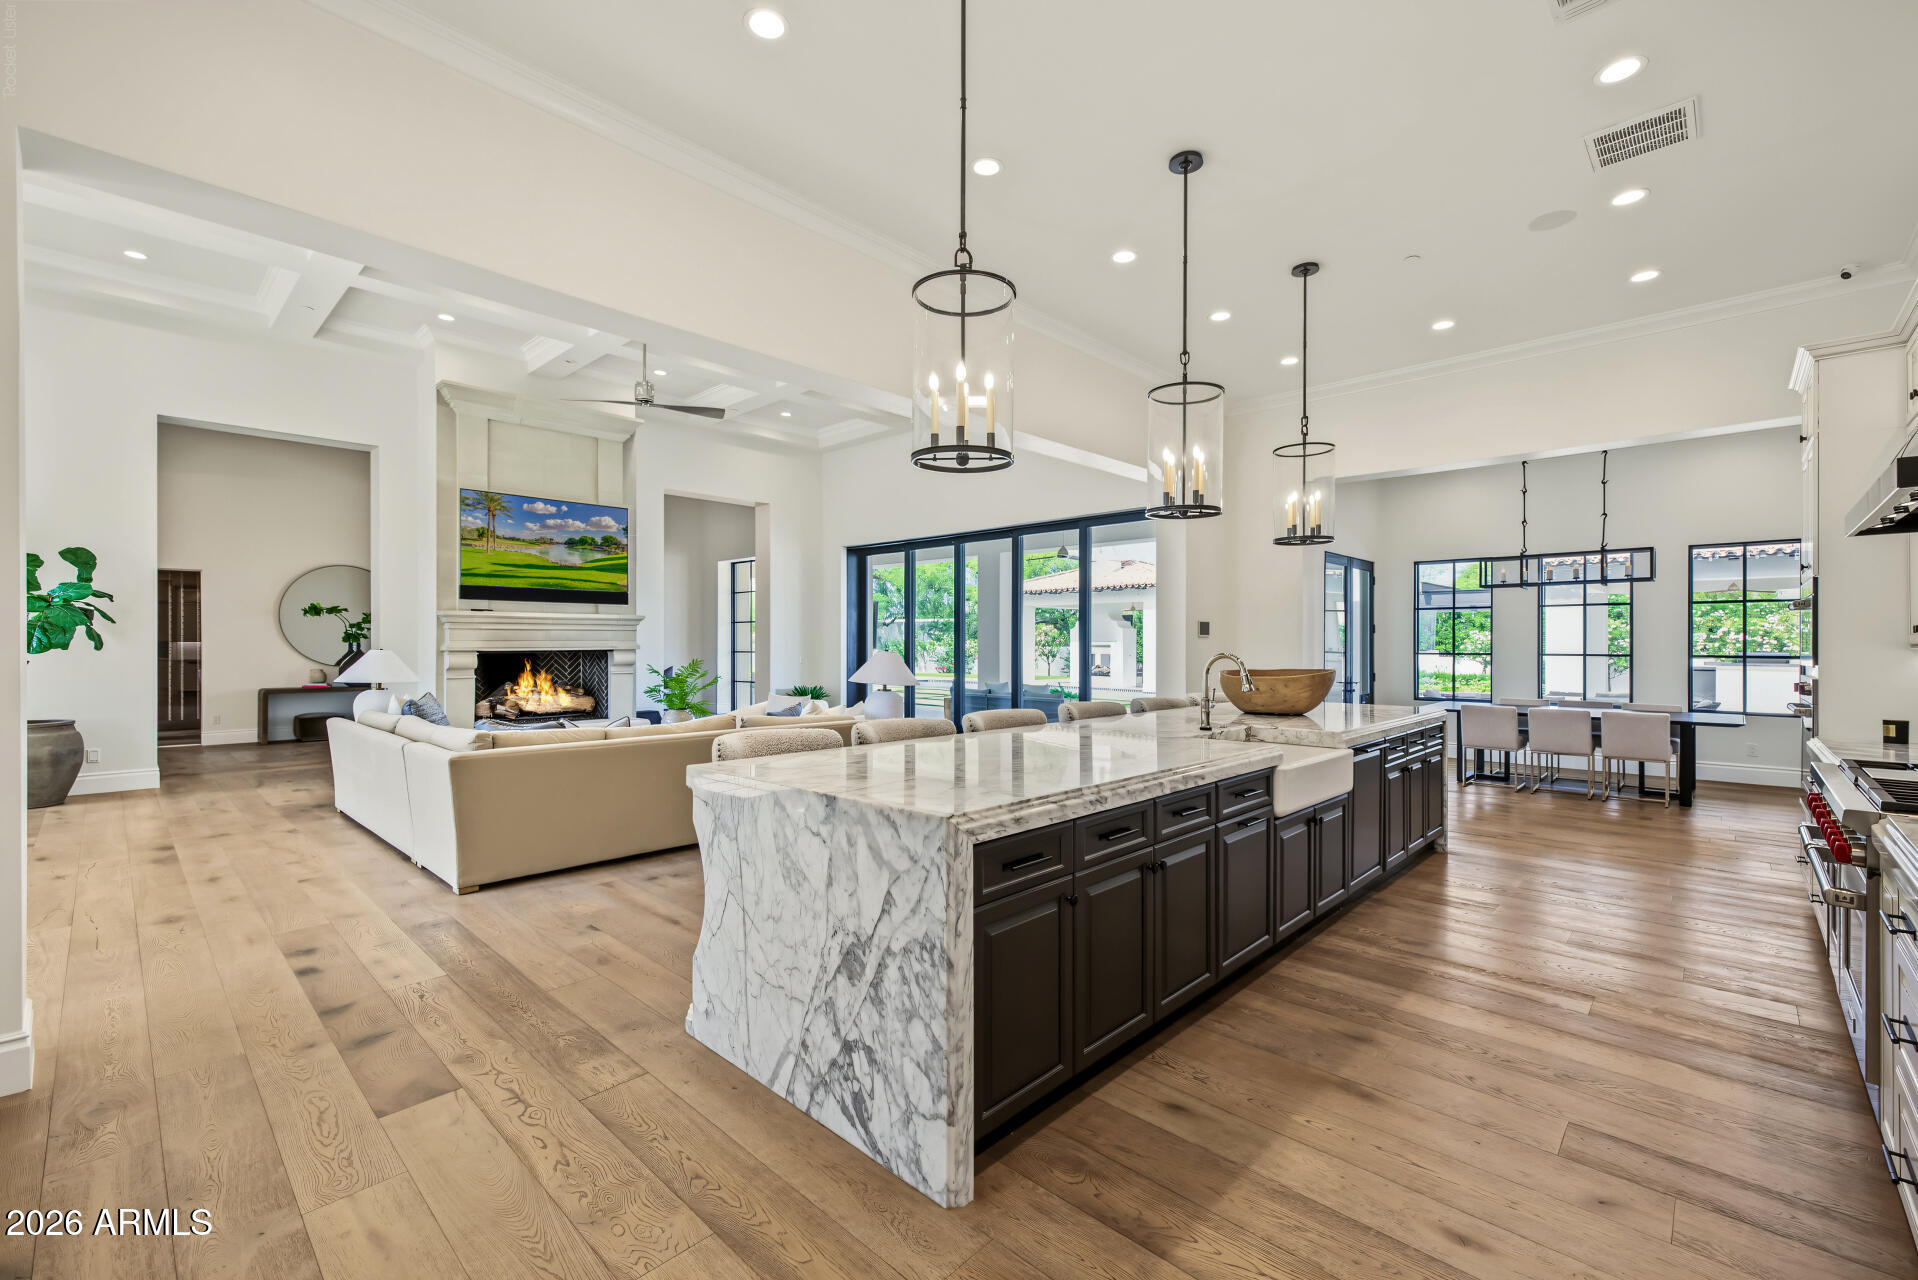
Open kitchen and living room with a marble island, fireplace, and dining area.
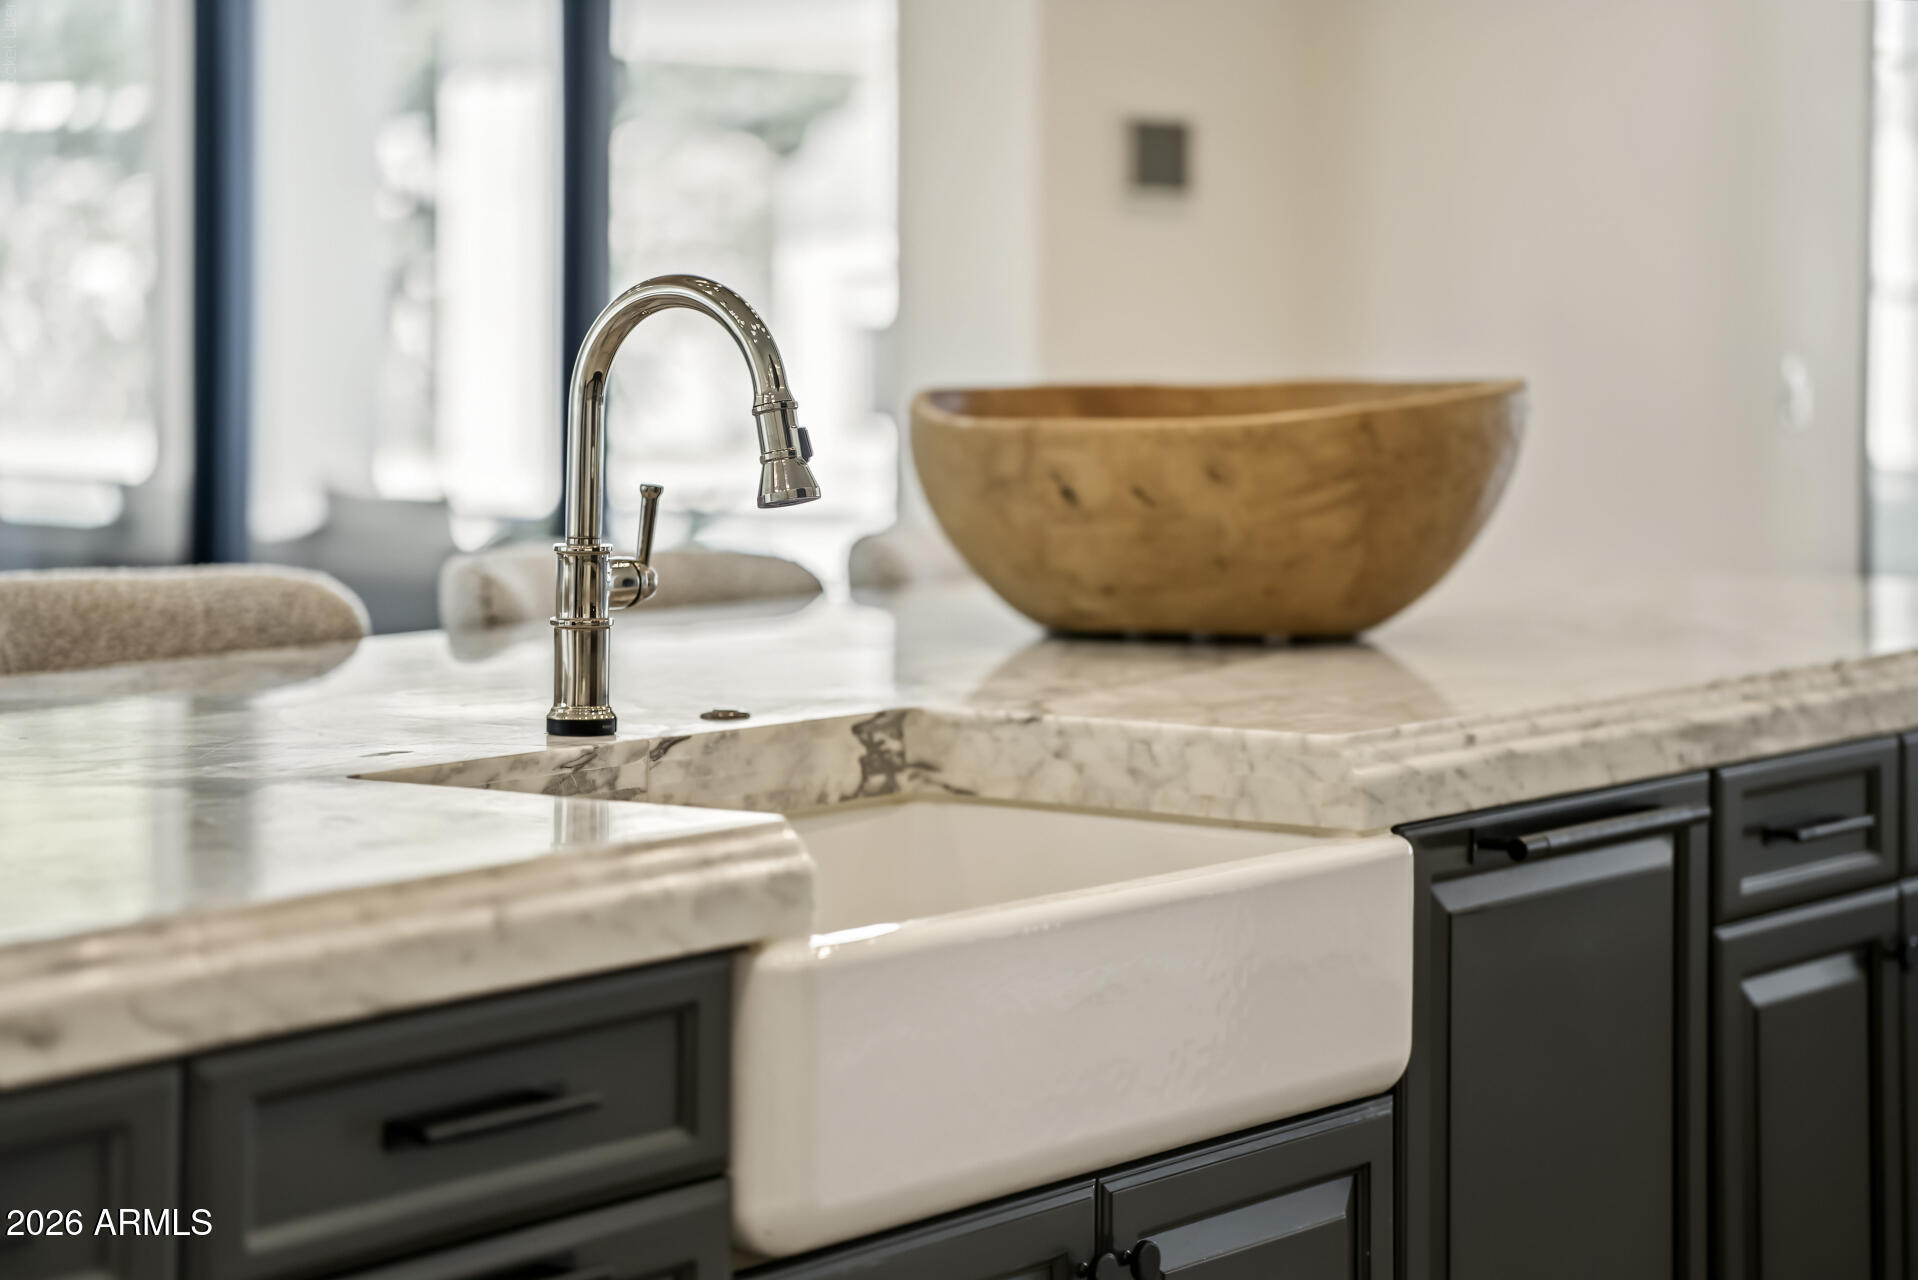
Kitchen sink with a polished curved faucet, veined stone counters, and dark cabinetry.
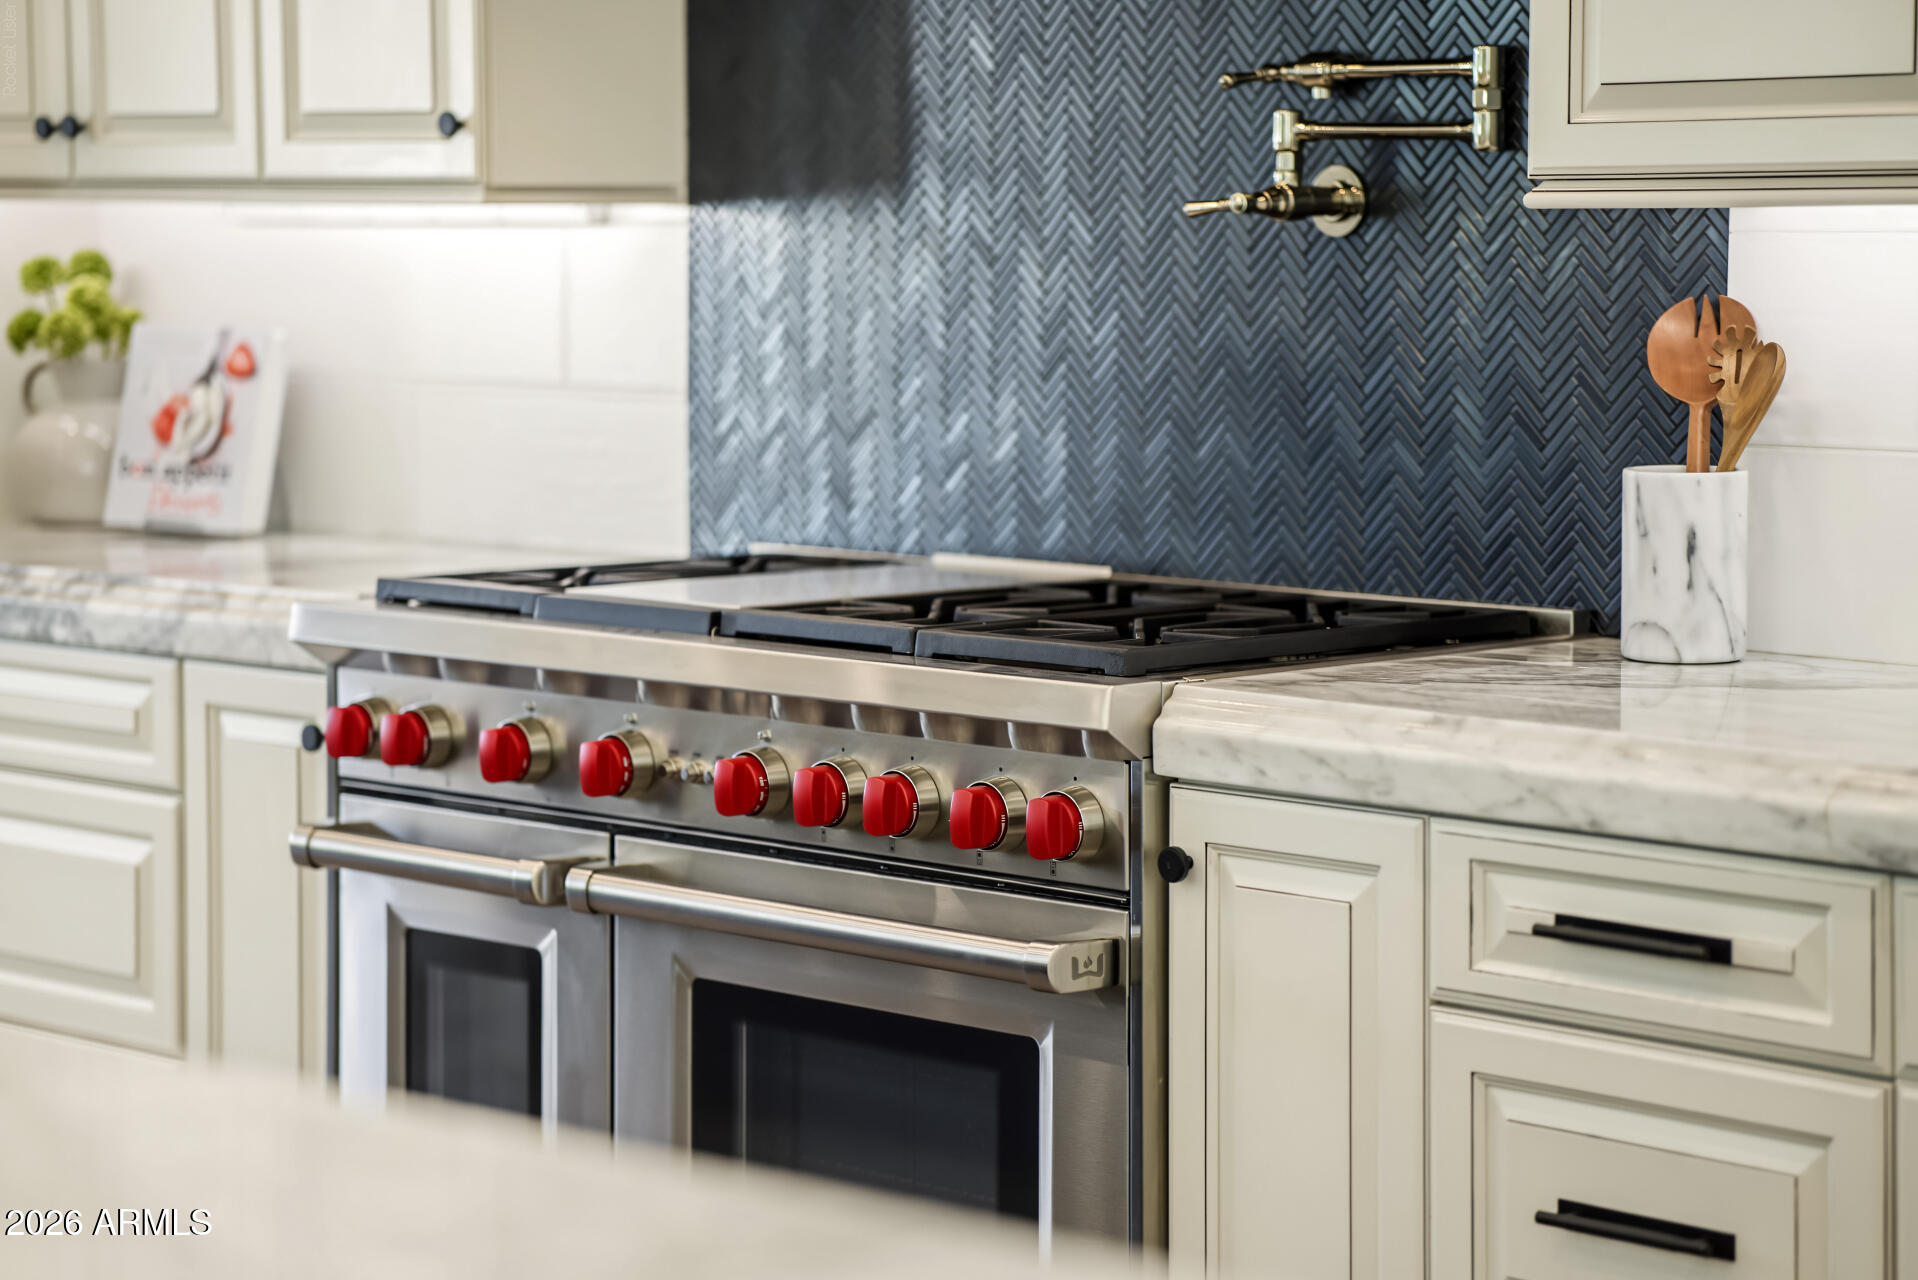
Kitchen range with red knobs beneath a dark herringbone tile backsplash.
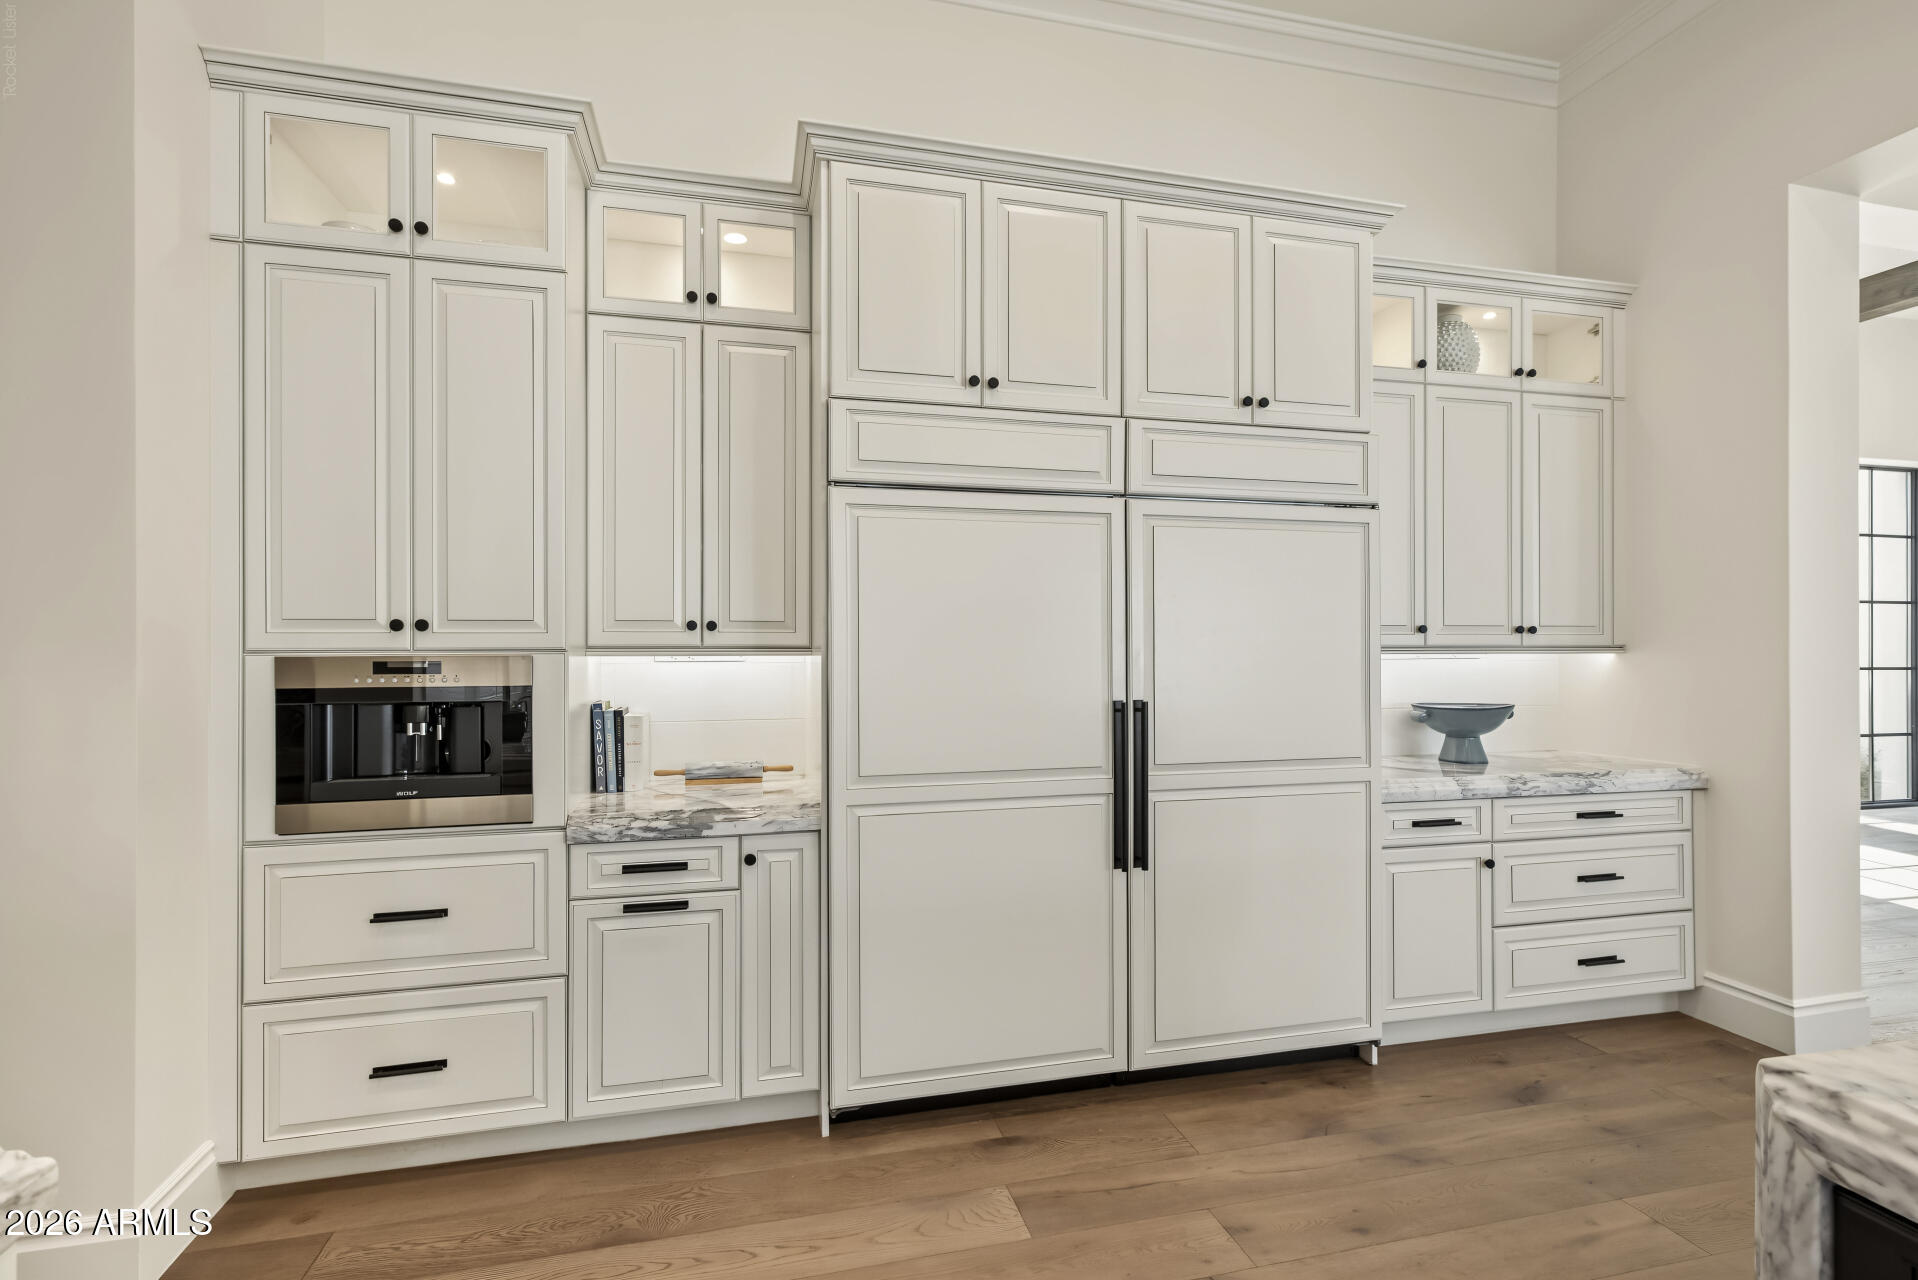
Kitchen with white paneled cabinetry, a built-in coffee machine, and a large integrated refrigerator.
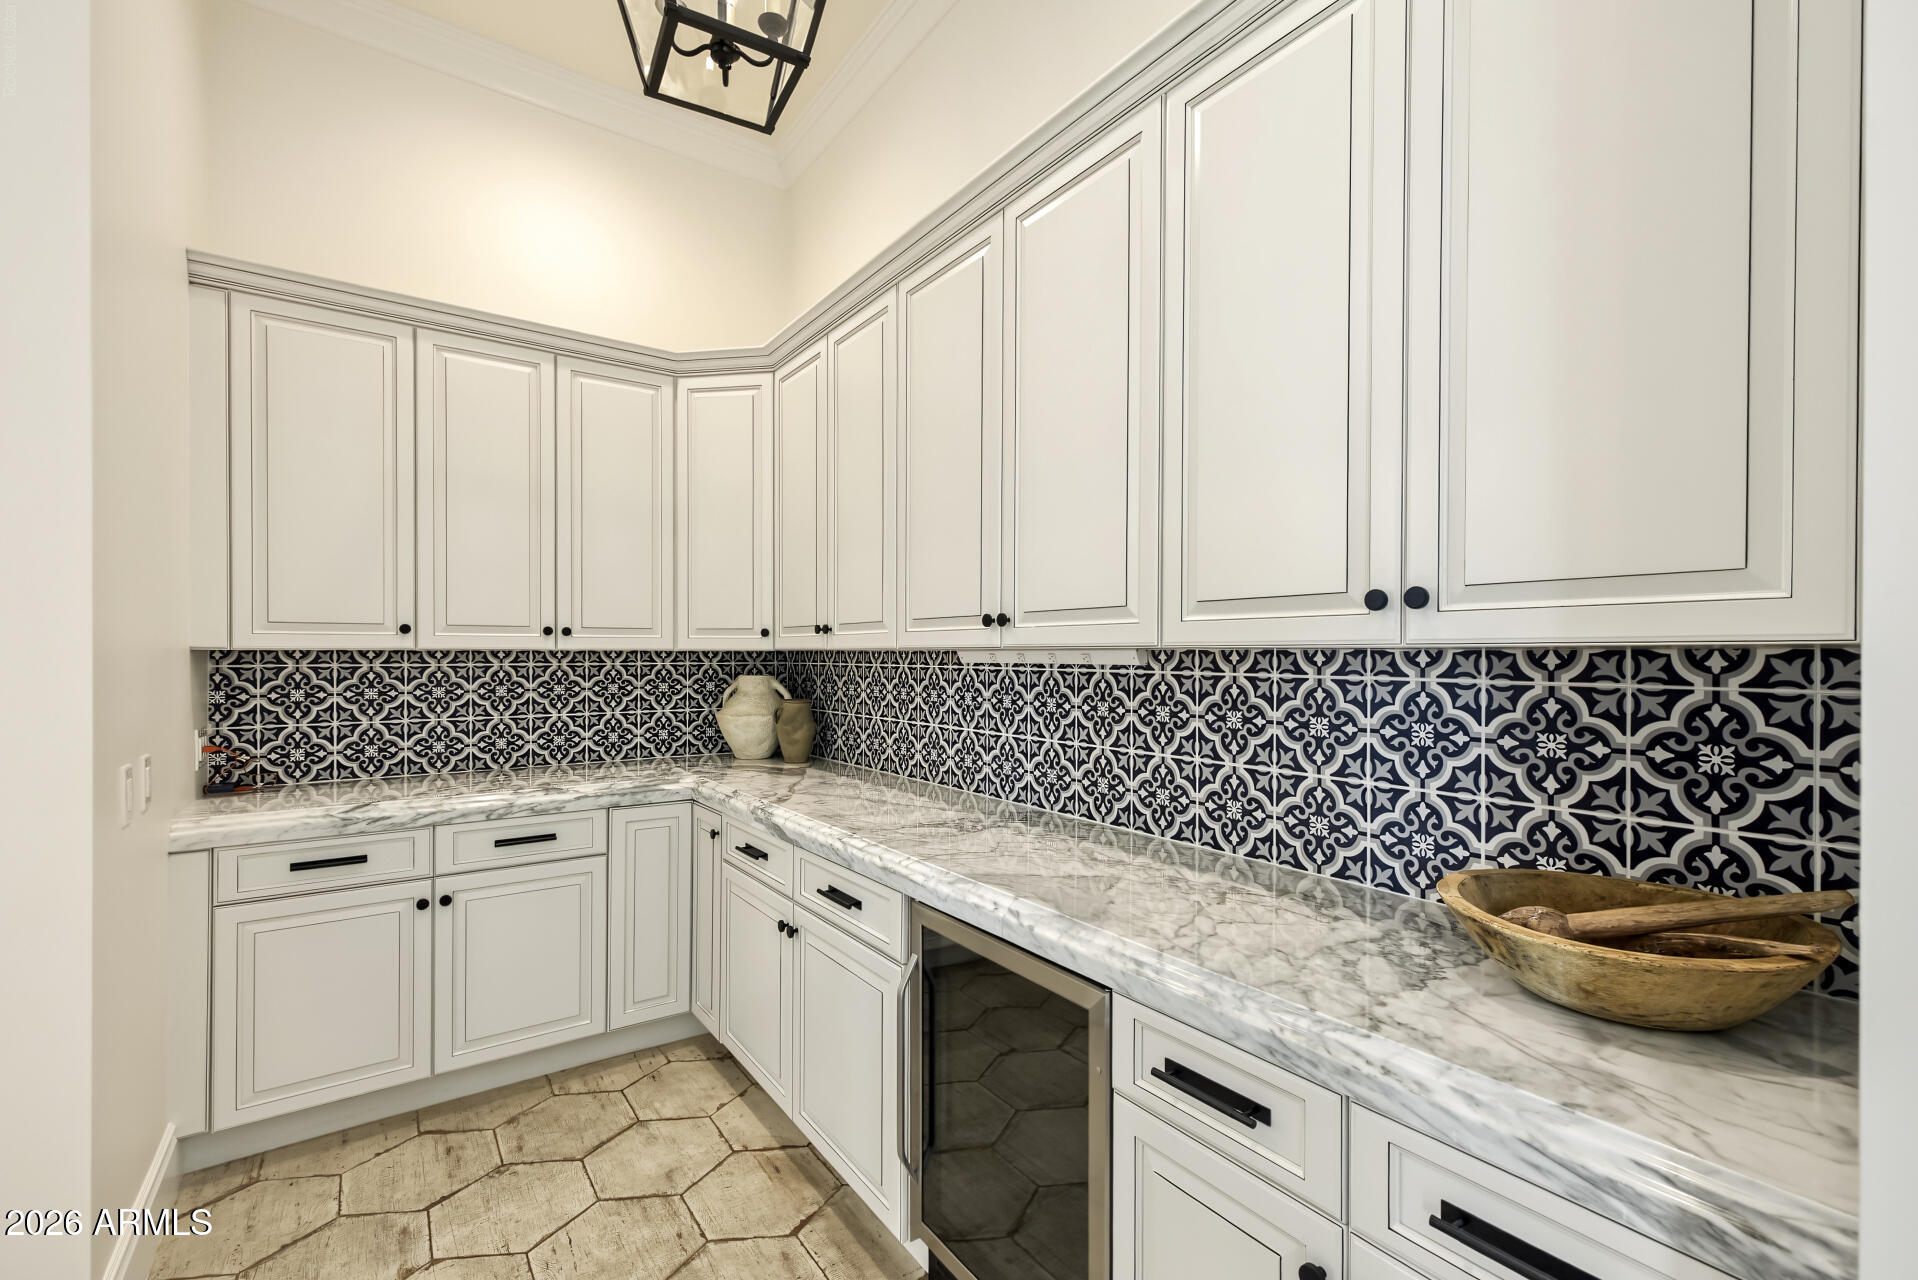
Walk-in pantry with white cabinetry, marble counters, and a patterned navy-and-white tile backsplash.
Bright primary bedroom with a sitting area, dark ceiling beams, and sliding doors opening to a pool.
Bright primary bedroom with a fireplace, exposed beams, and glass doors opening to the garden.
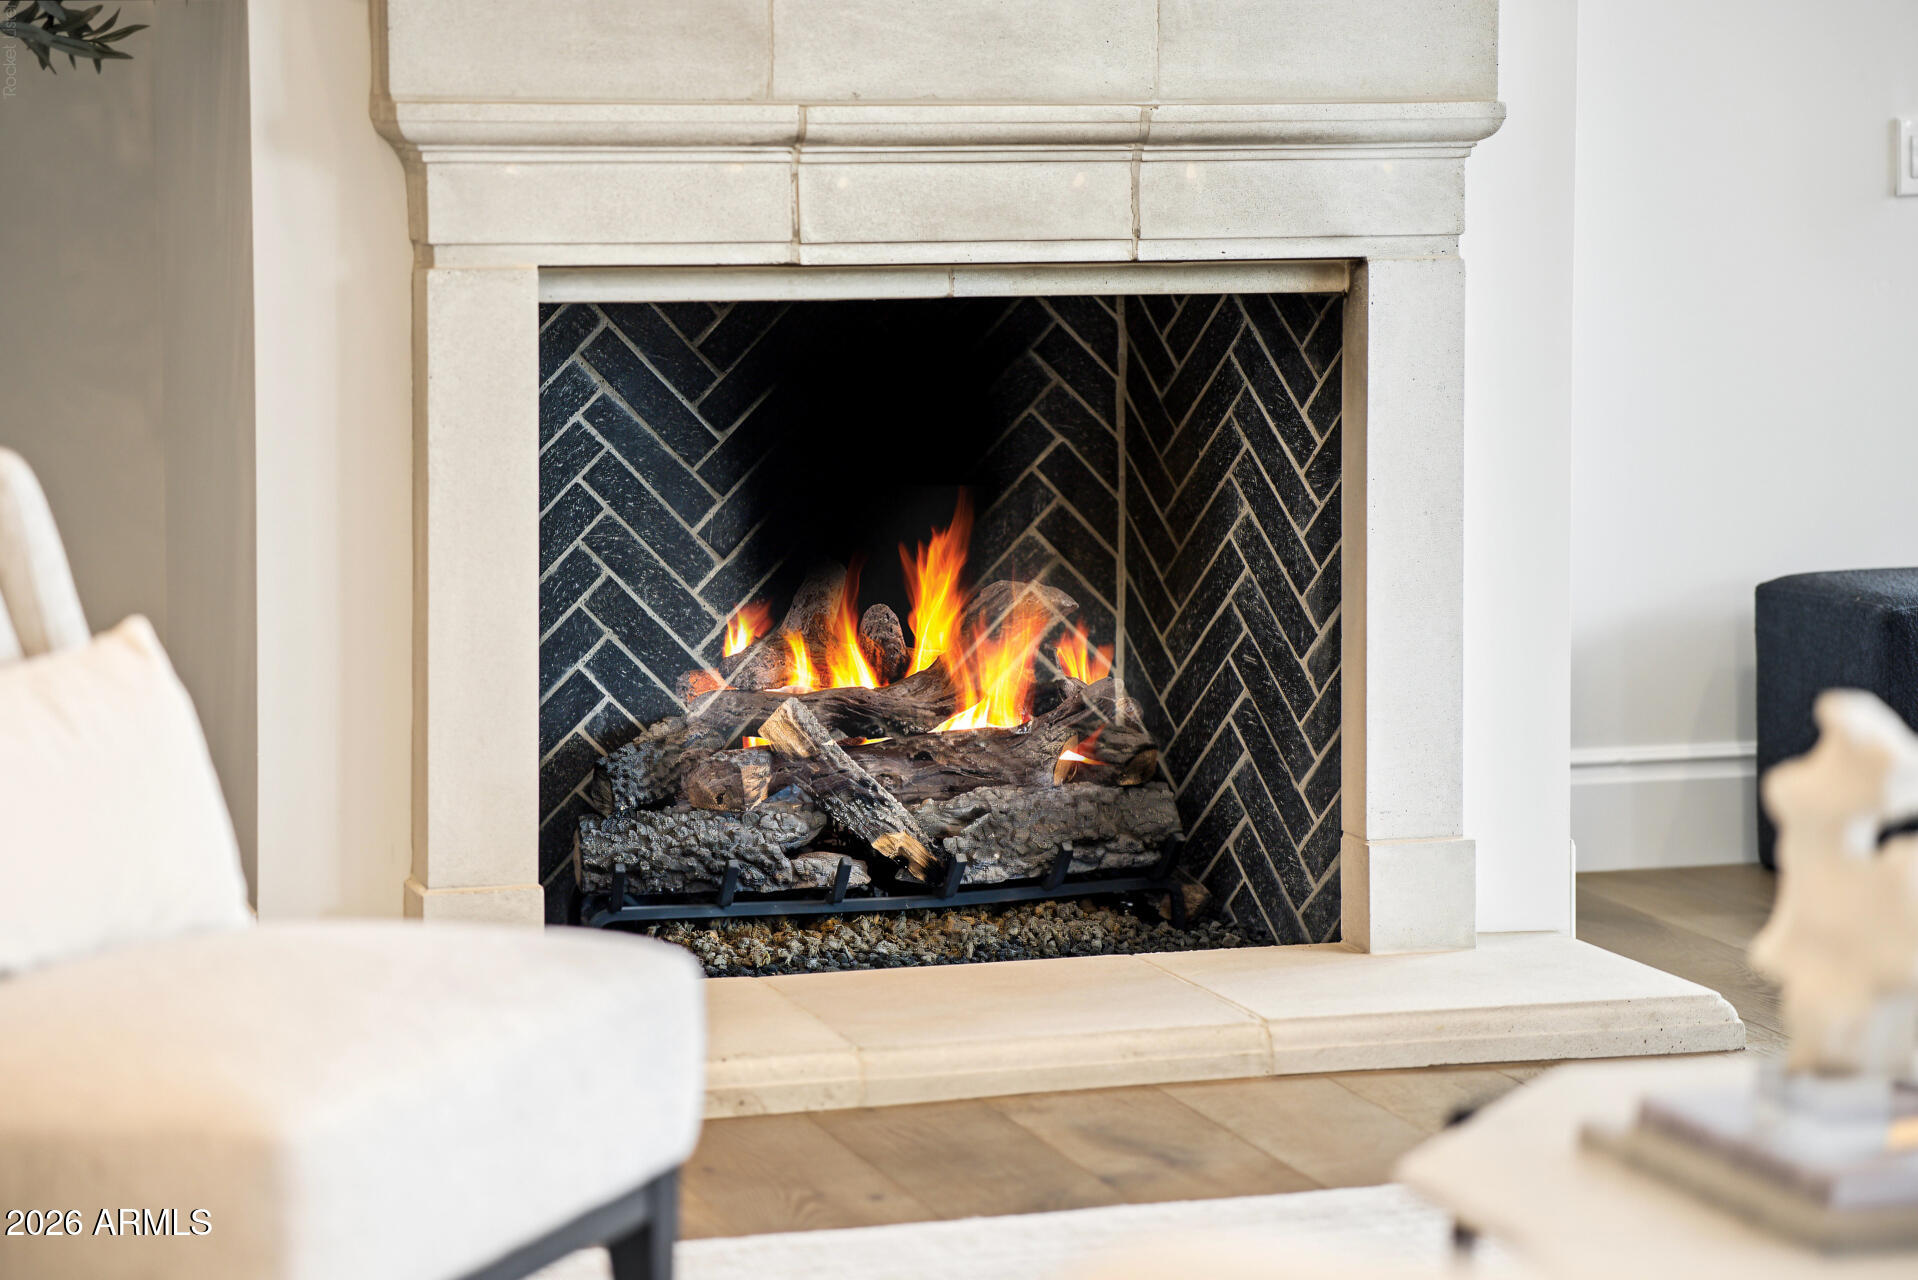
Living room fireplace with a lit fire and black herringbone tile surround.
Bathroom with a freestanding tub, ornate patterned wall, marble floors, and crystal chandelier.
Bathroom with freestanding tub, patterned tile feature wall, glass shower, and double vanity.
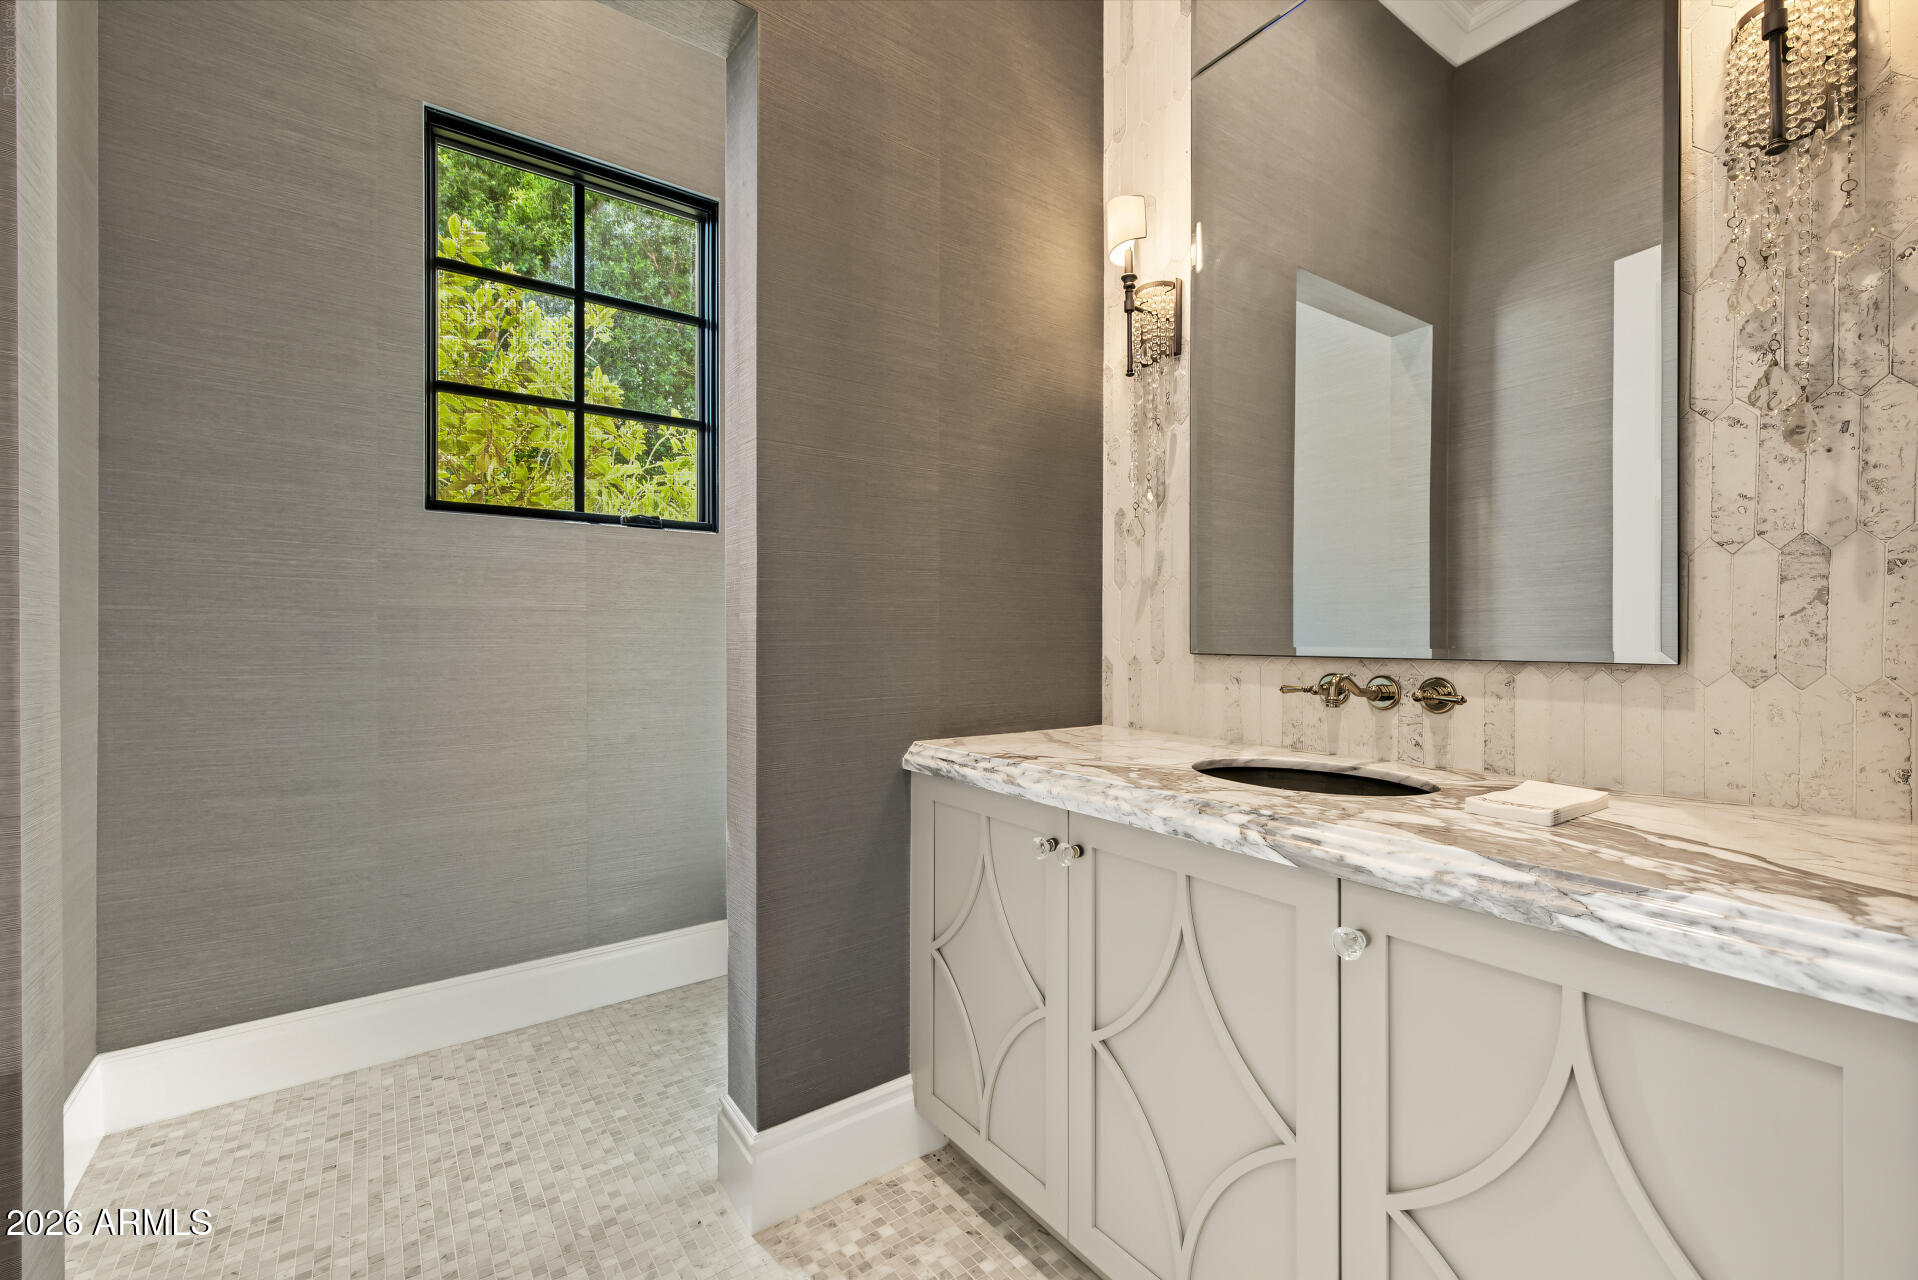
Bathroom vanity with marble countertop, round mirror, crystal sconces, and black-framed window.
Marble-tiled walk-in shower with brass fixtures, a built-in bench, and high windows.
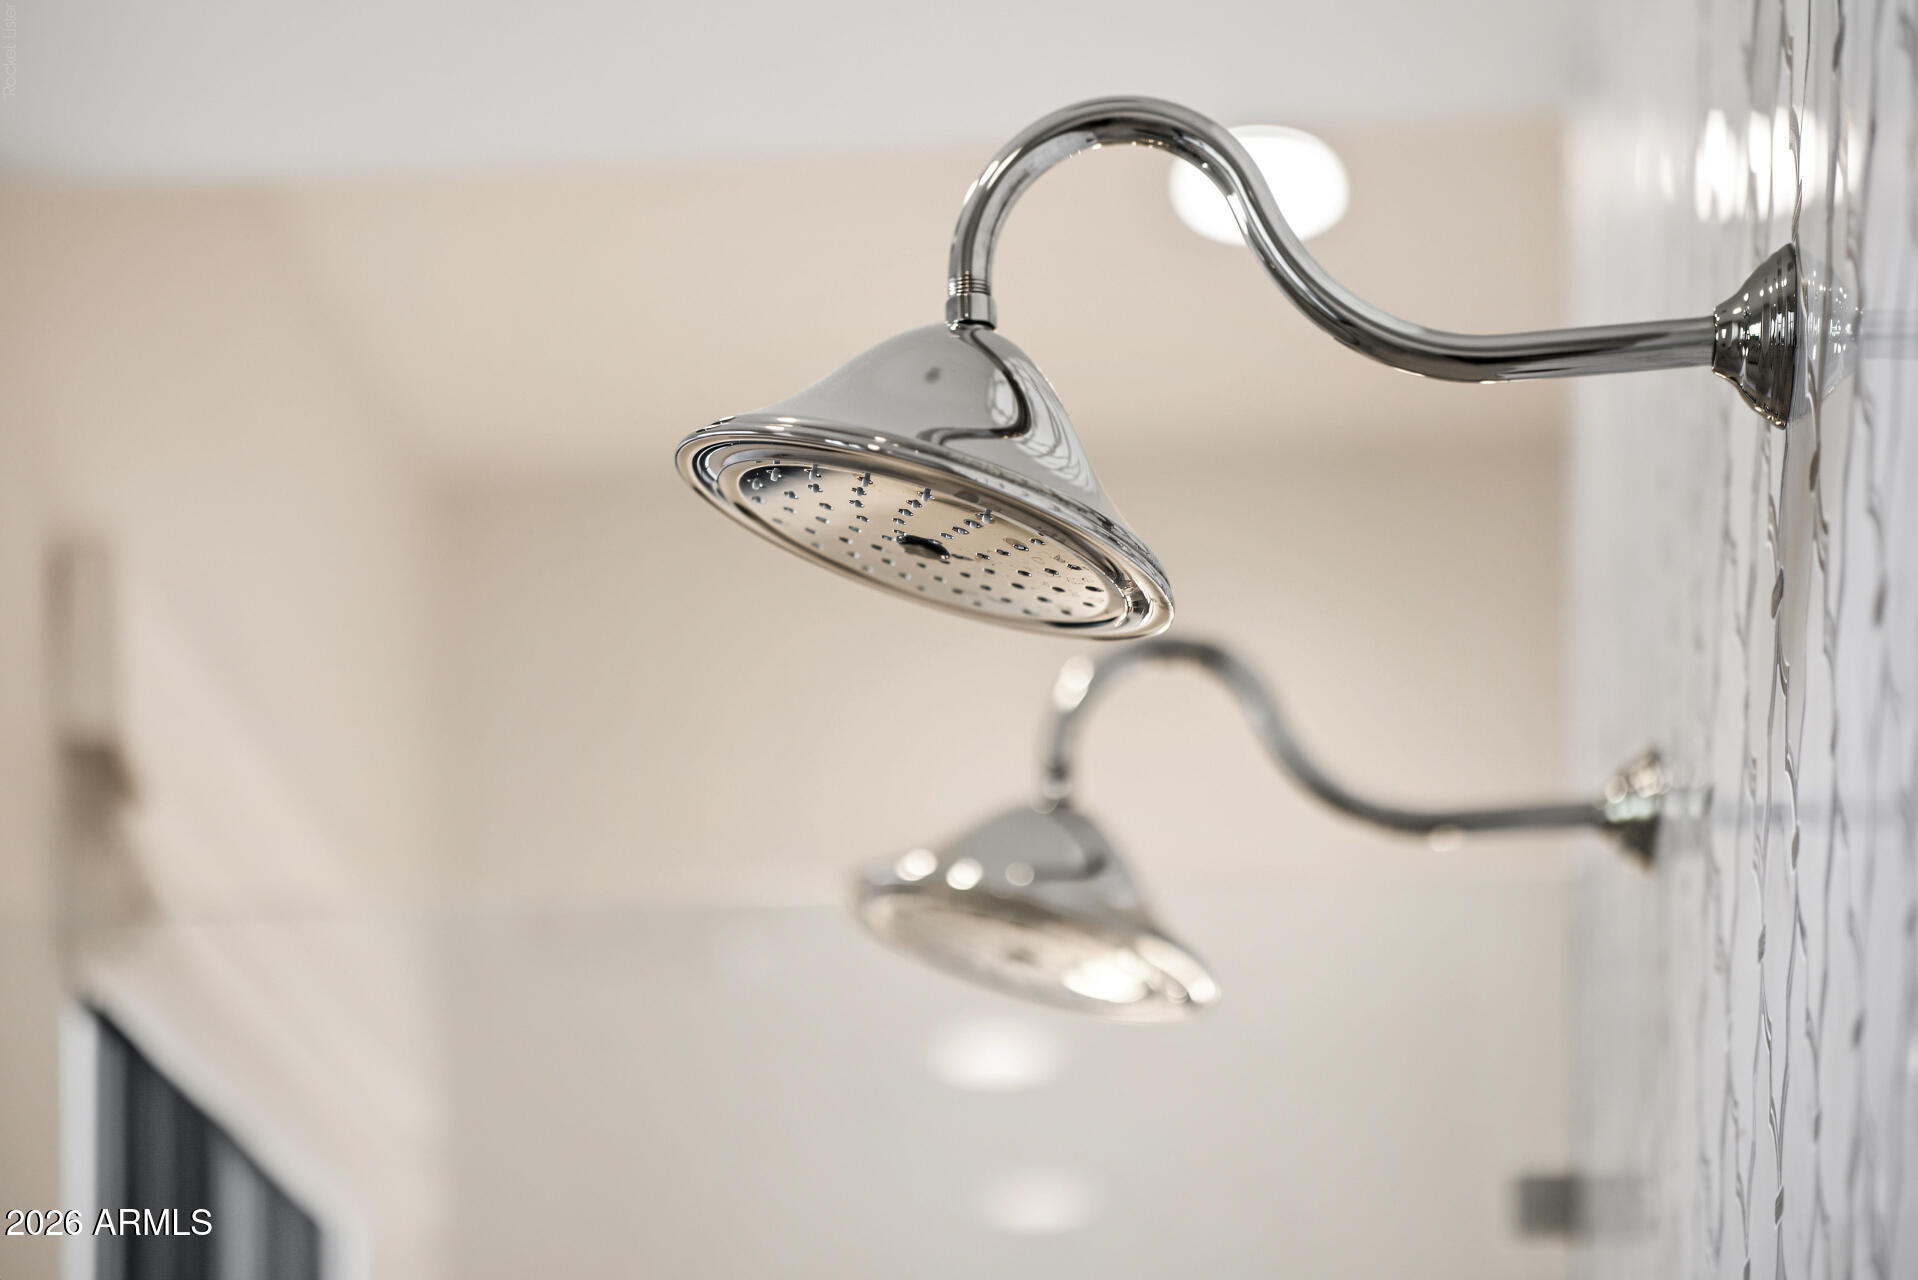
Chrome showerheads mounted beside a patterned tile wall.
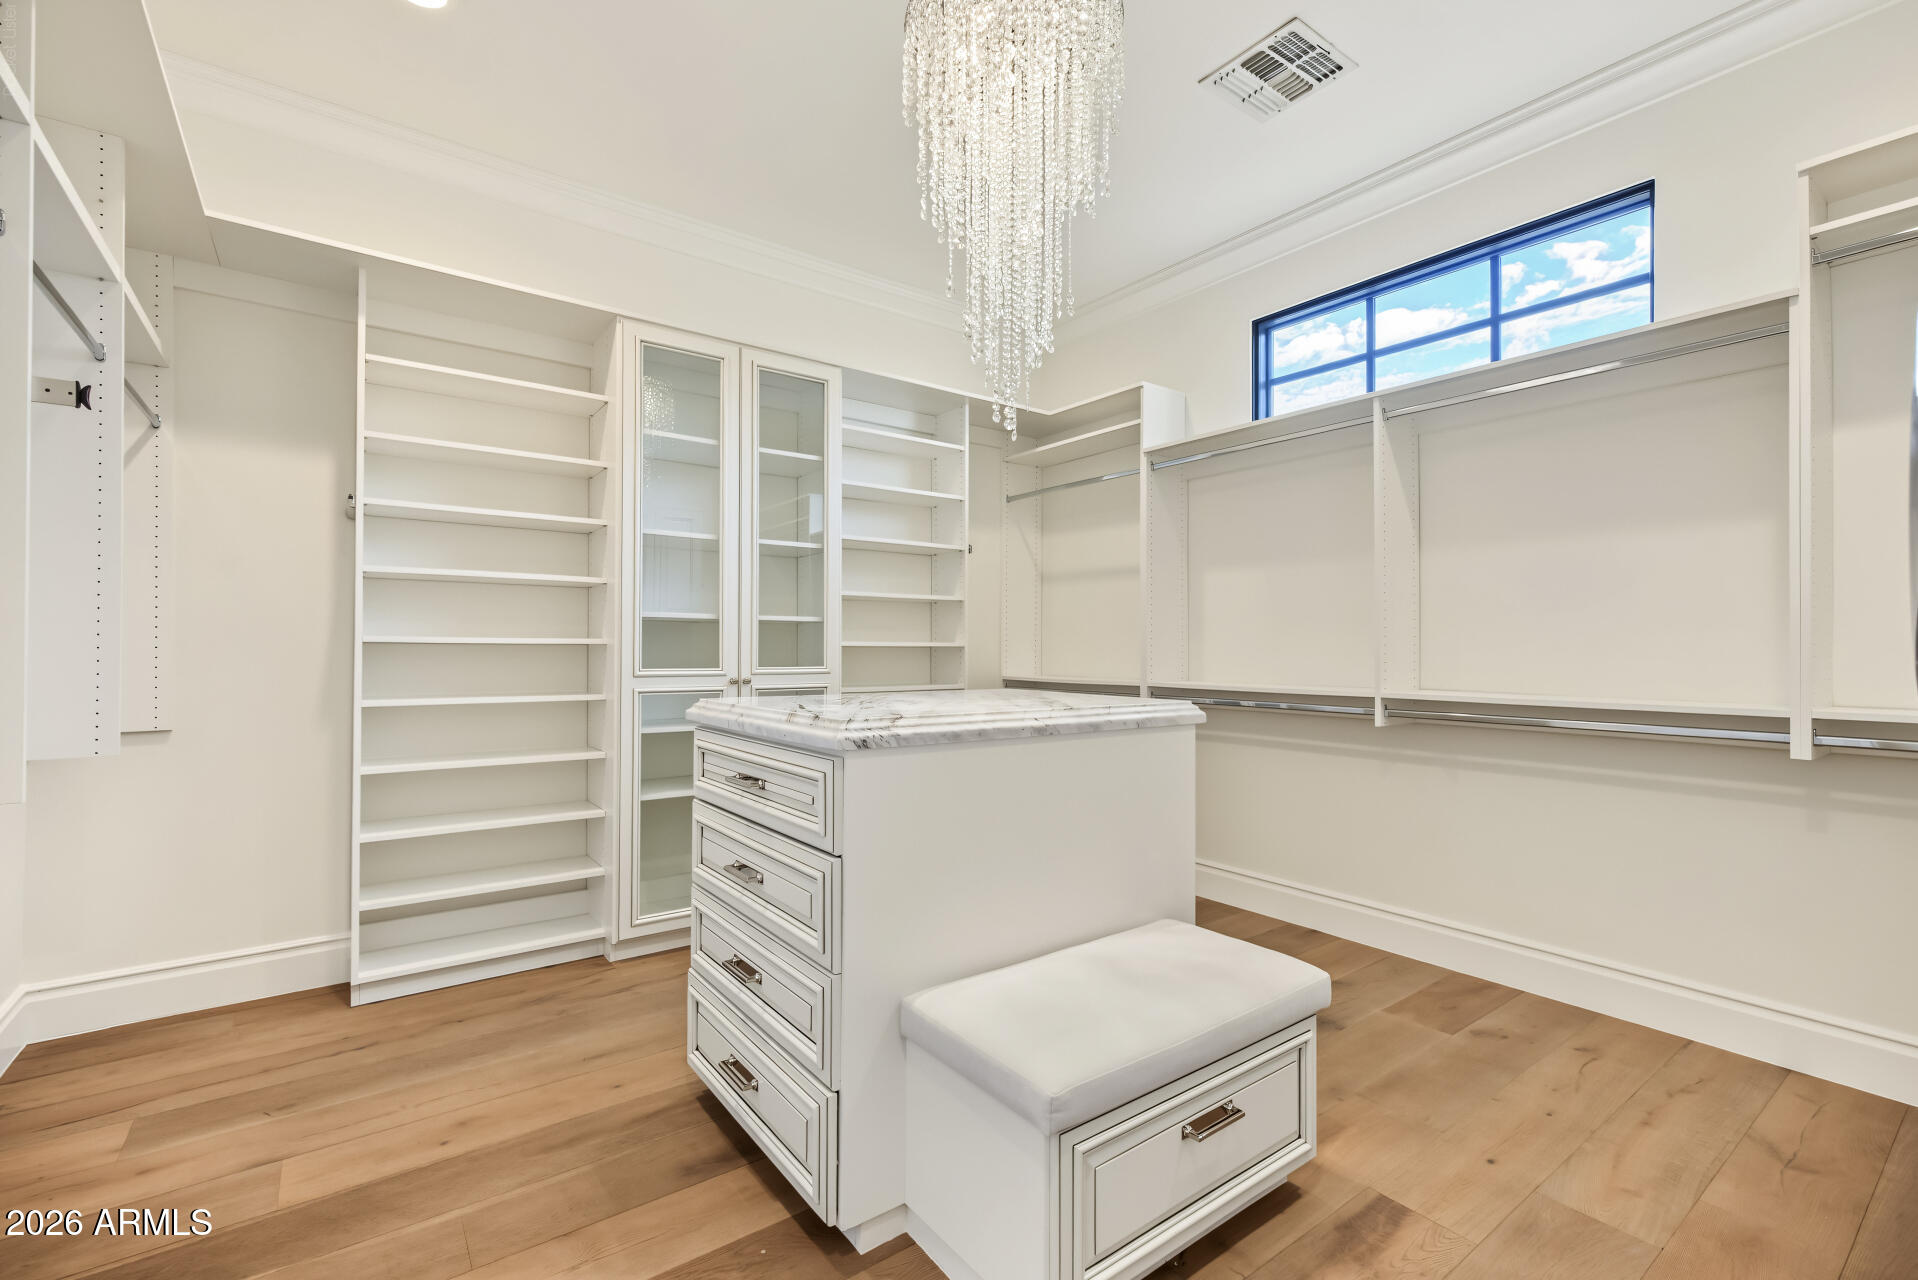
Walk-in closet with white built-in shelving, a marble-topped island, and a crystal chandelier.
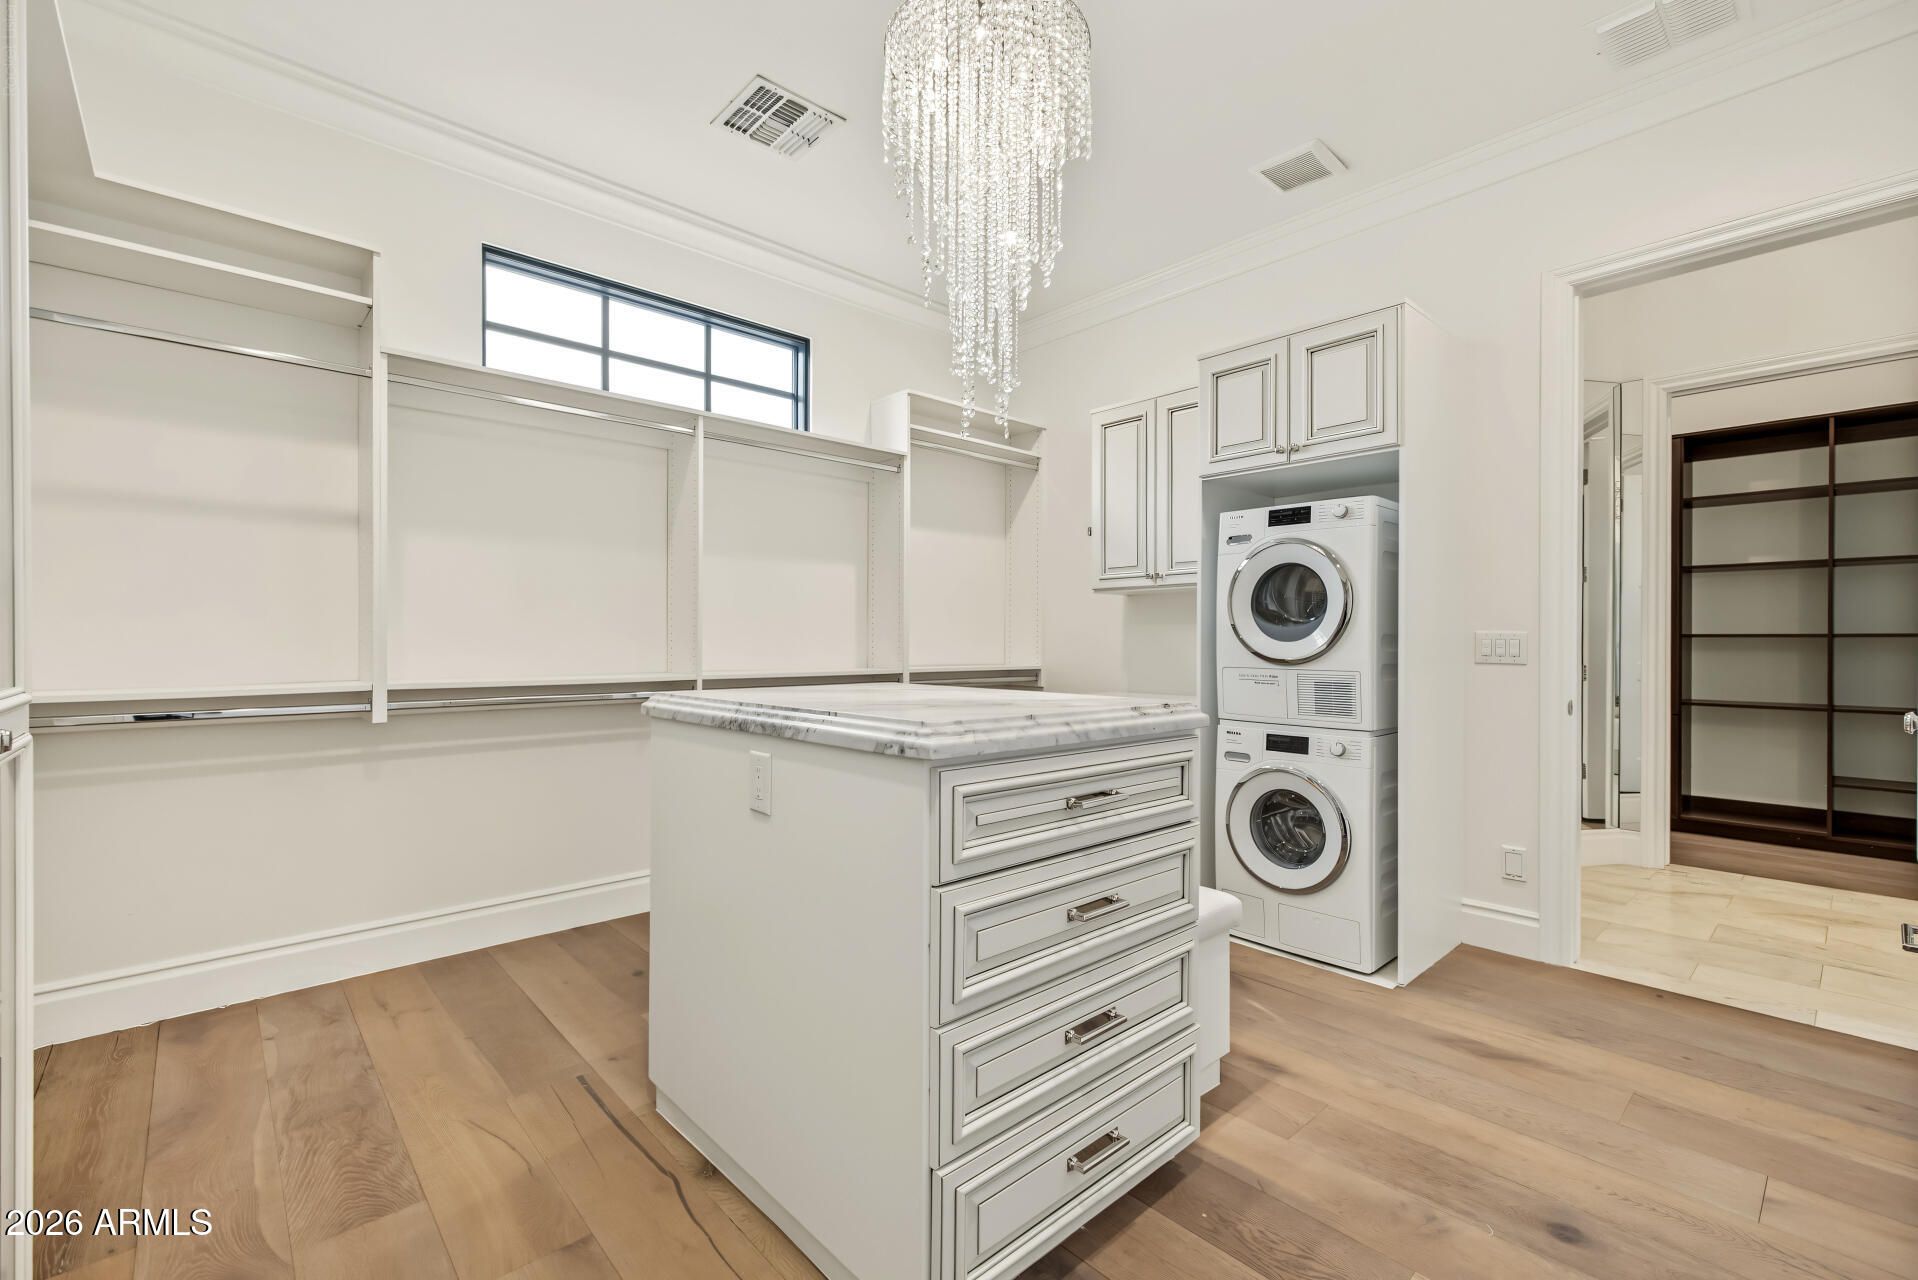
Walk-in closet with a marble-topped storage island, built-in shelving, and stacked washer and dryer.
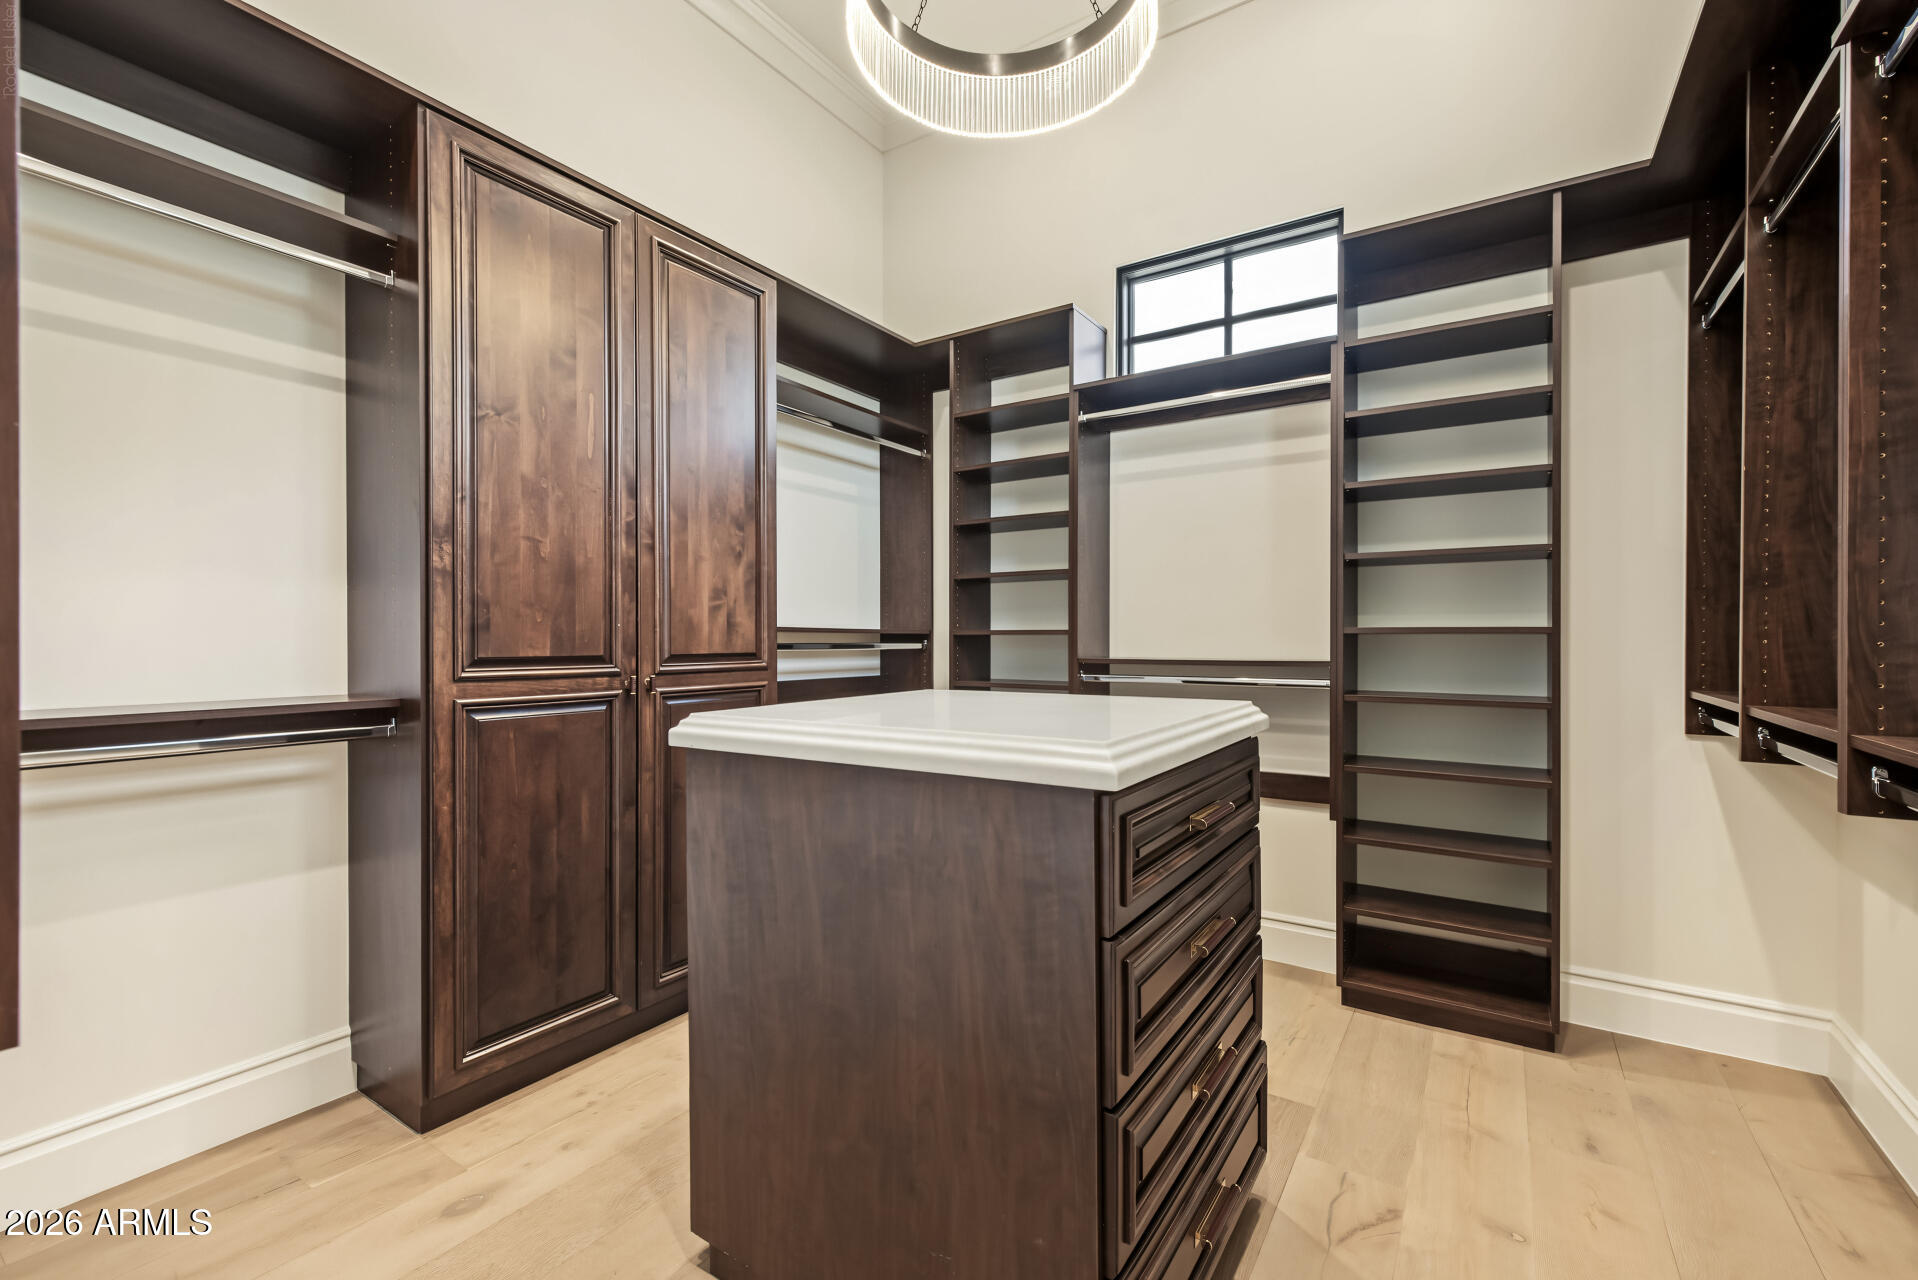
Walk-in closet with dark wood cabinetry, built-in shelving, and a central drawer island.
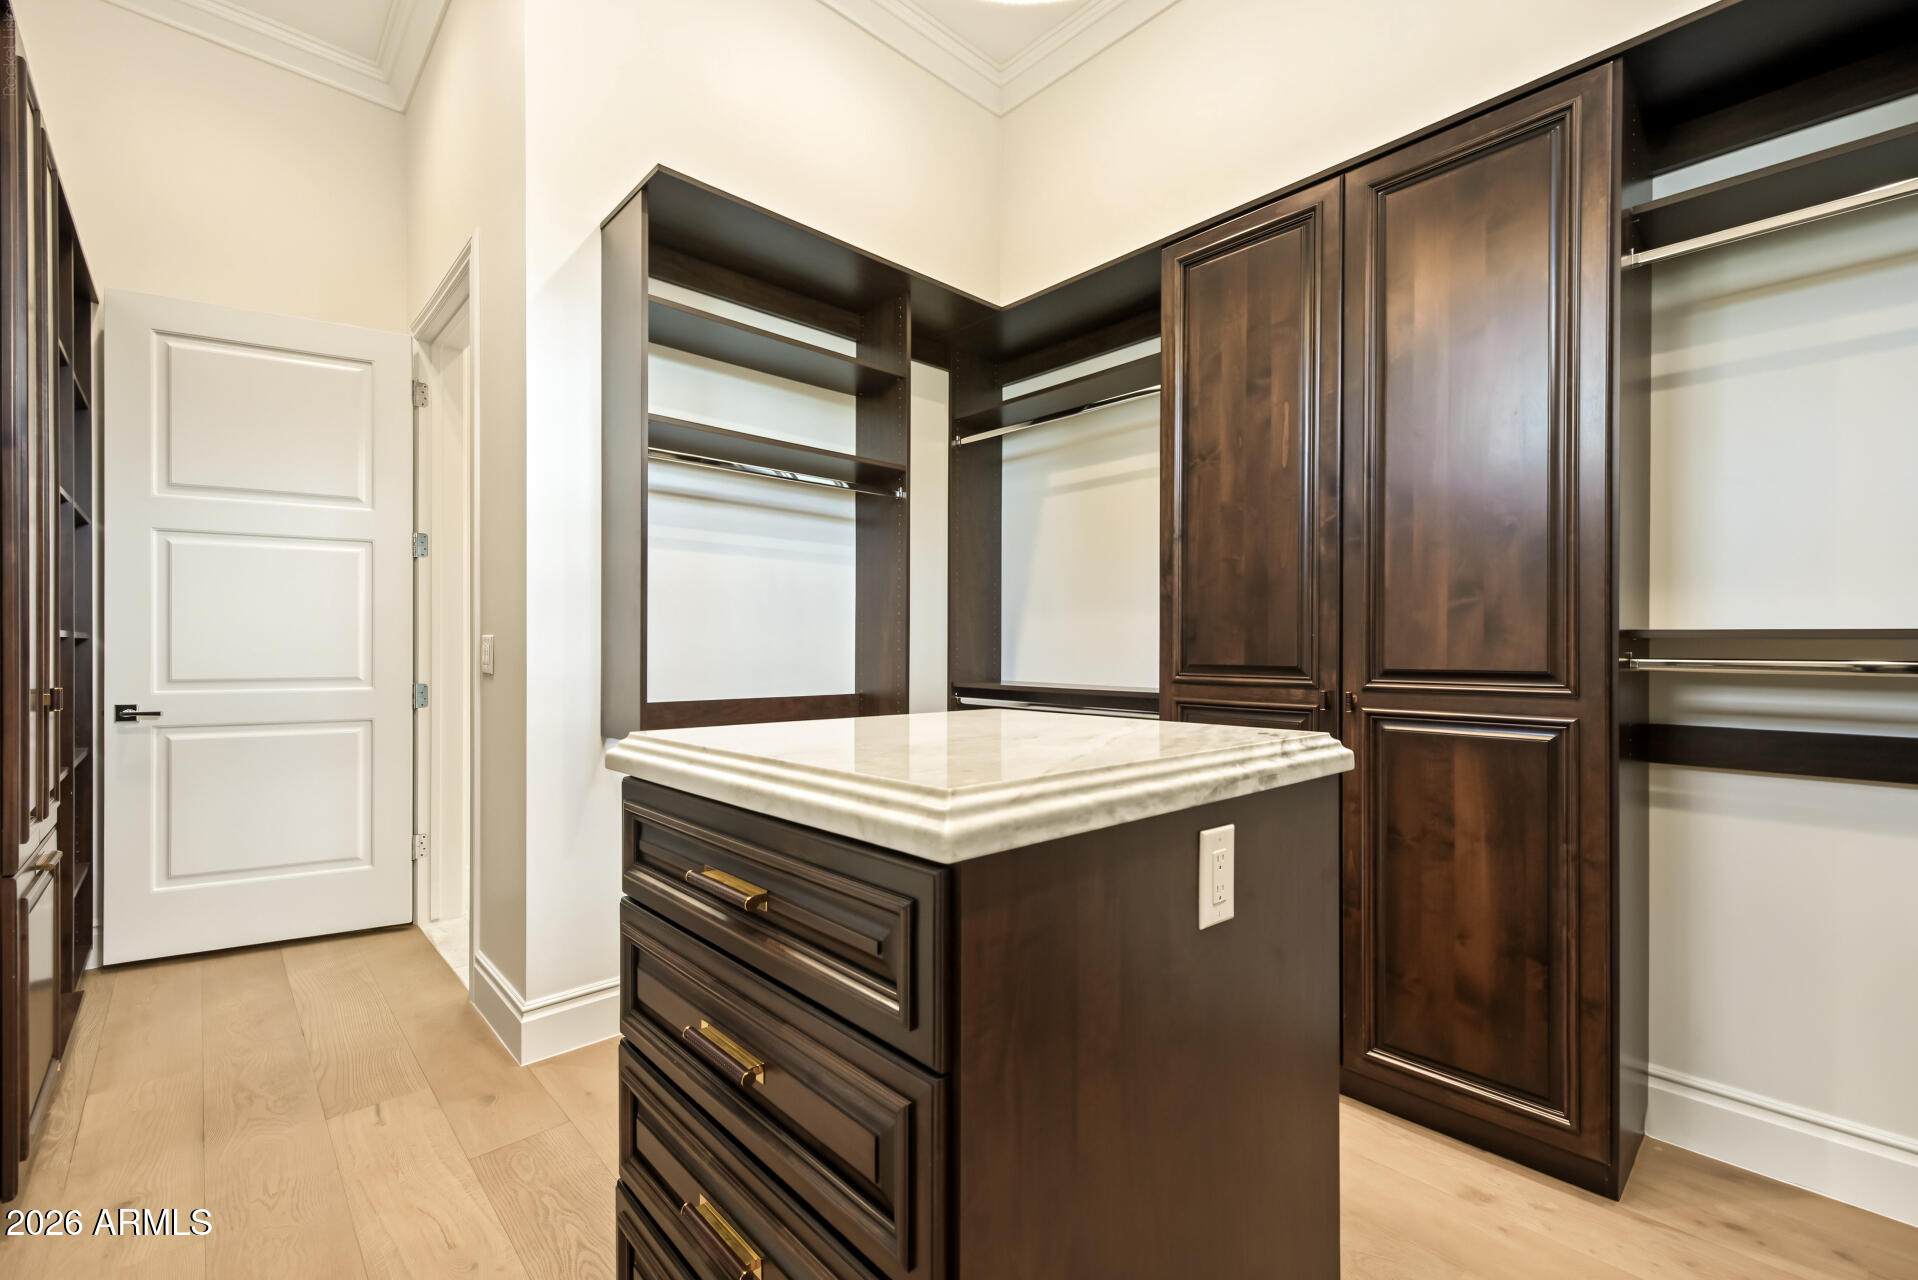
Walk-in closet with dark wood cabinetry, open shelving, and a central stone-top island.
Bathroom vanity with a marble countertop, decorative tile backsplash, and window overlooking greenery.
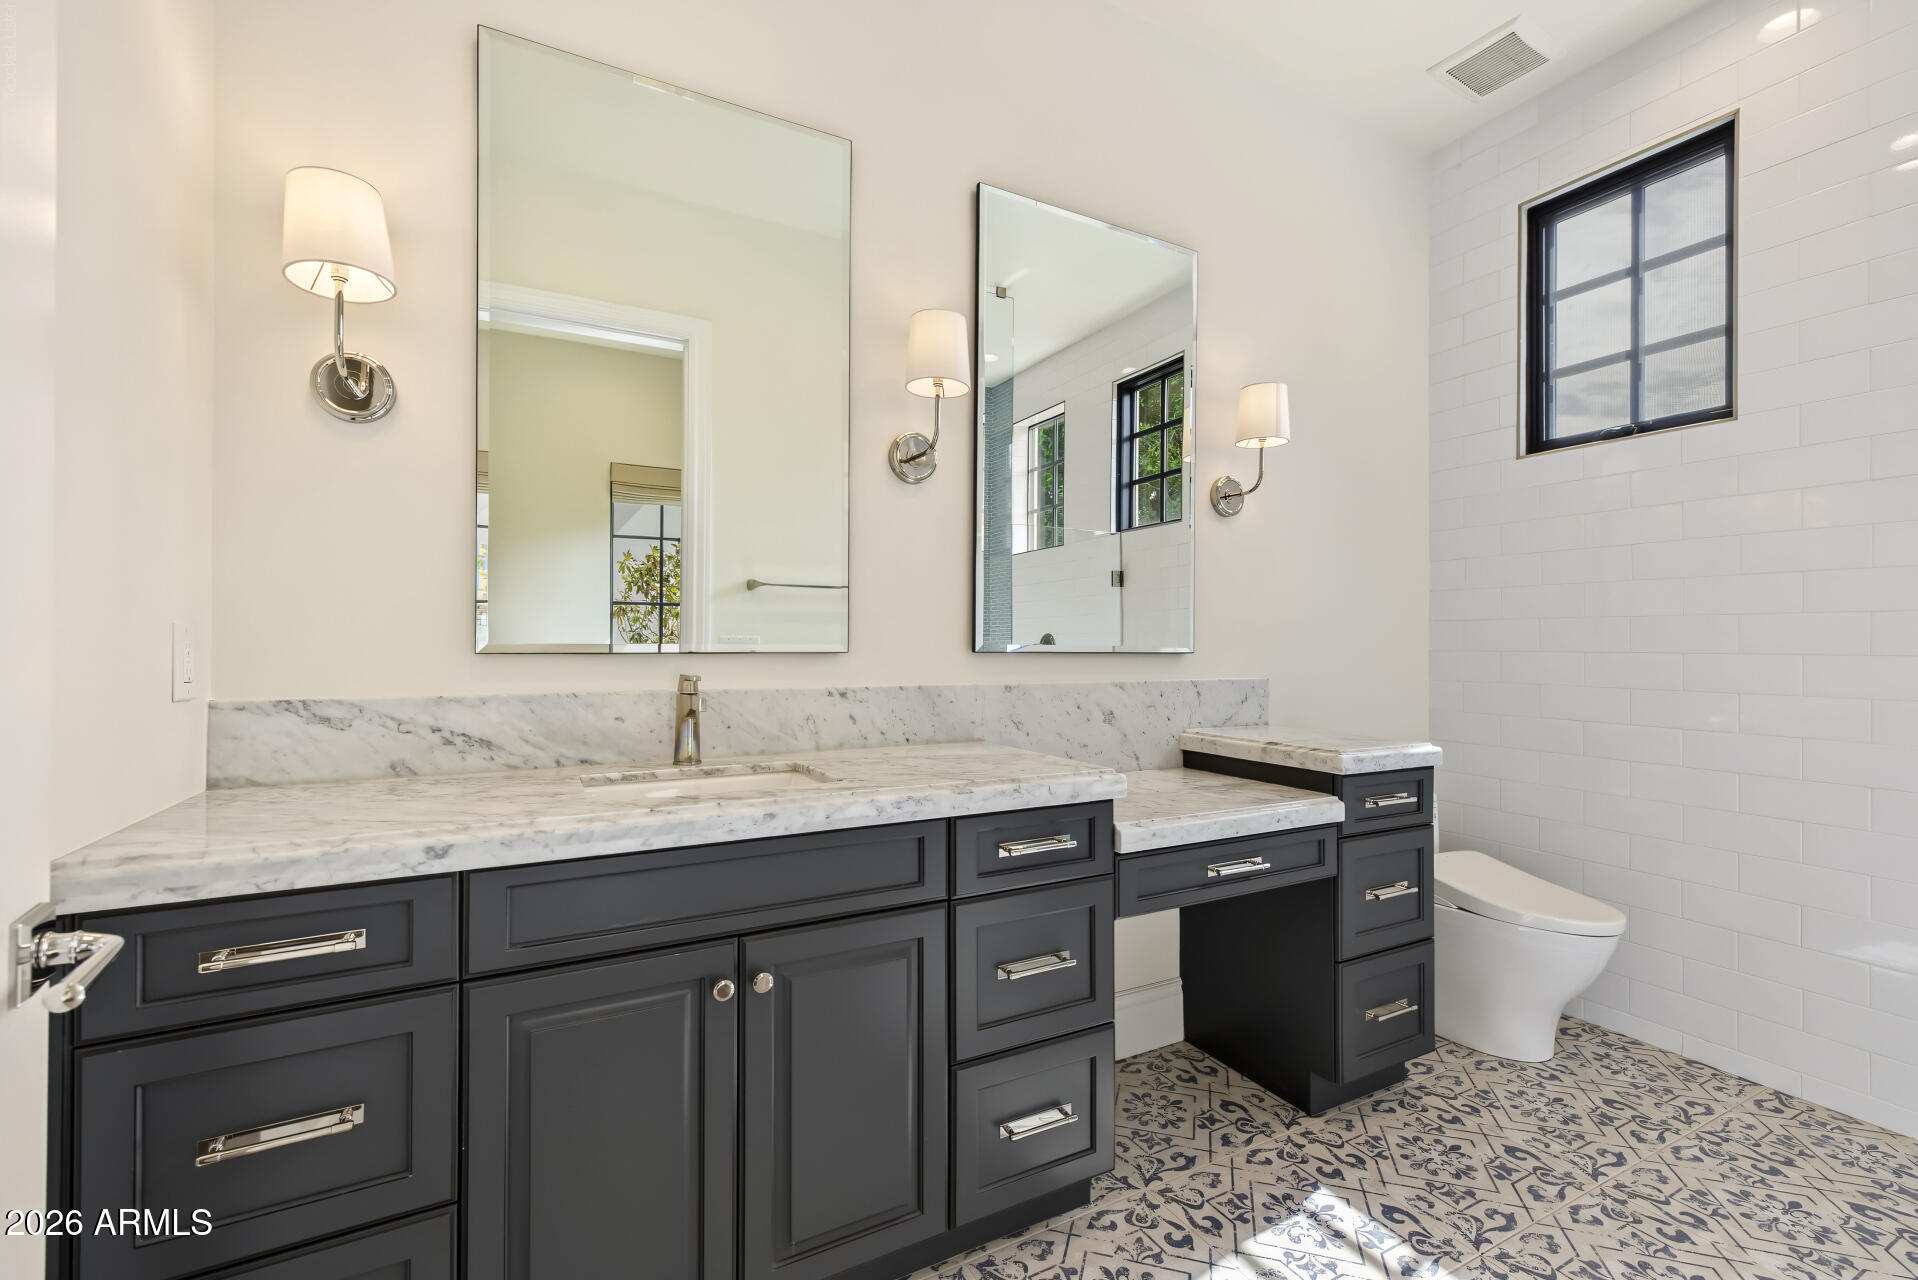
Bathroom vanity with dark cabinetry, marble counters, twin mirrors, and patterned tile flooring.
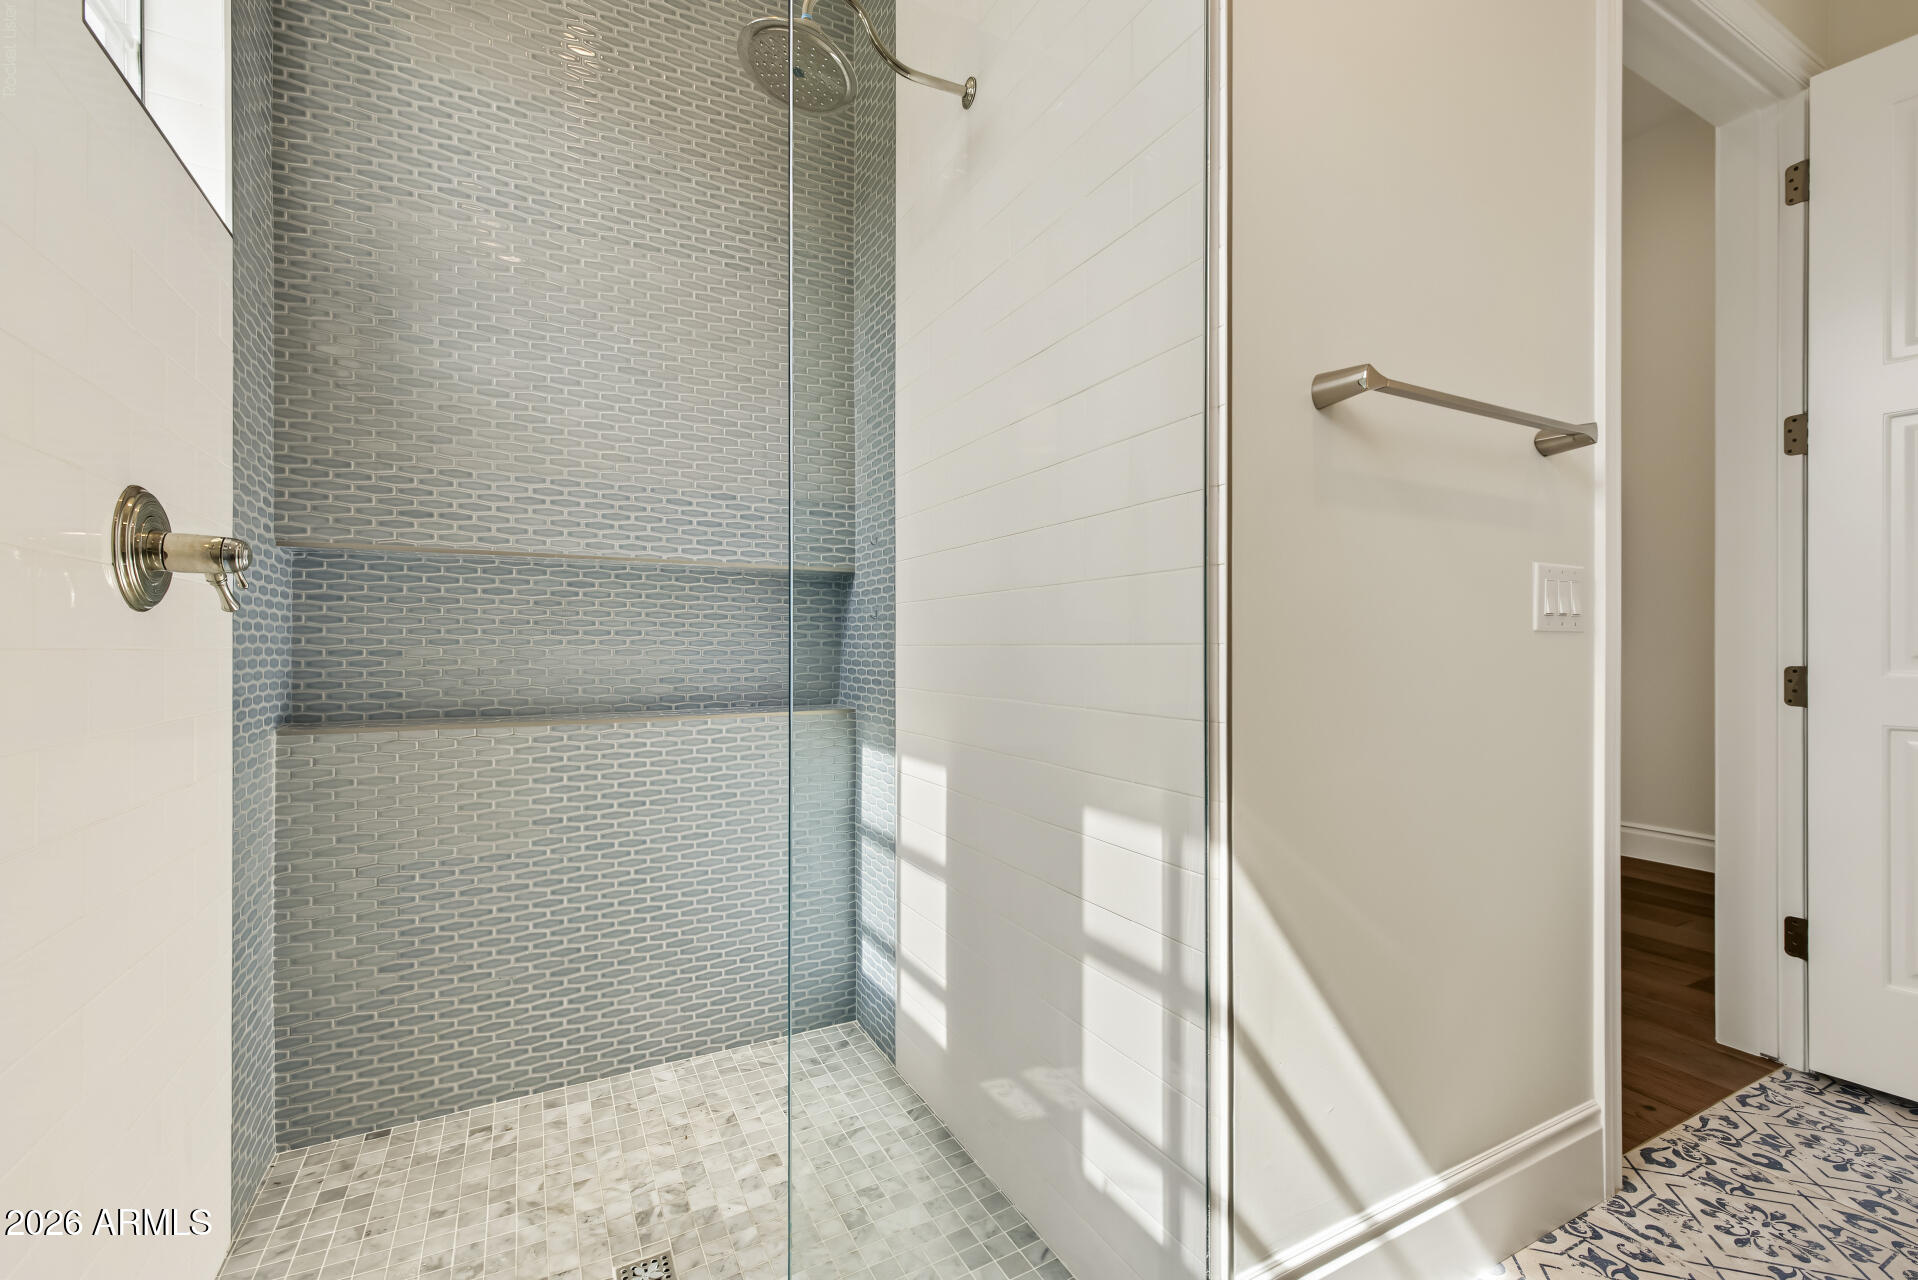
Walk-in shower with blue-gray tile, glass enclosure, and white plank walls.
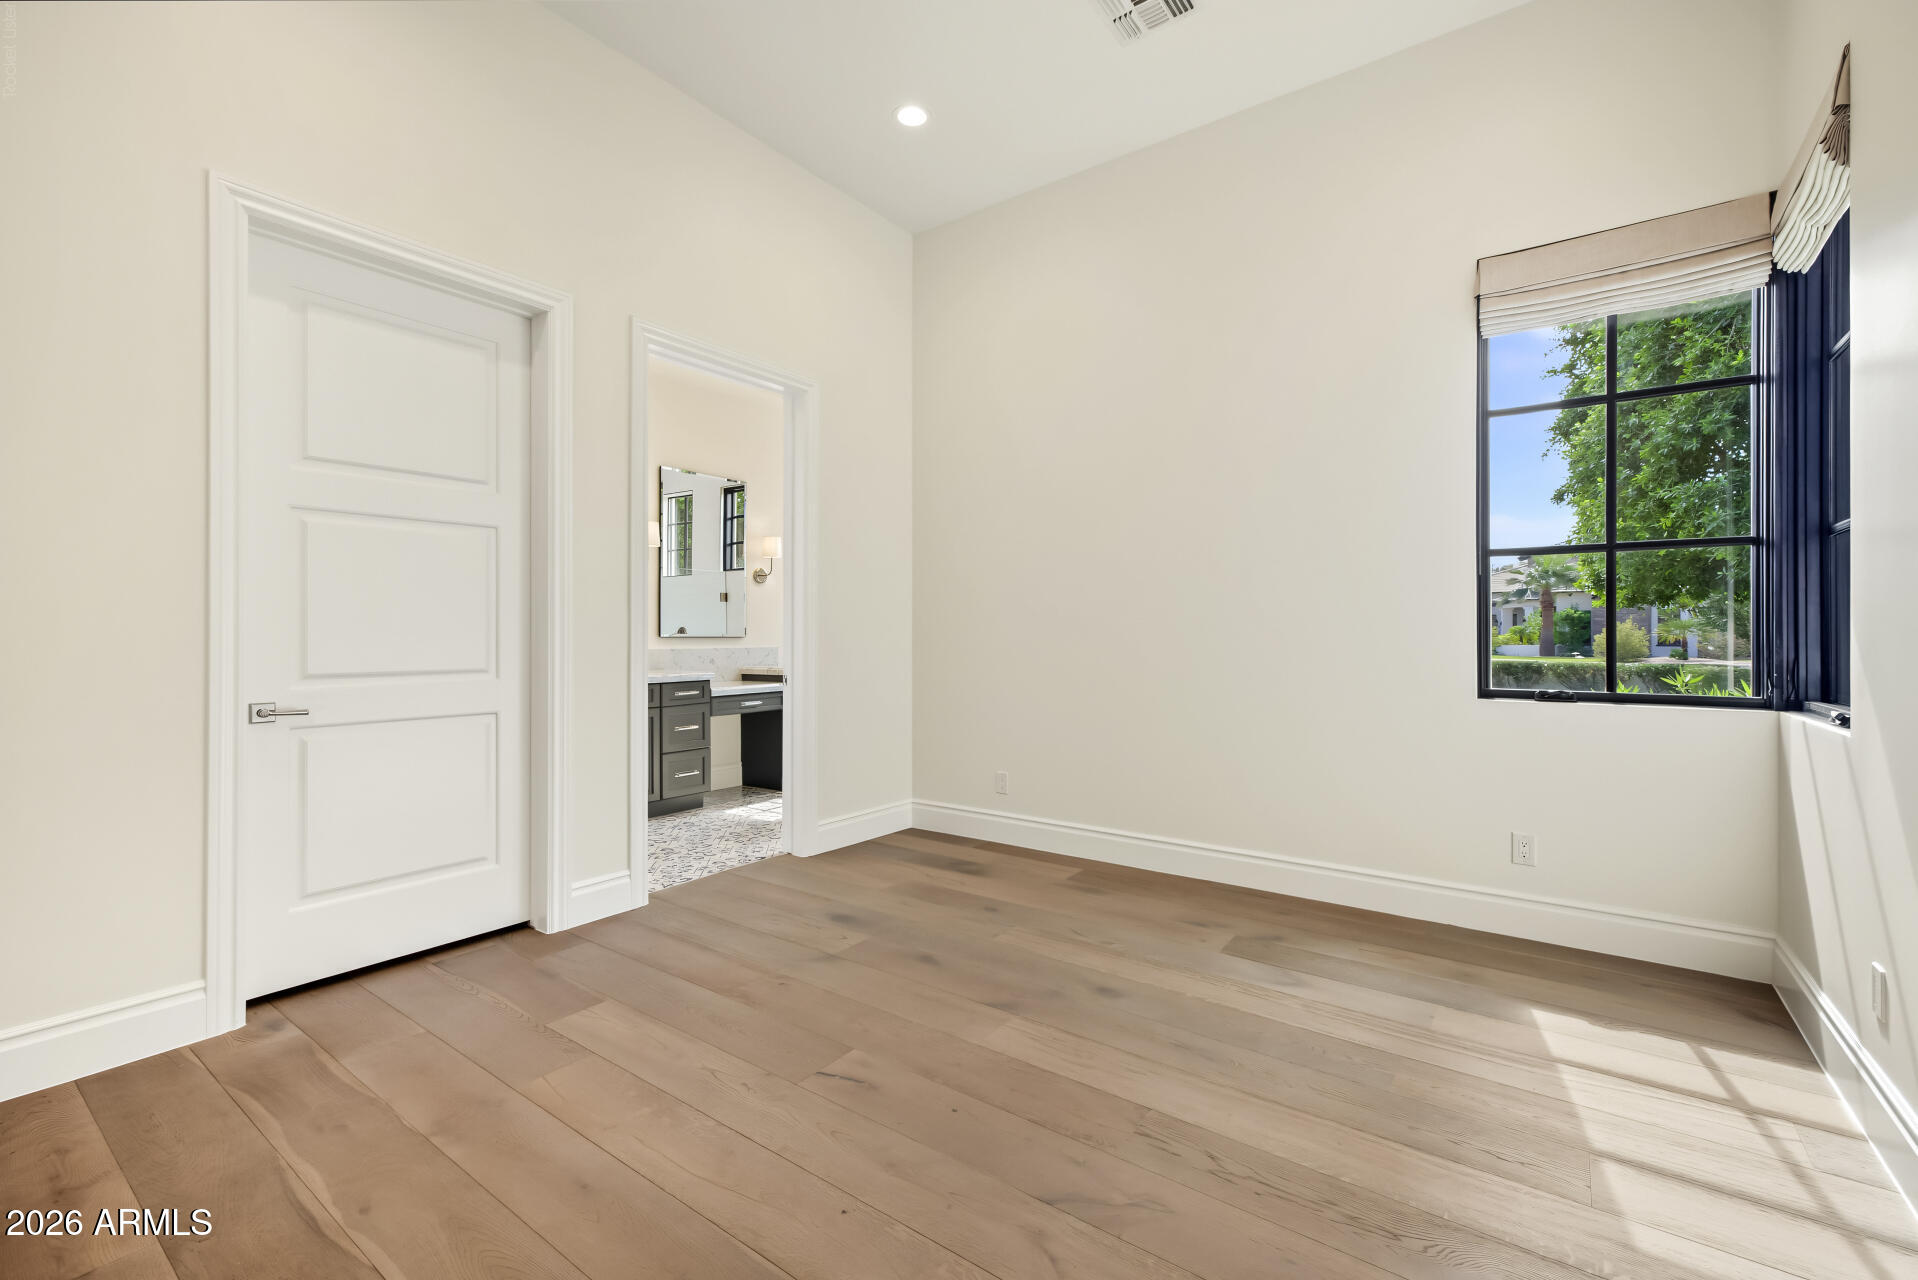
Empty room with wide-plank wood floors, a large black-framed window, and an adjoining bathroom vanity.
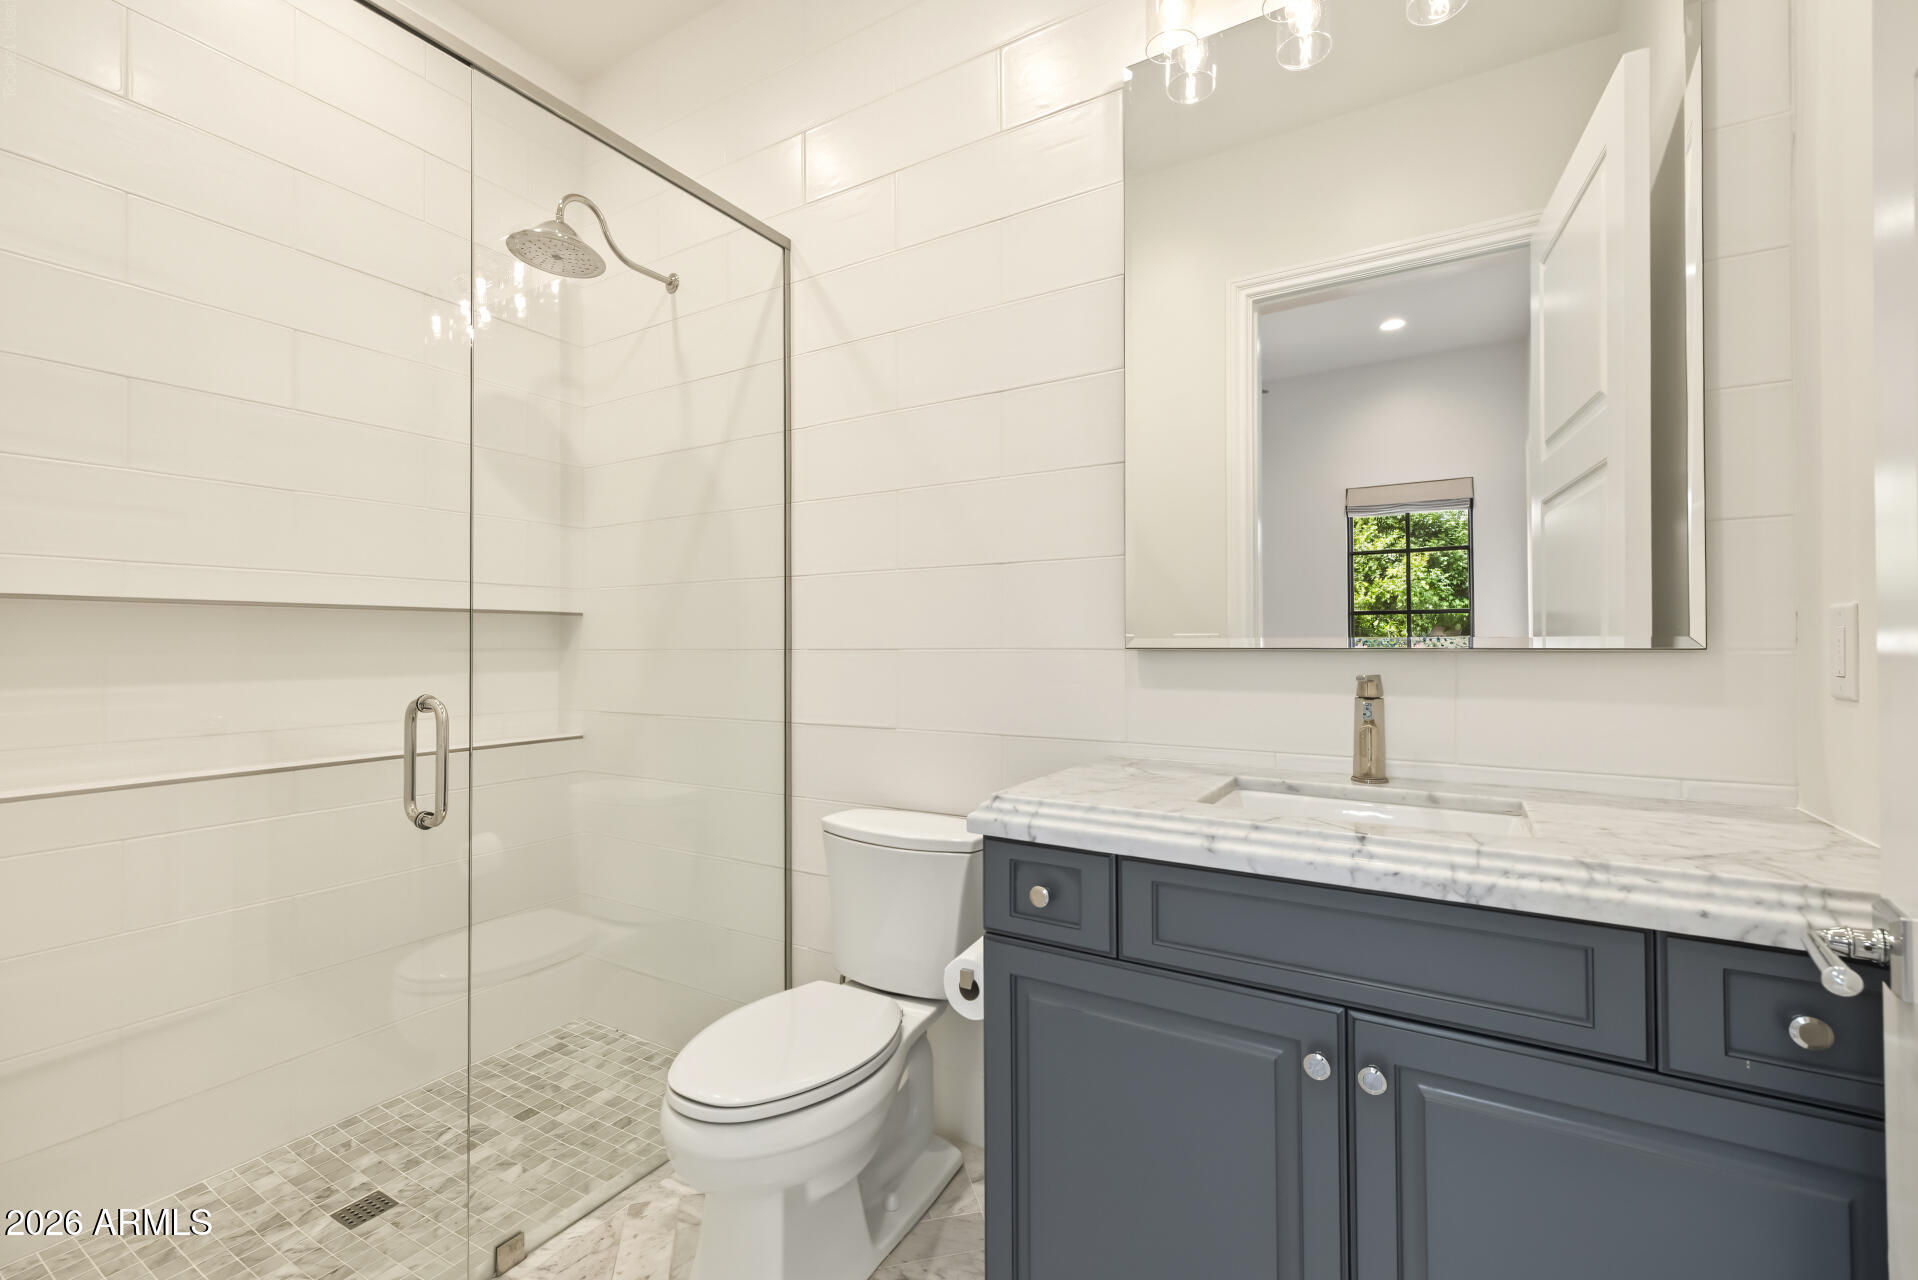
Bathroom with glass-enclosed shower, white tile, and a marble-topped vanity.
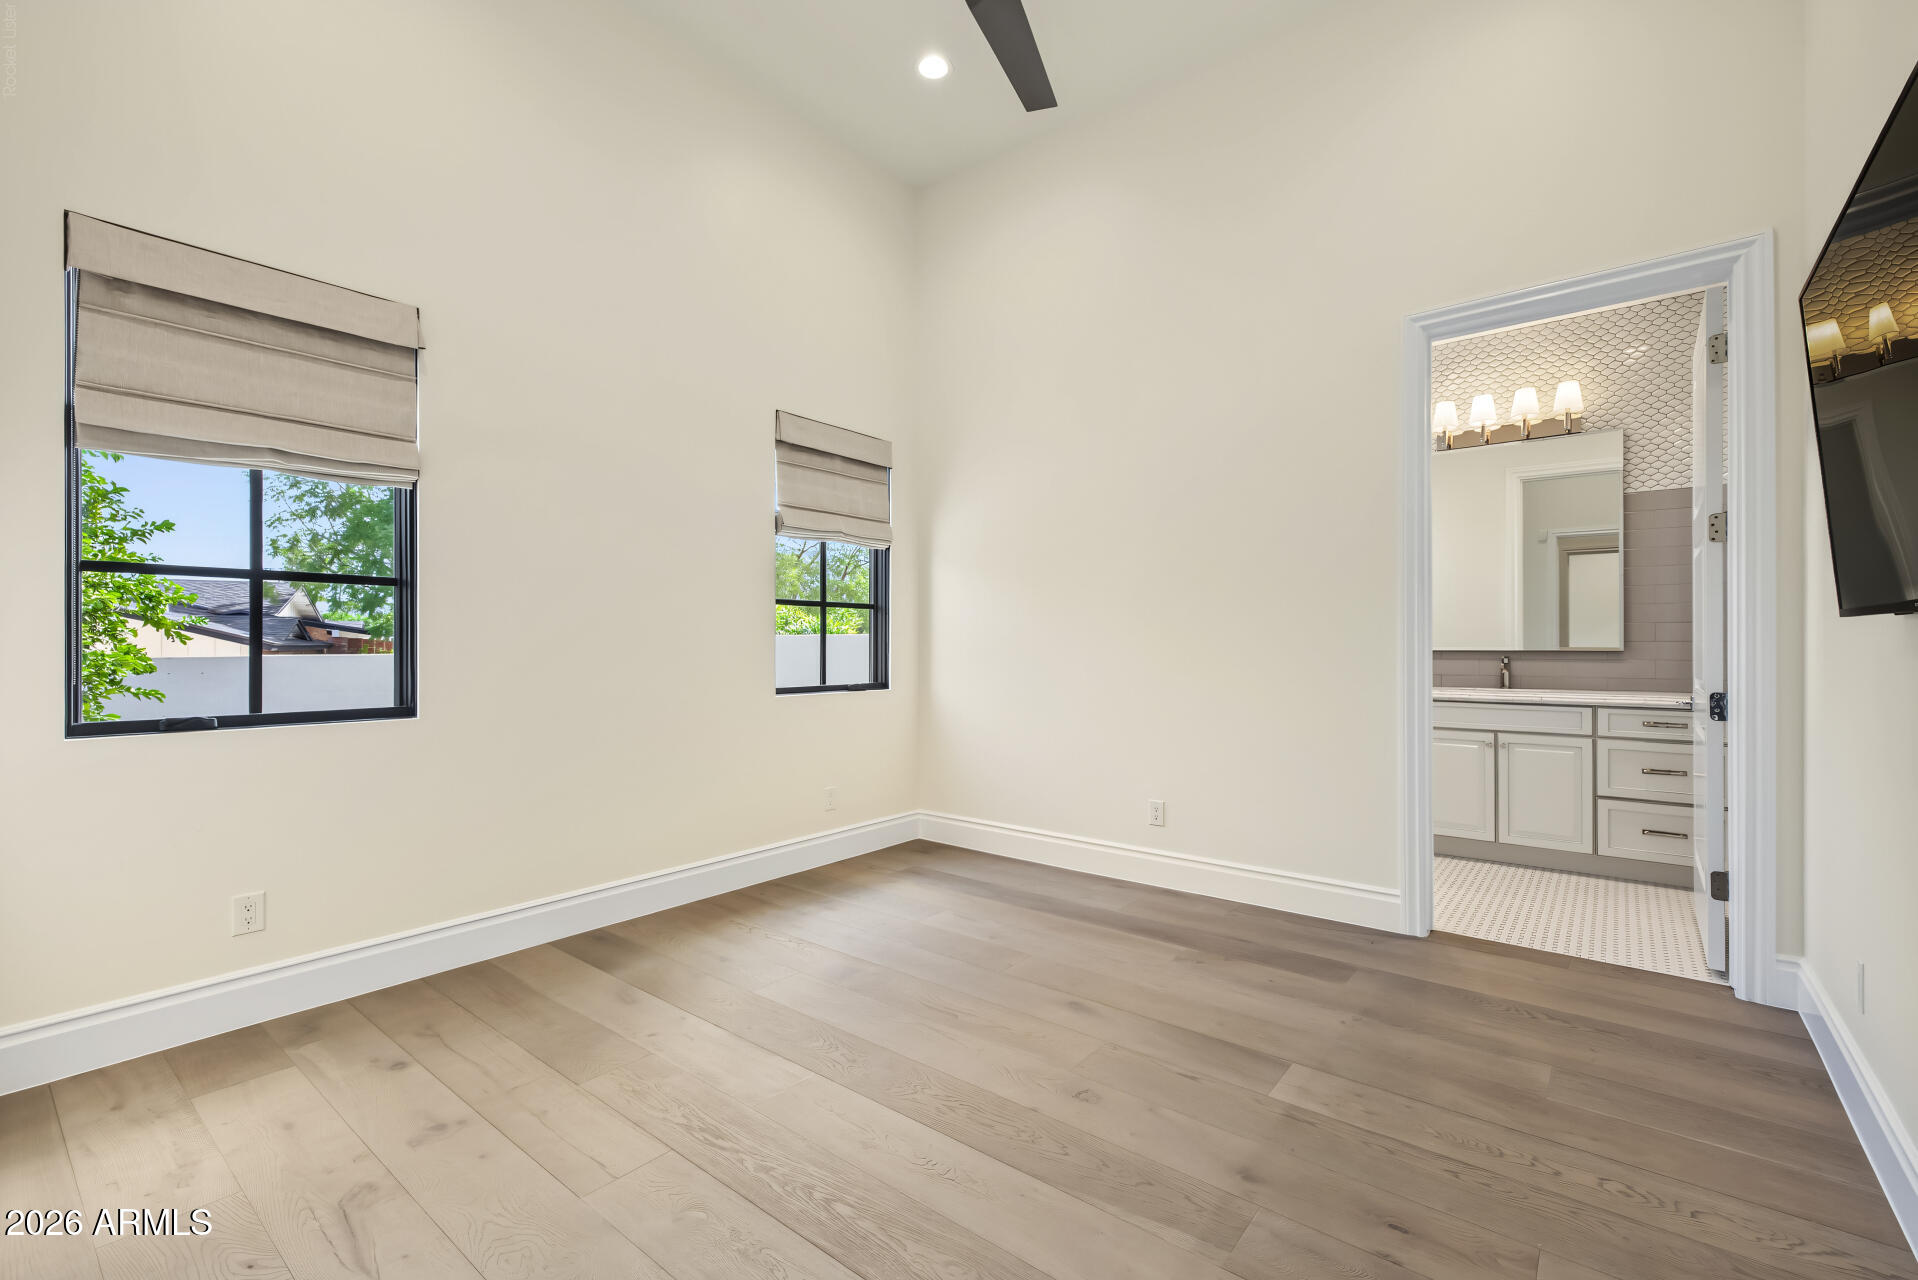
Empty bedroom with wide-plank wood floors, two shaded windows, and an adjoining bathroom.
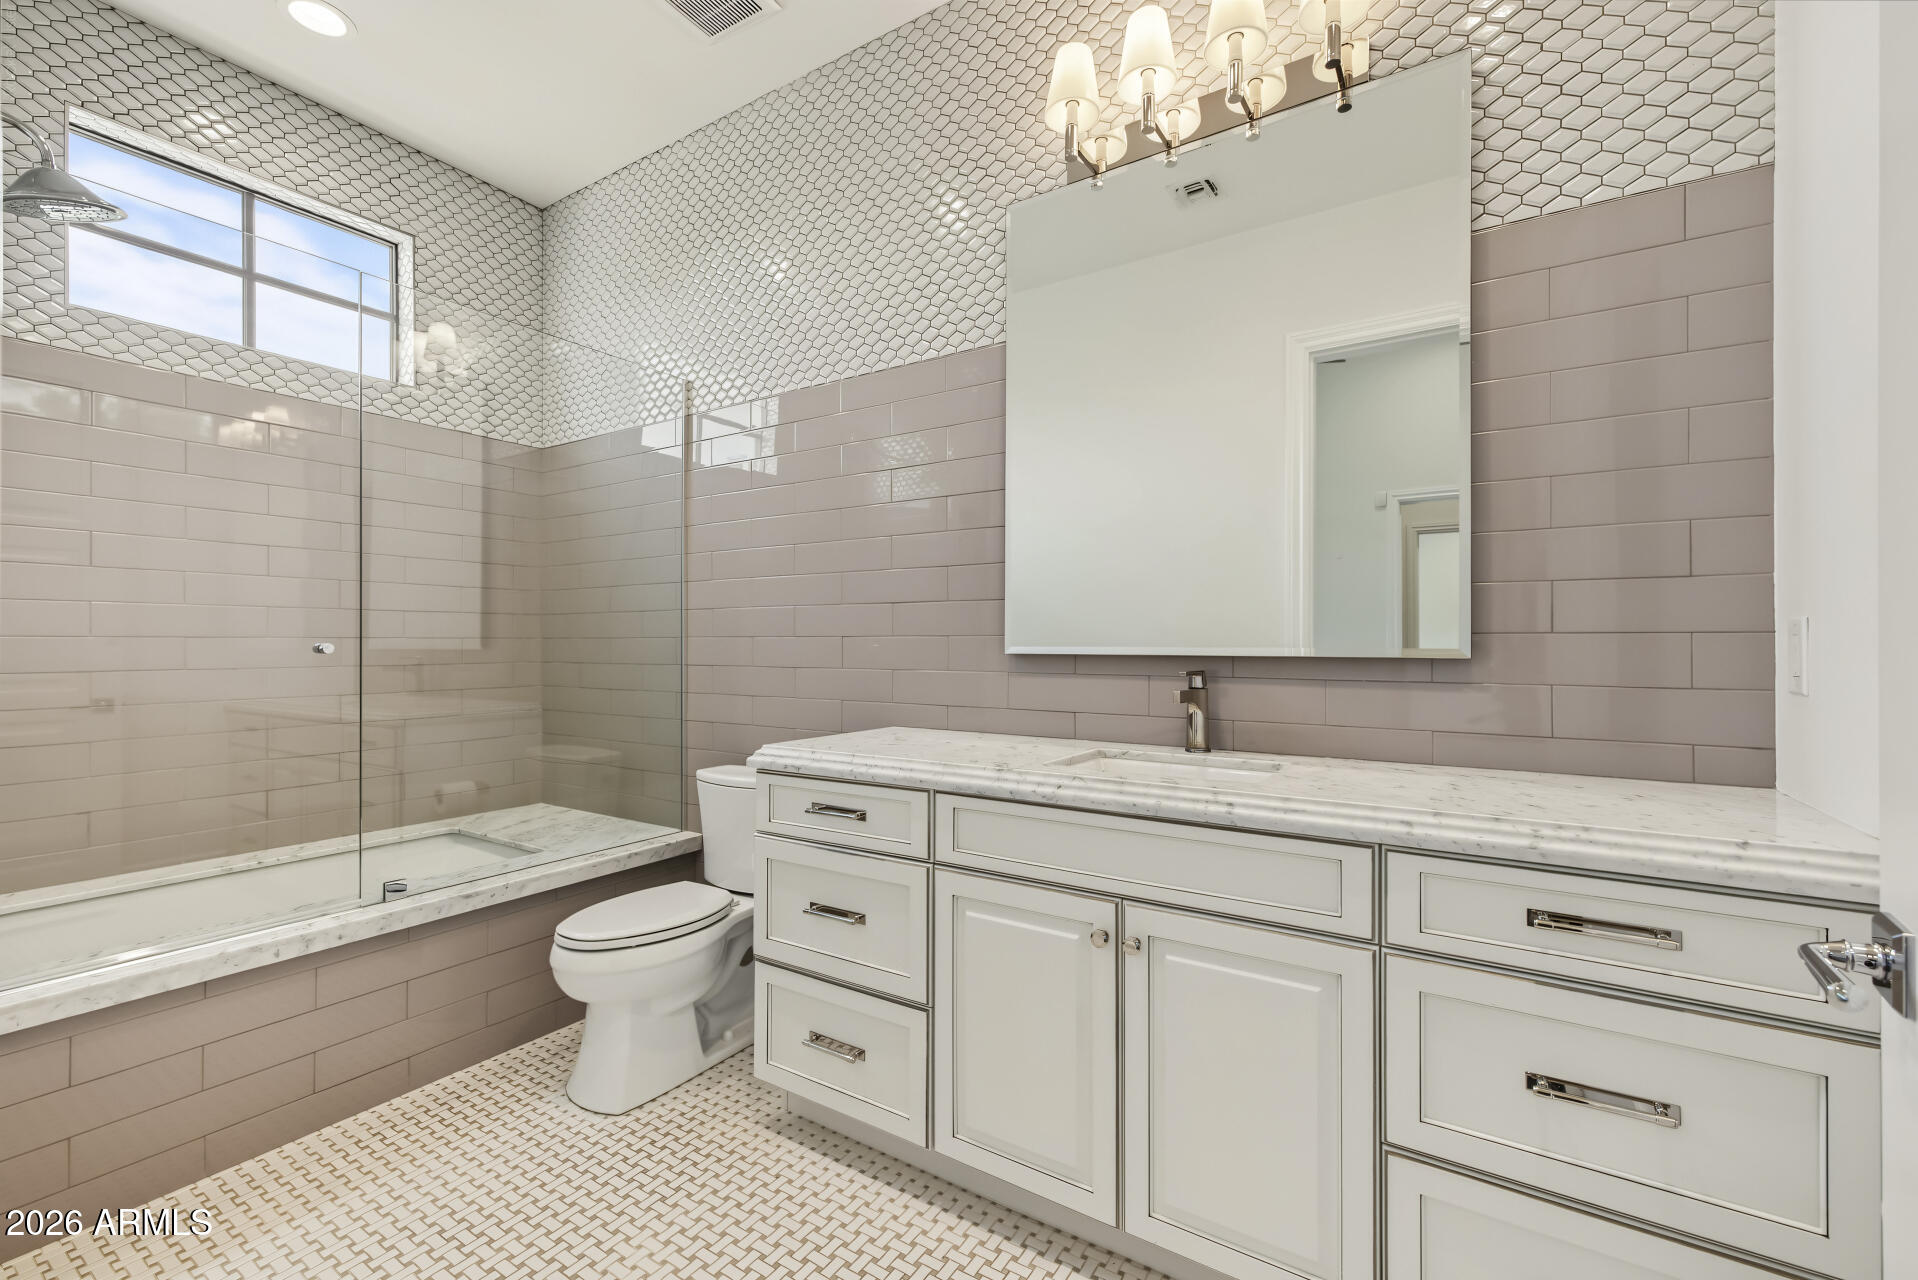
Bathroom with a glass-enclosed tiled shower, gray vanity, marble countertop, and large mirror.
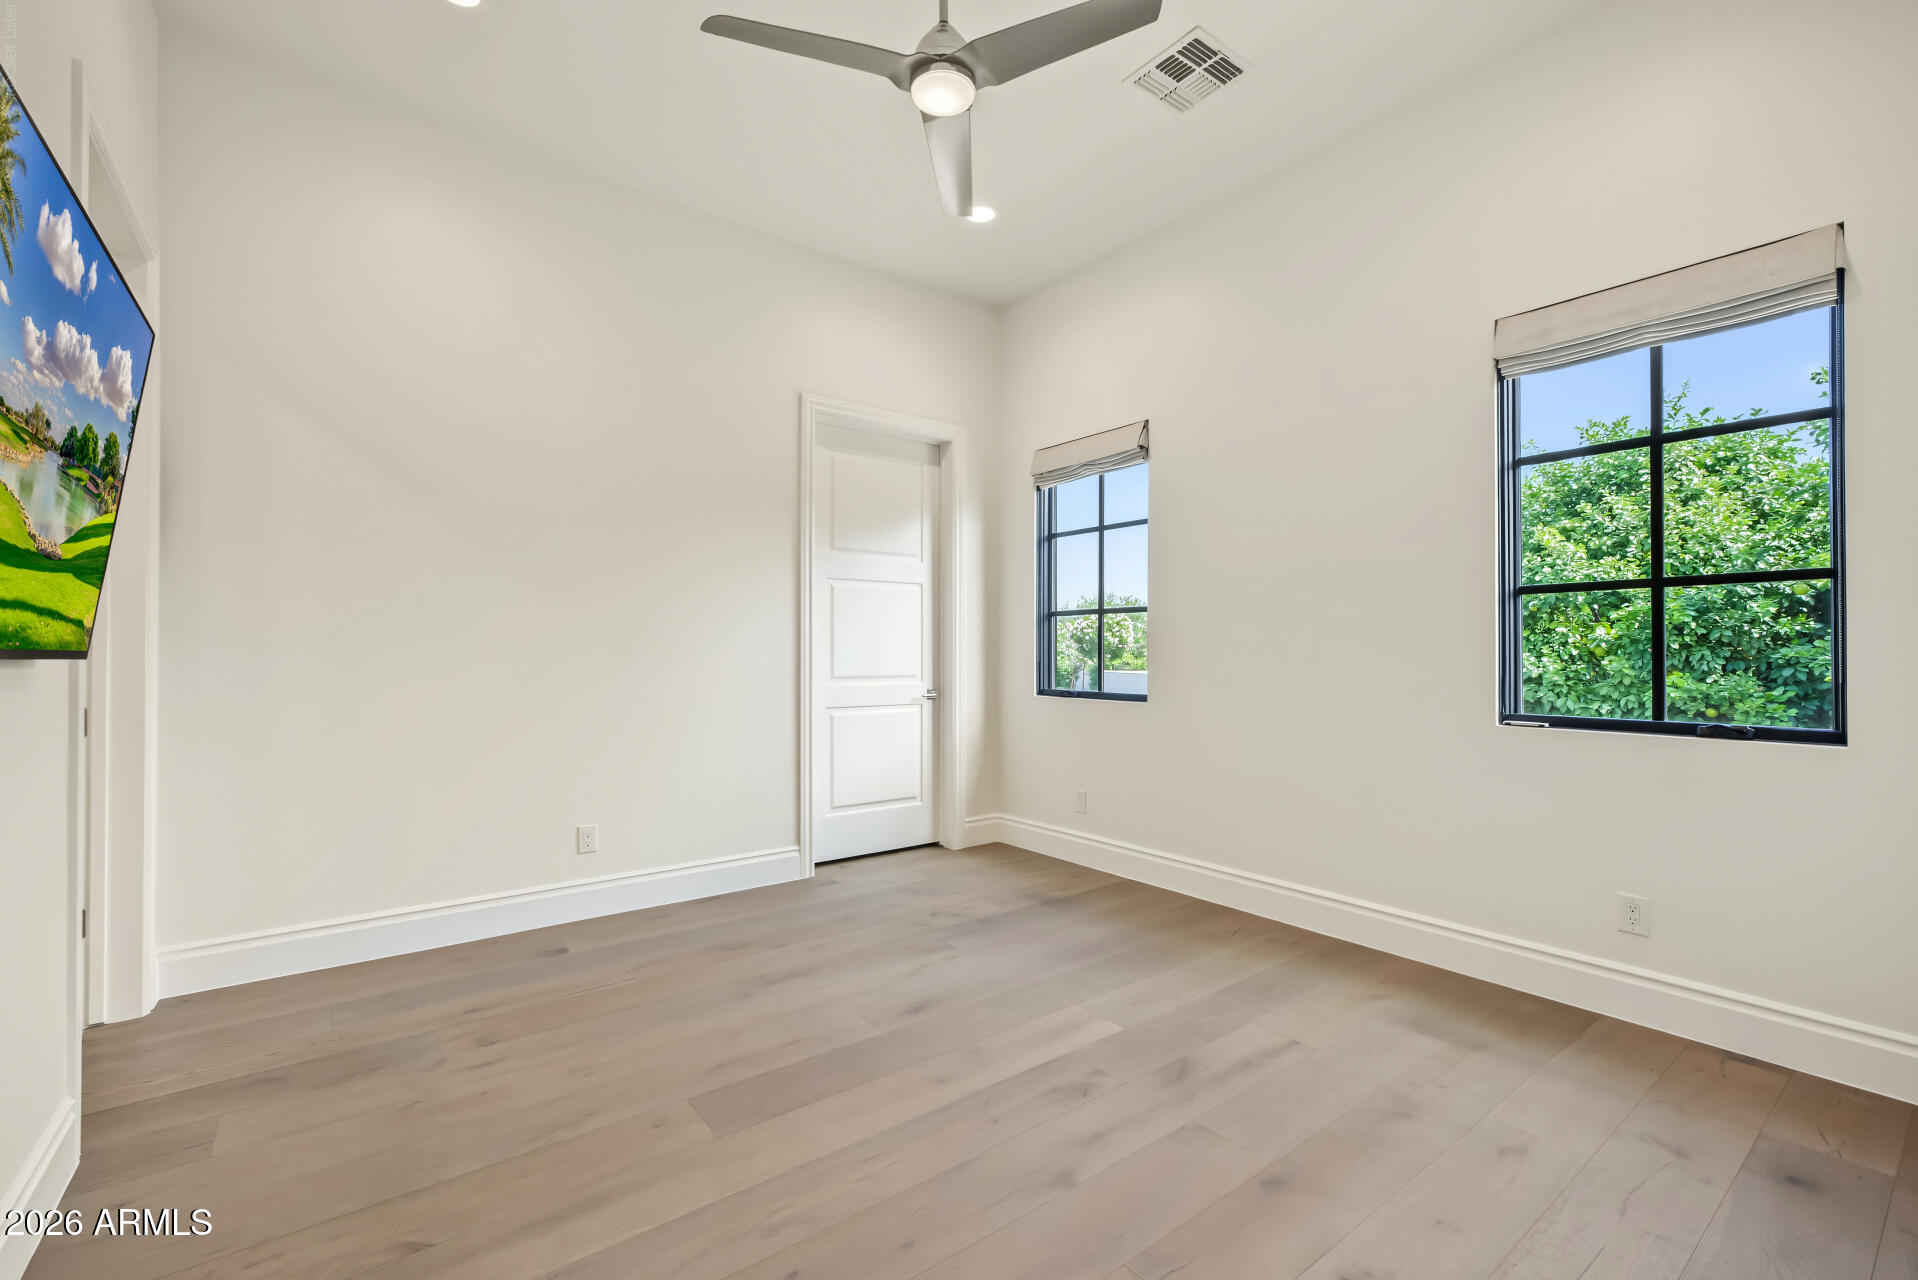
Empty room with pale wood flooring, two windows, and a ceiling fan.
Game room with a billiards table opening onto a covered patio and swimming pool.
Billiards room with blue pool table, opening onto a swimming pool and covered outdoor kitchen.
Game room with a pool table and bar, opened to a paved patio through folding glass doors.
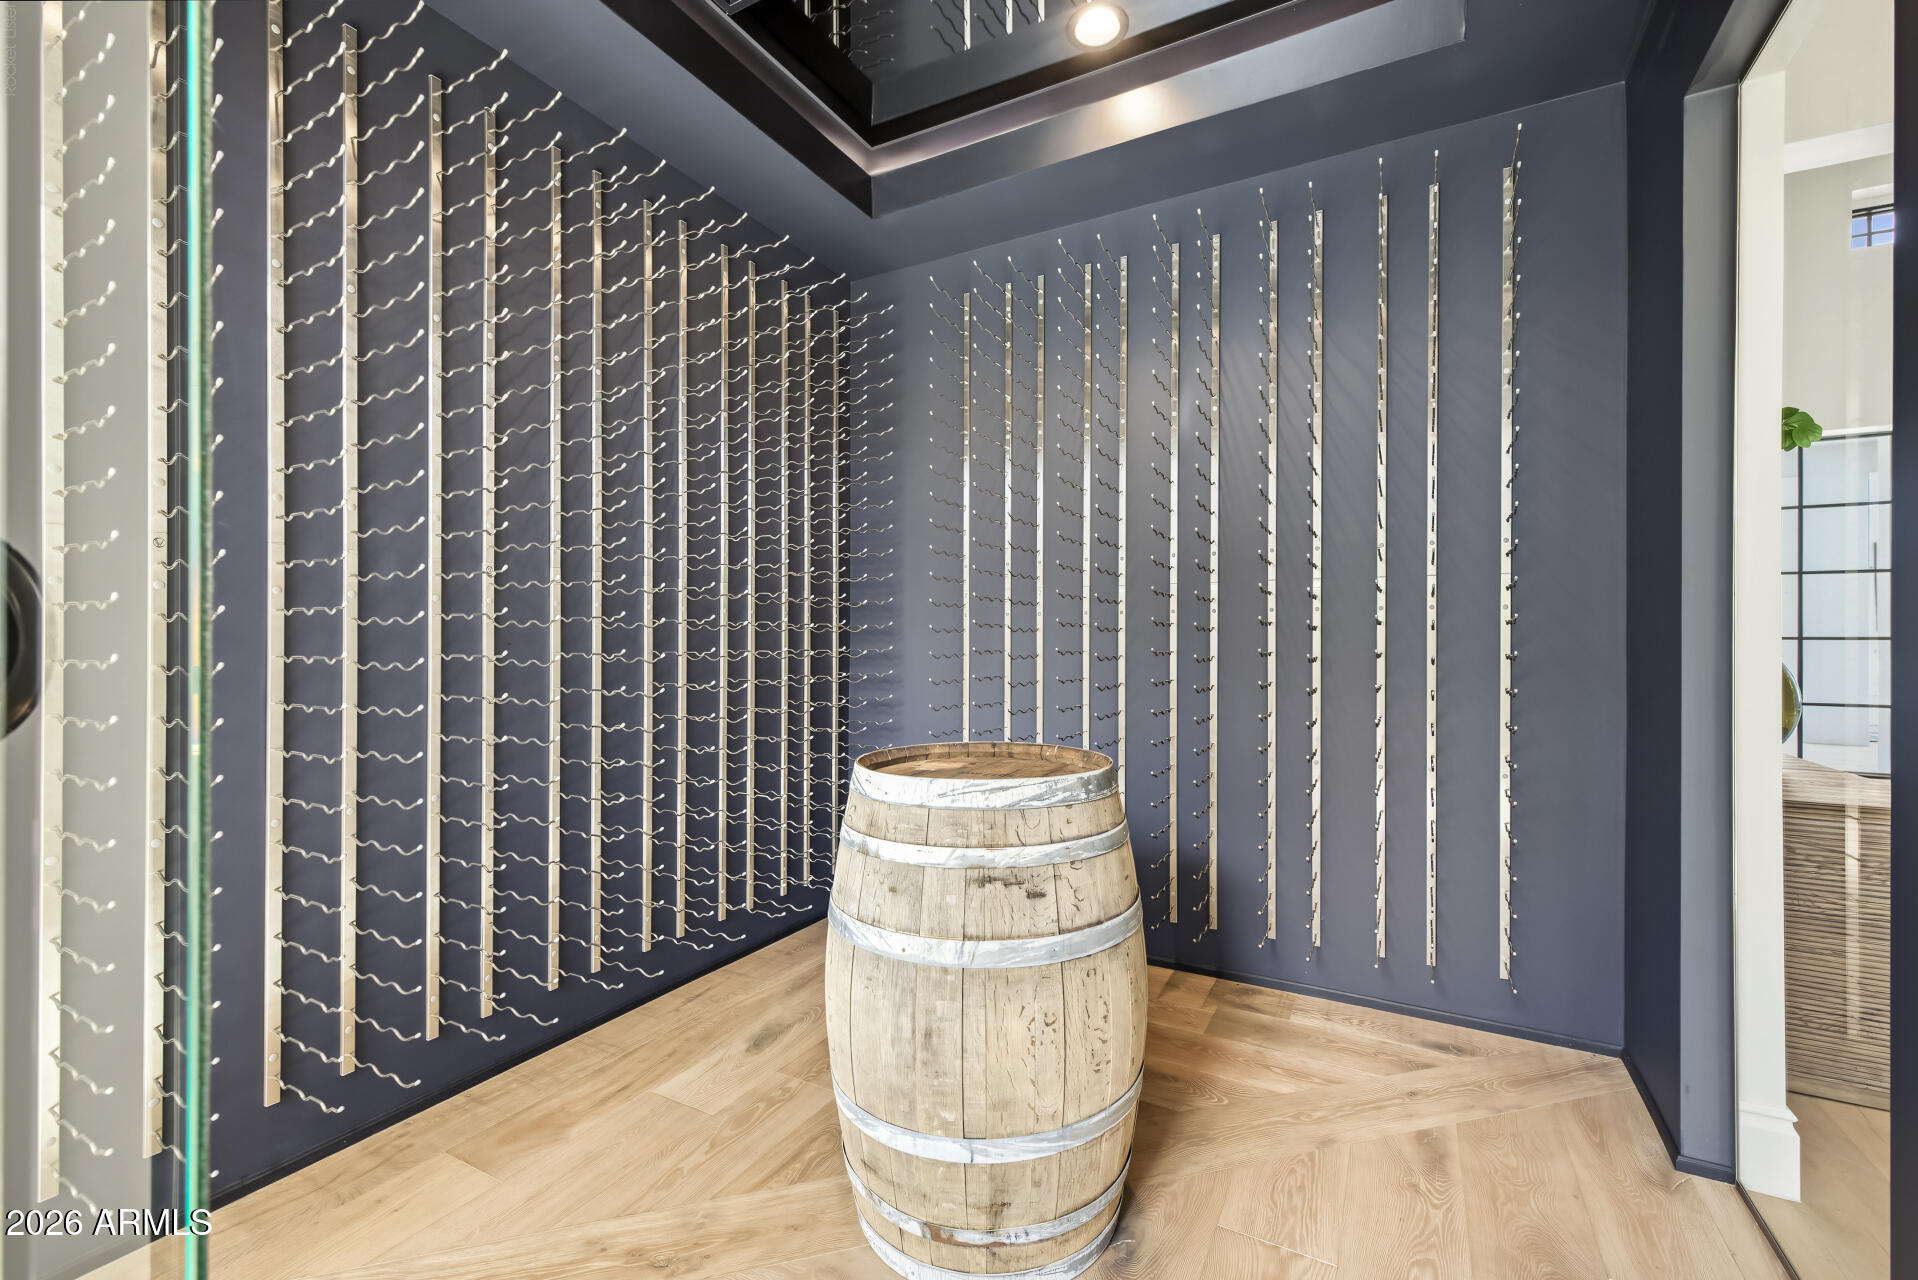
Wine room with wall-mounted bottle racks and a wooden barrel-shaped table.
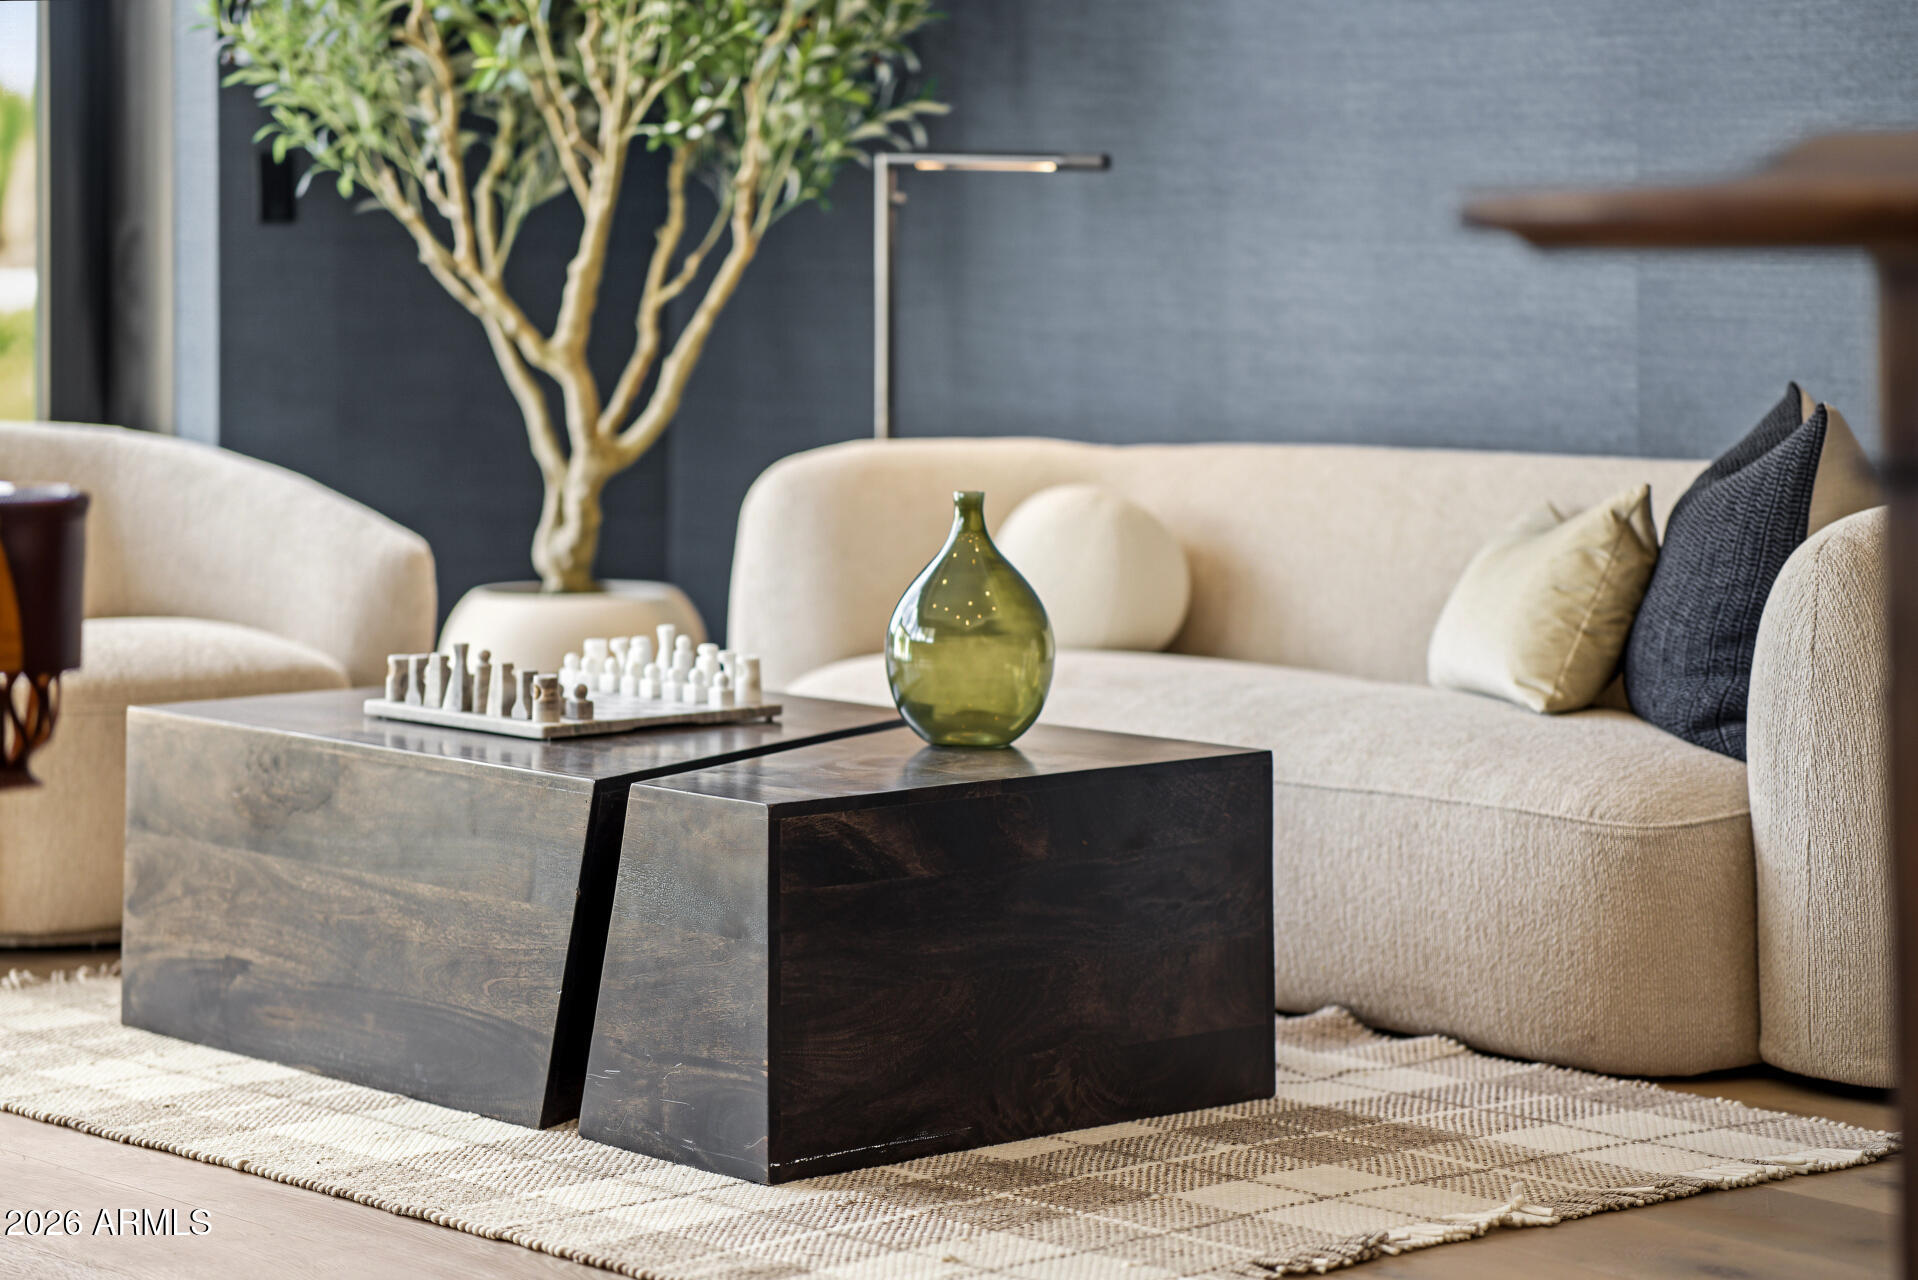
Living room with cream sofas, dark coffee tables, and a chess set.
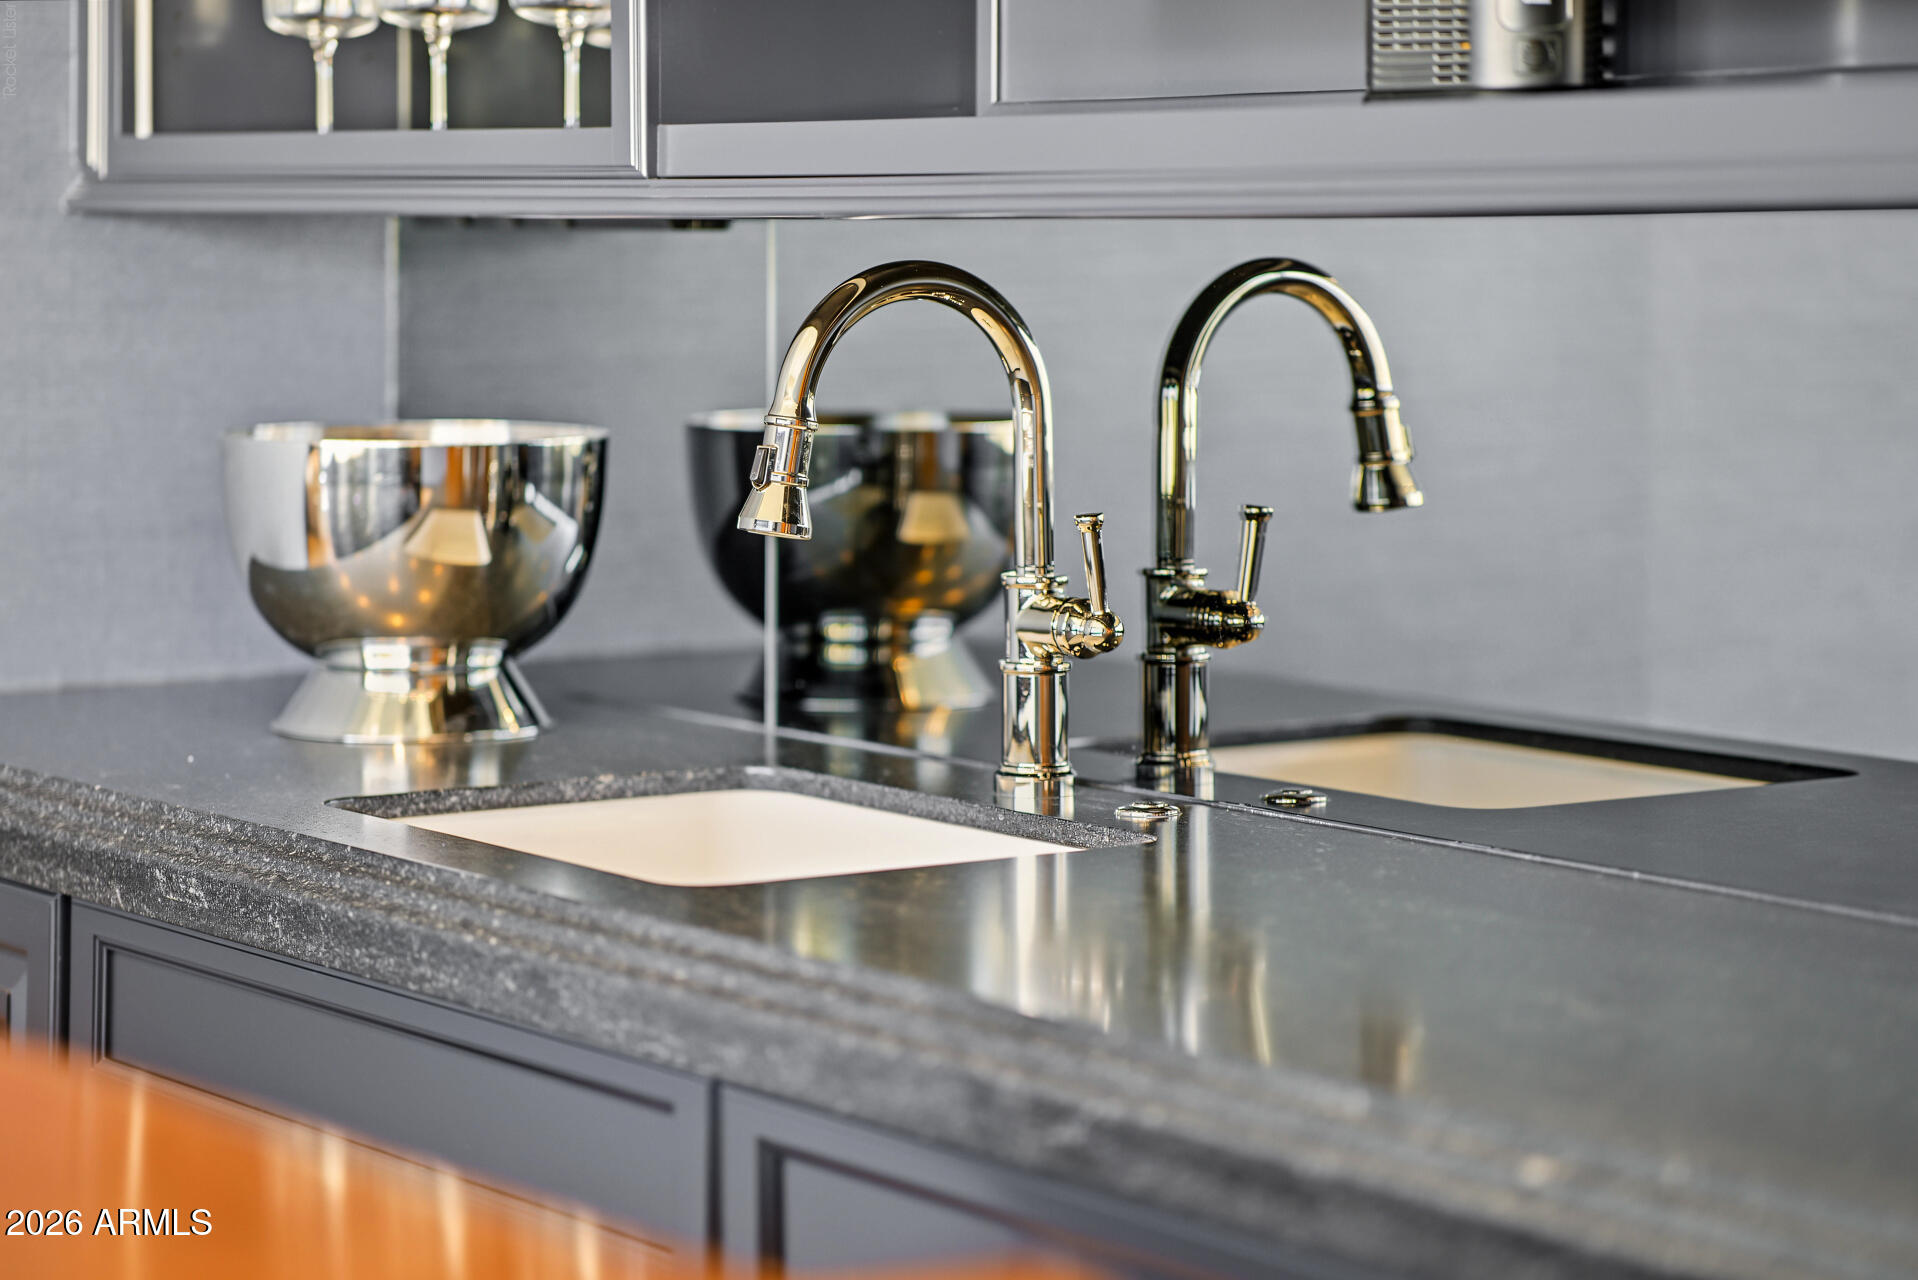
Kitchen sink area with polished brass faucets, gray cabinetry, and a stone countertop.
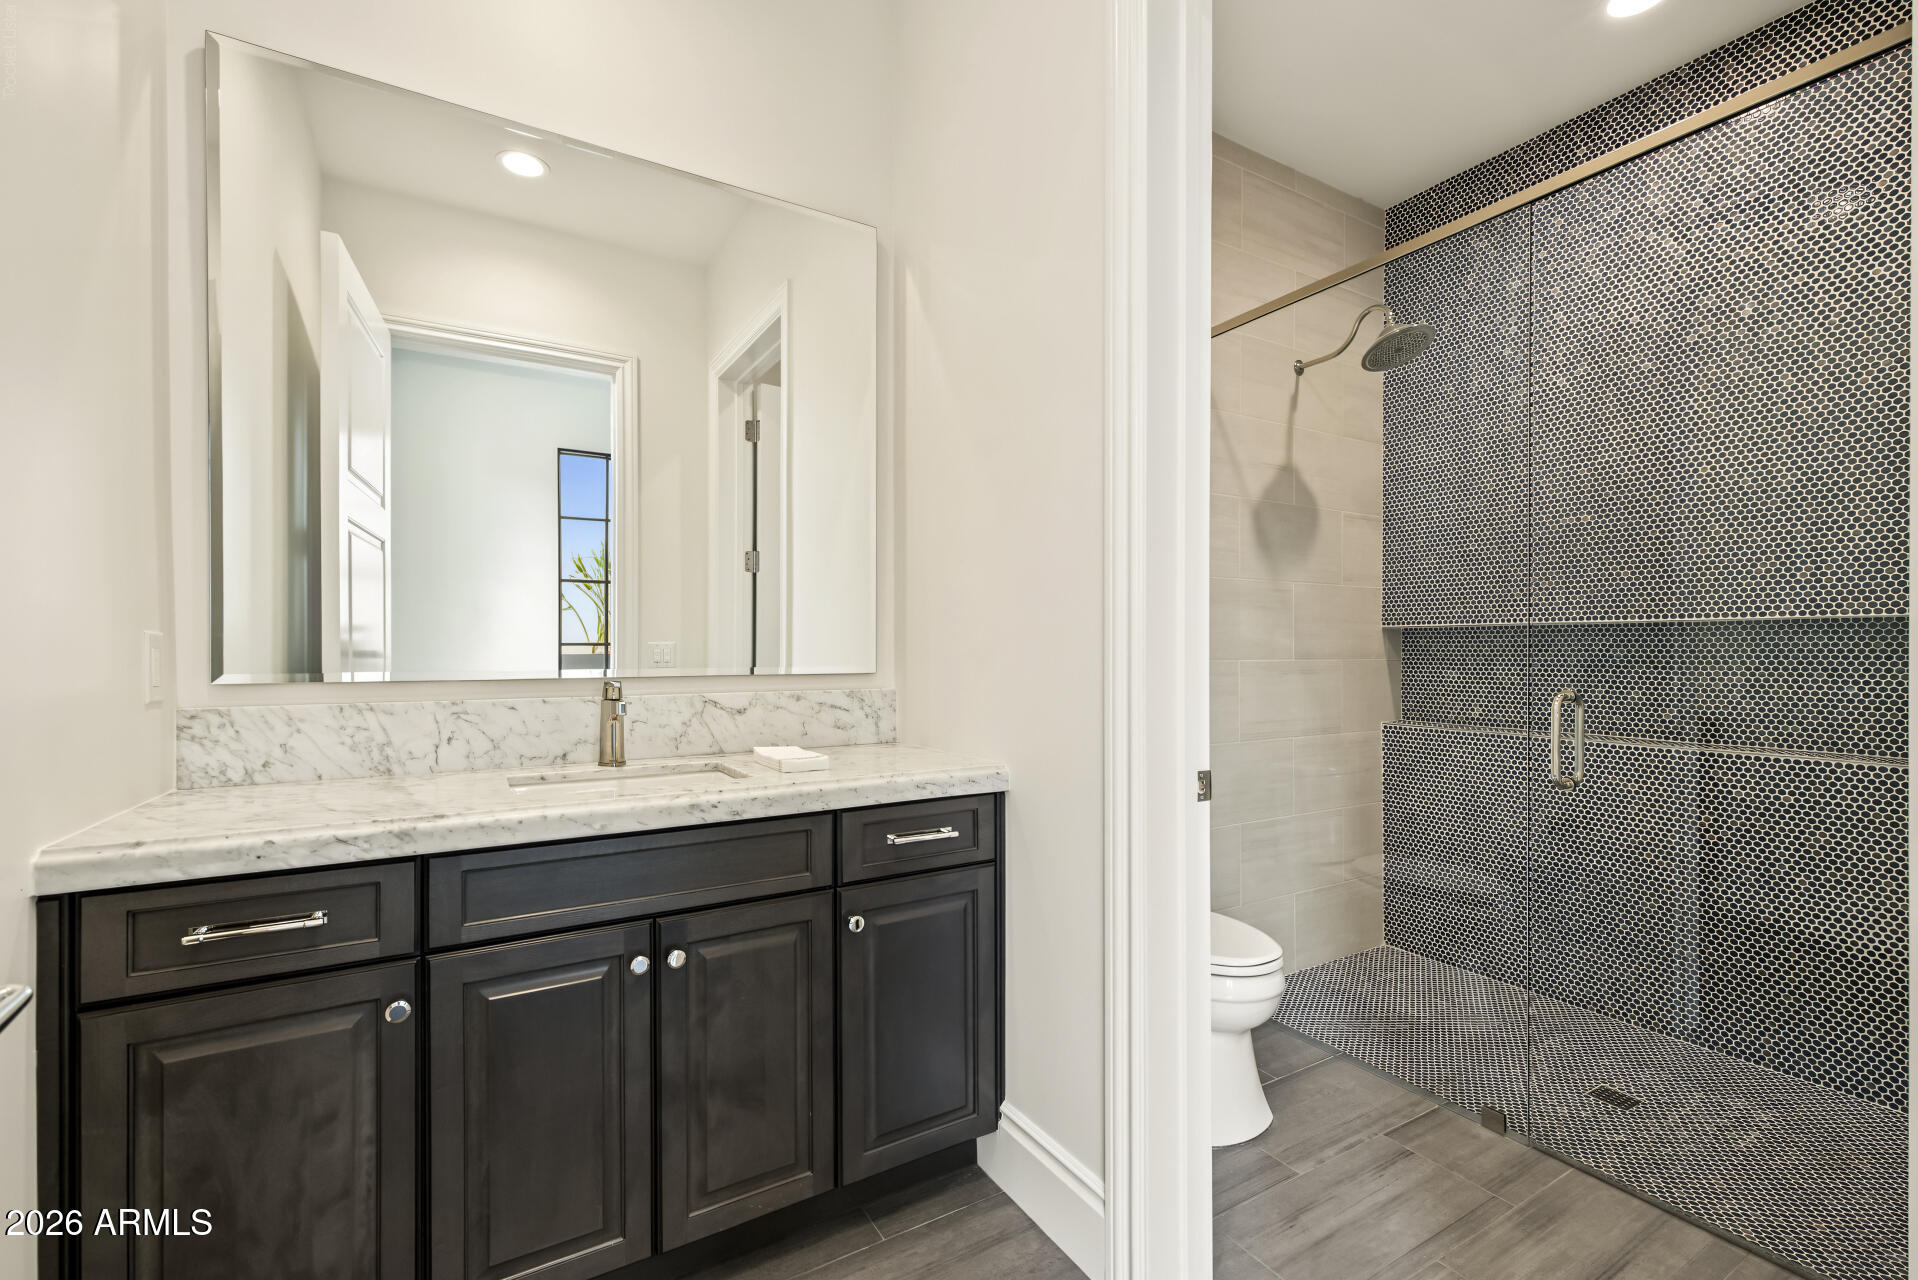
Bathroom vanity with dark cabinets and marble countertop beside a glass-enclosed mosaic-tile shower.
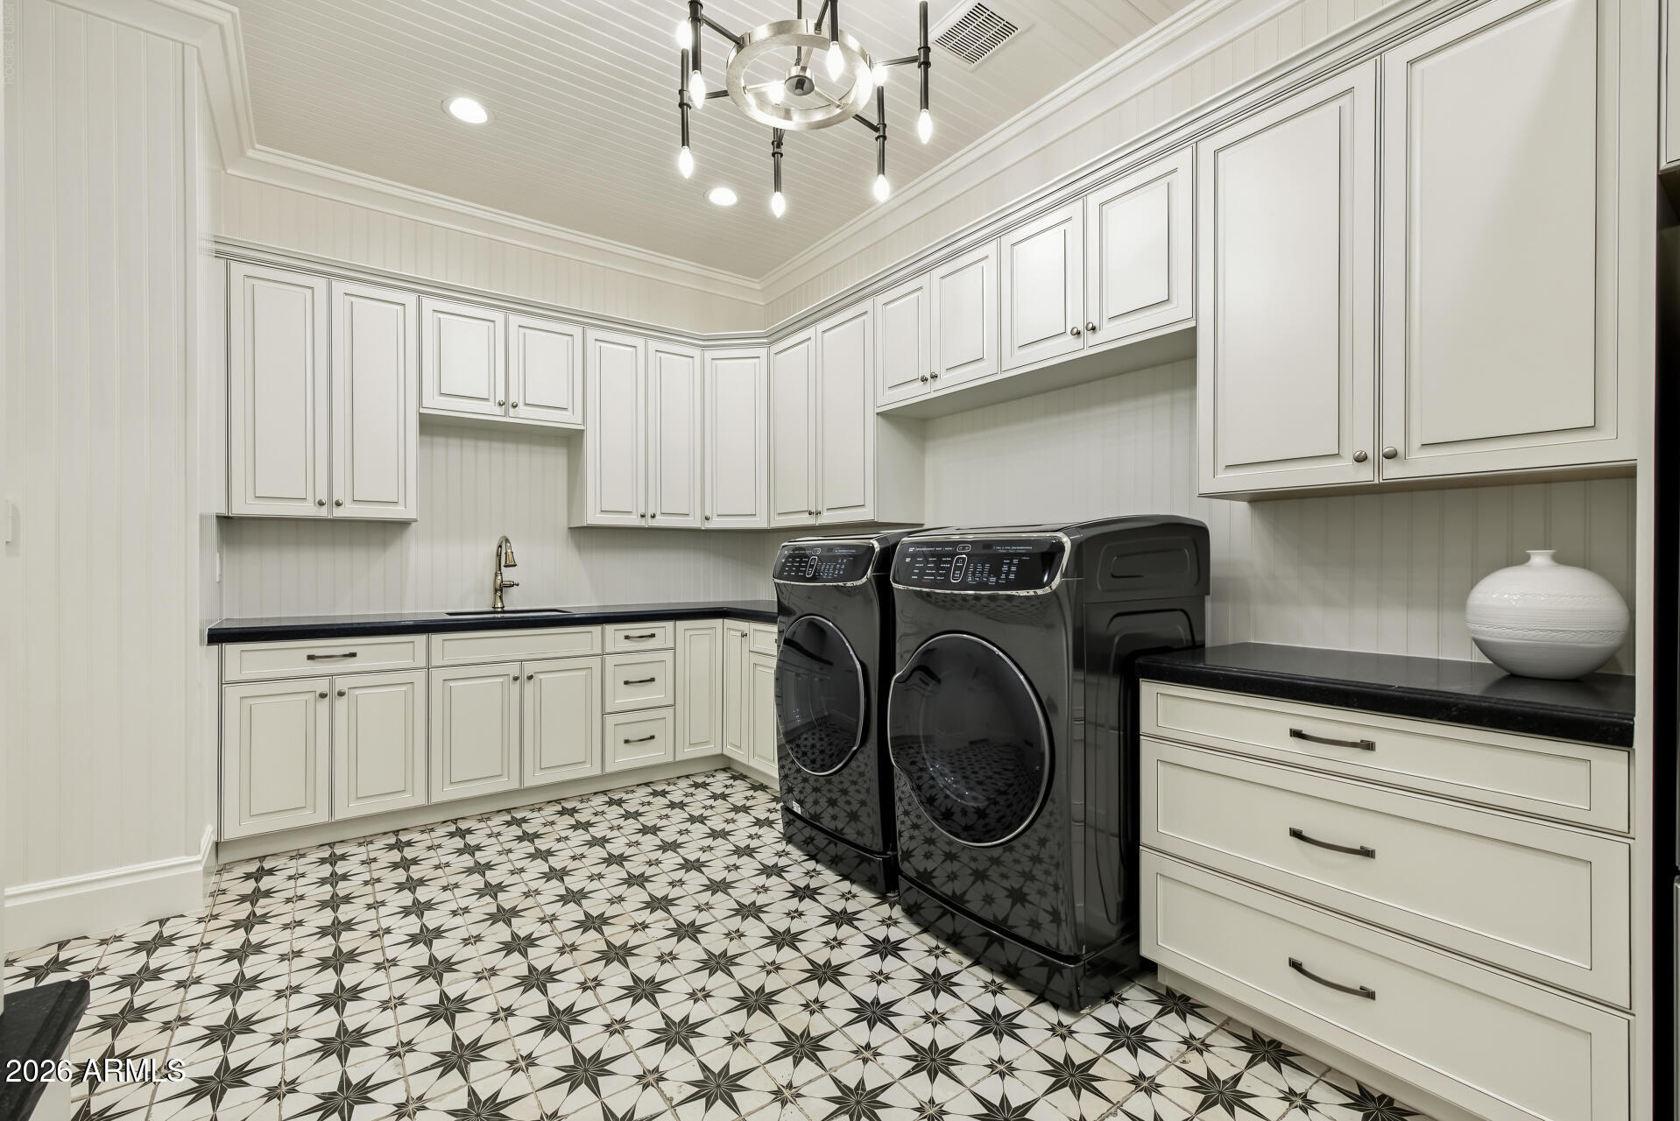
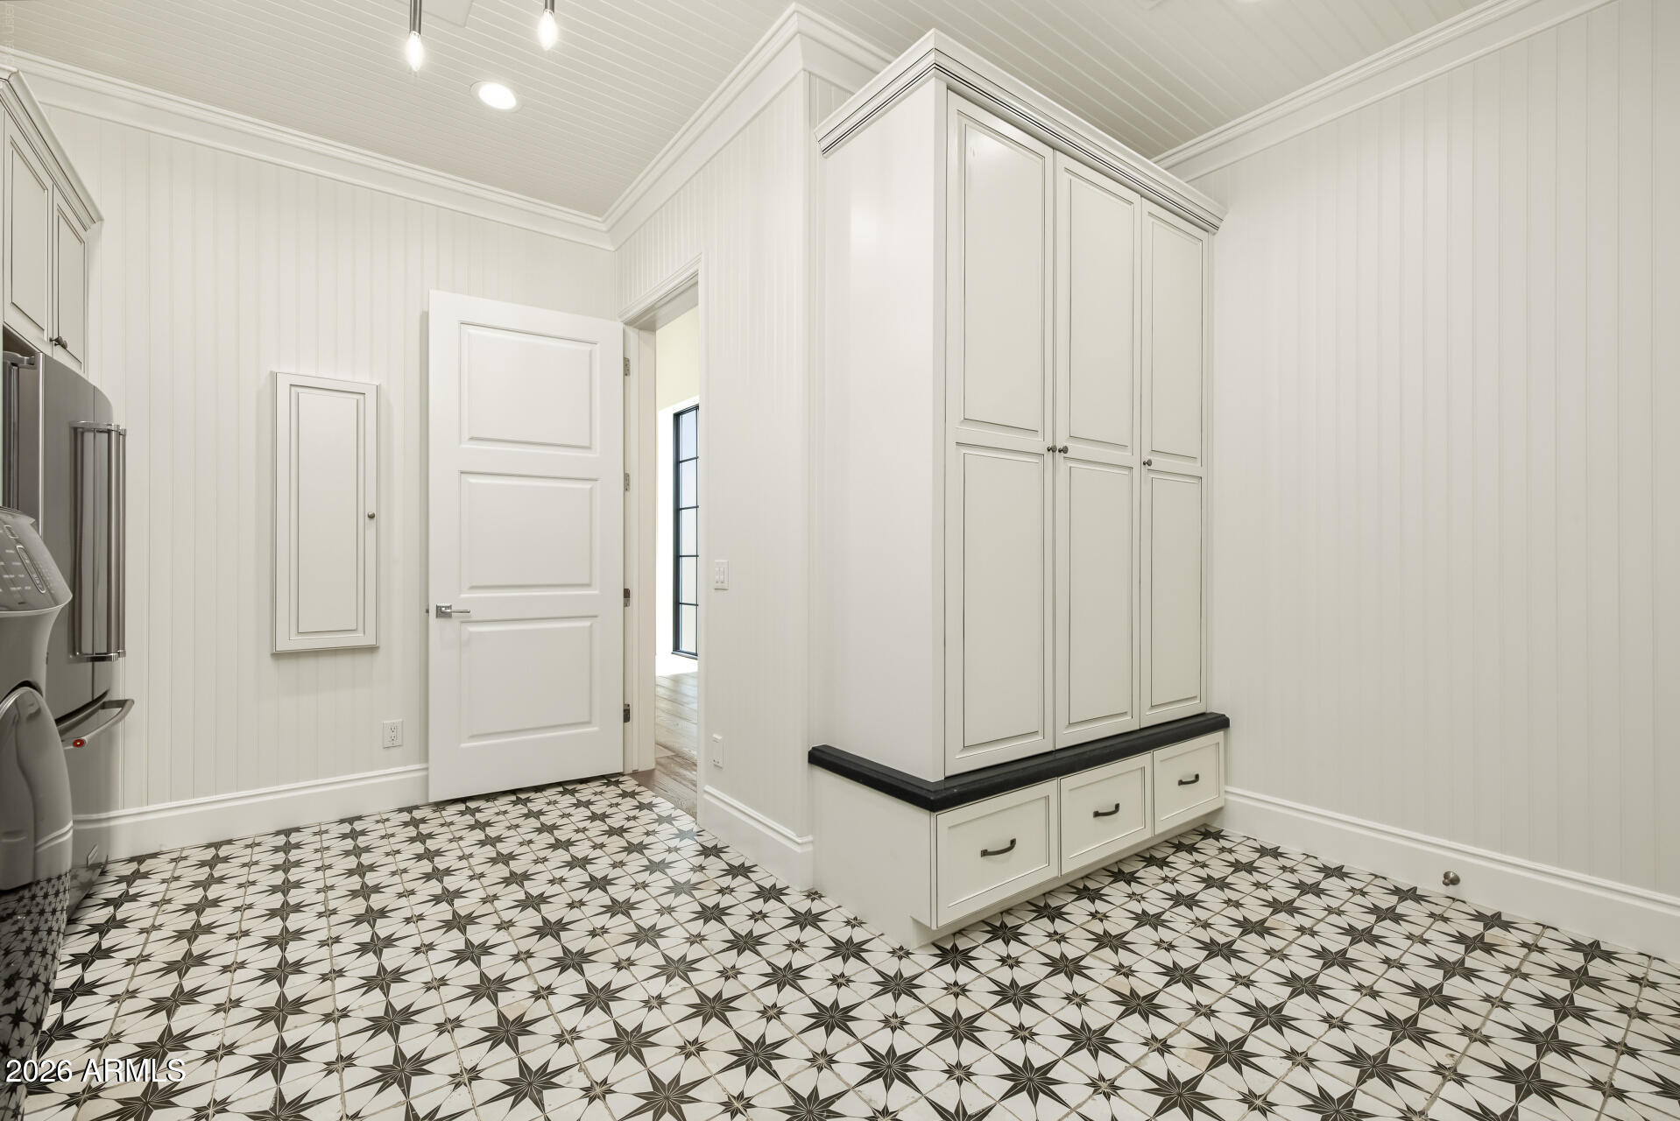
Laundry room with black washer and dryer, white cabinetry, and star-patterned tile floor.
Laundry room with white built-in cabinets, washer and dryer, and a black-and-white patterned tile floor.
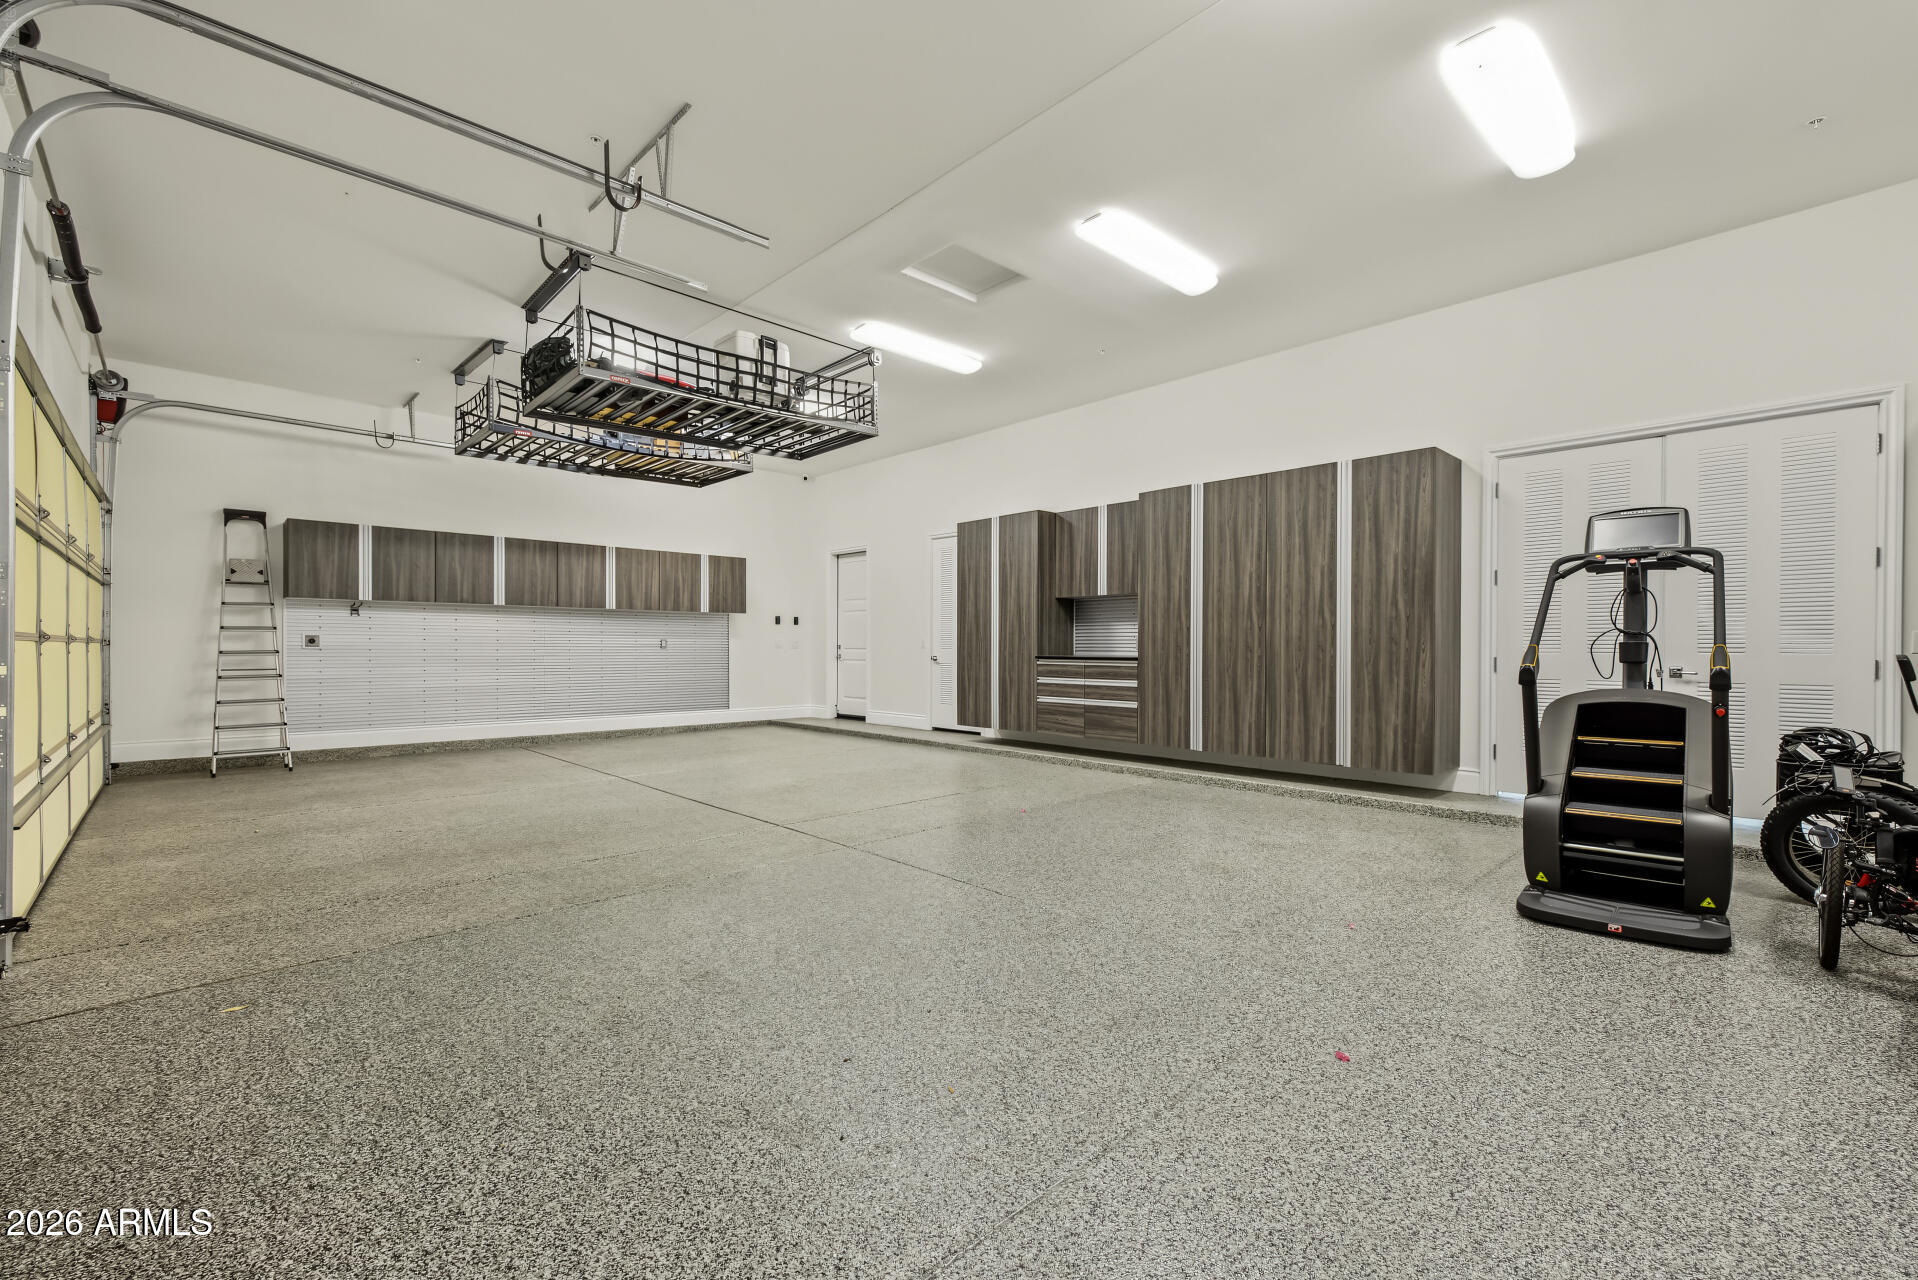
Spacious garage with built-in storage cabinets, overhead racks, and a treadmill.
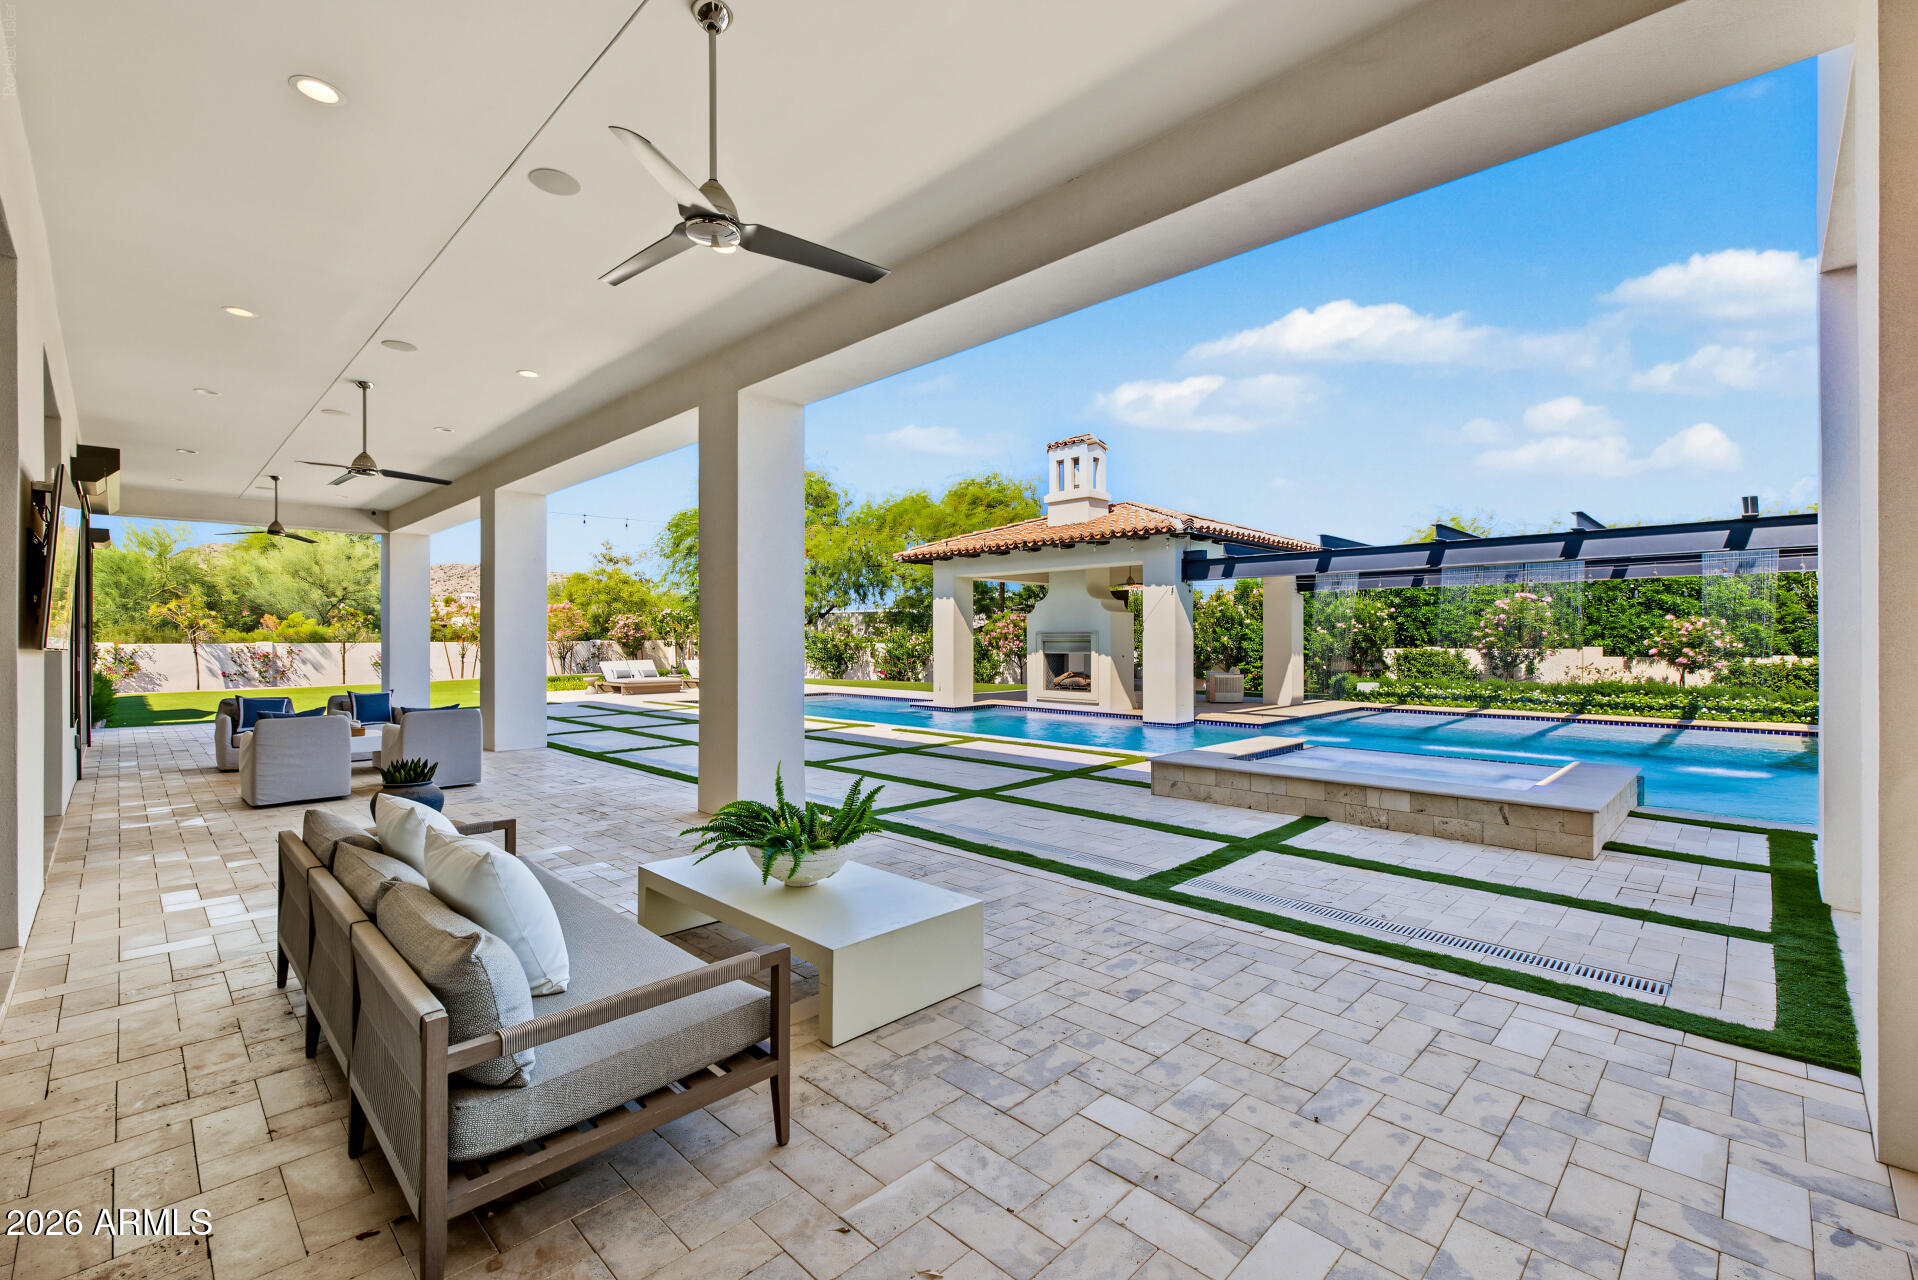
Covered patio with lounge seating overlooks a long pool and tiled outdoor fireplace pavilion.
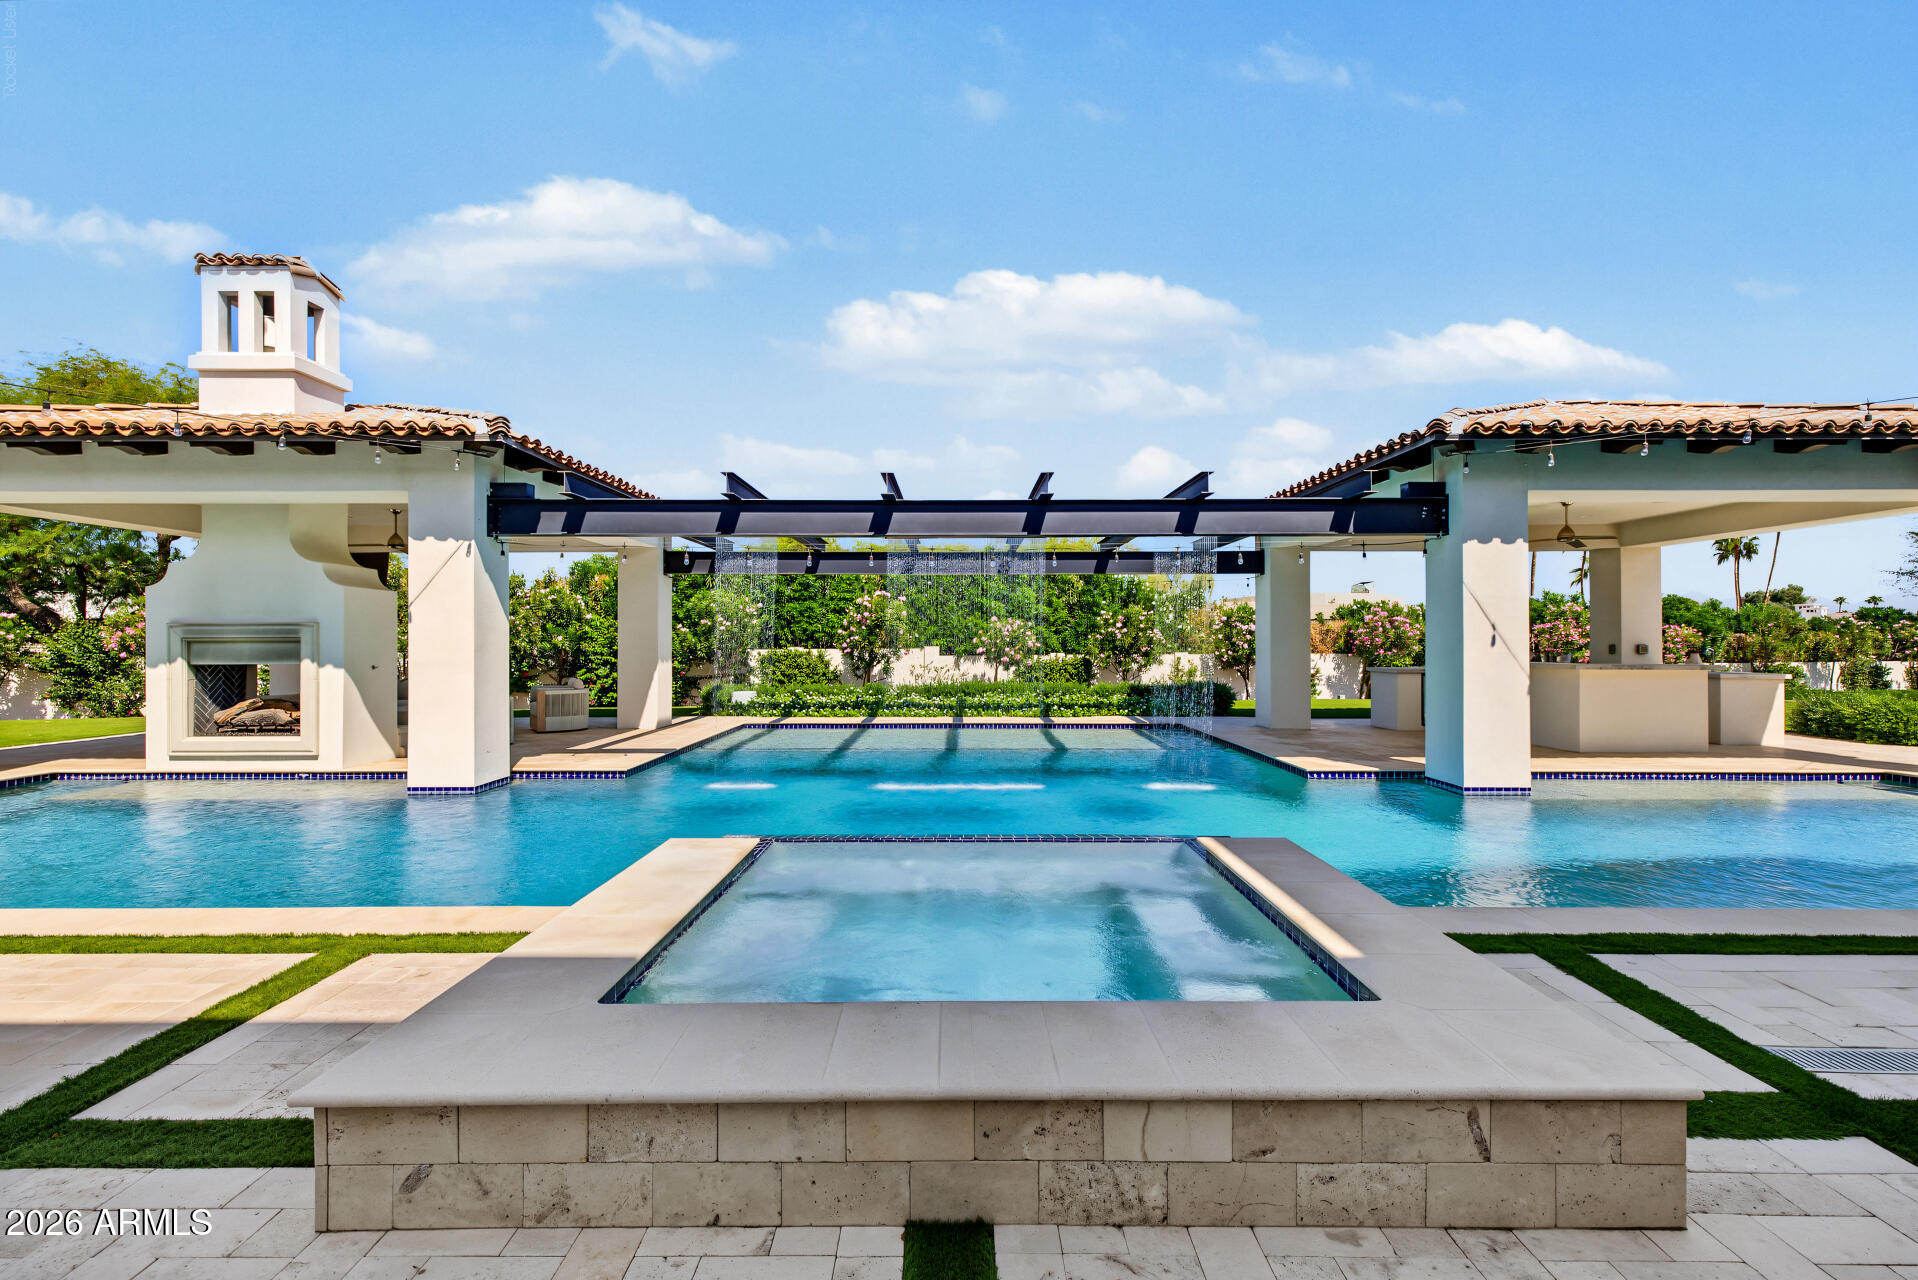
Backyard pool and raised spa beneath a pergola, with an outdoor fireplace and kitchen.
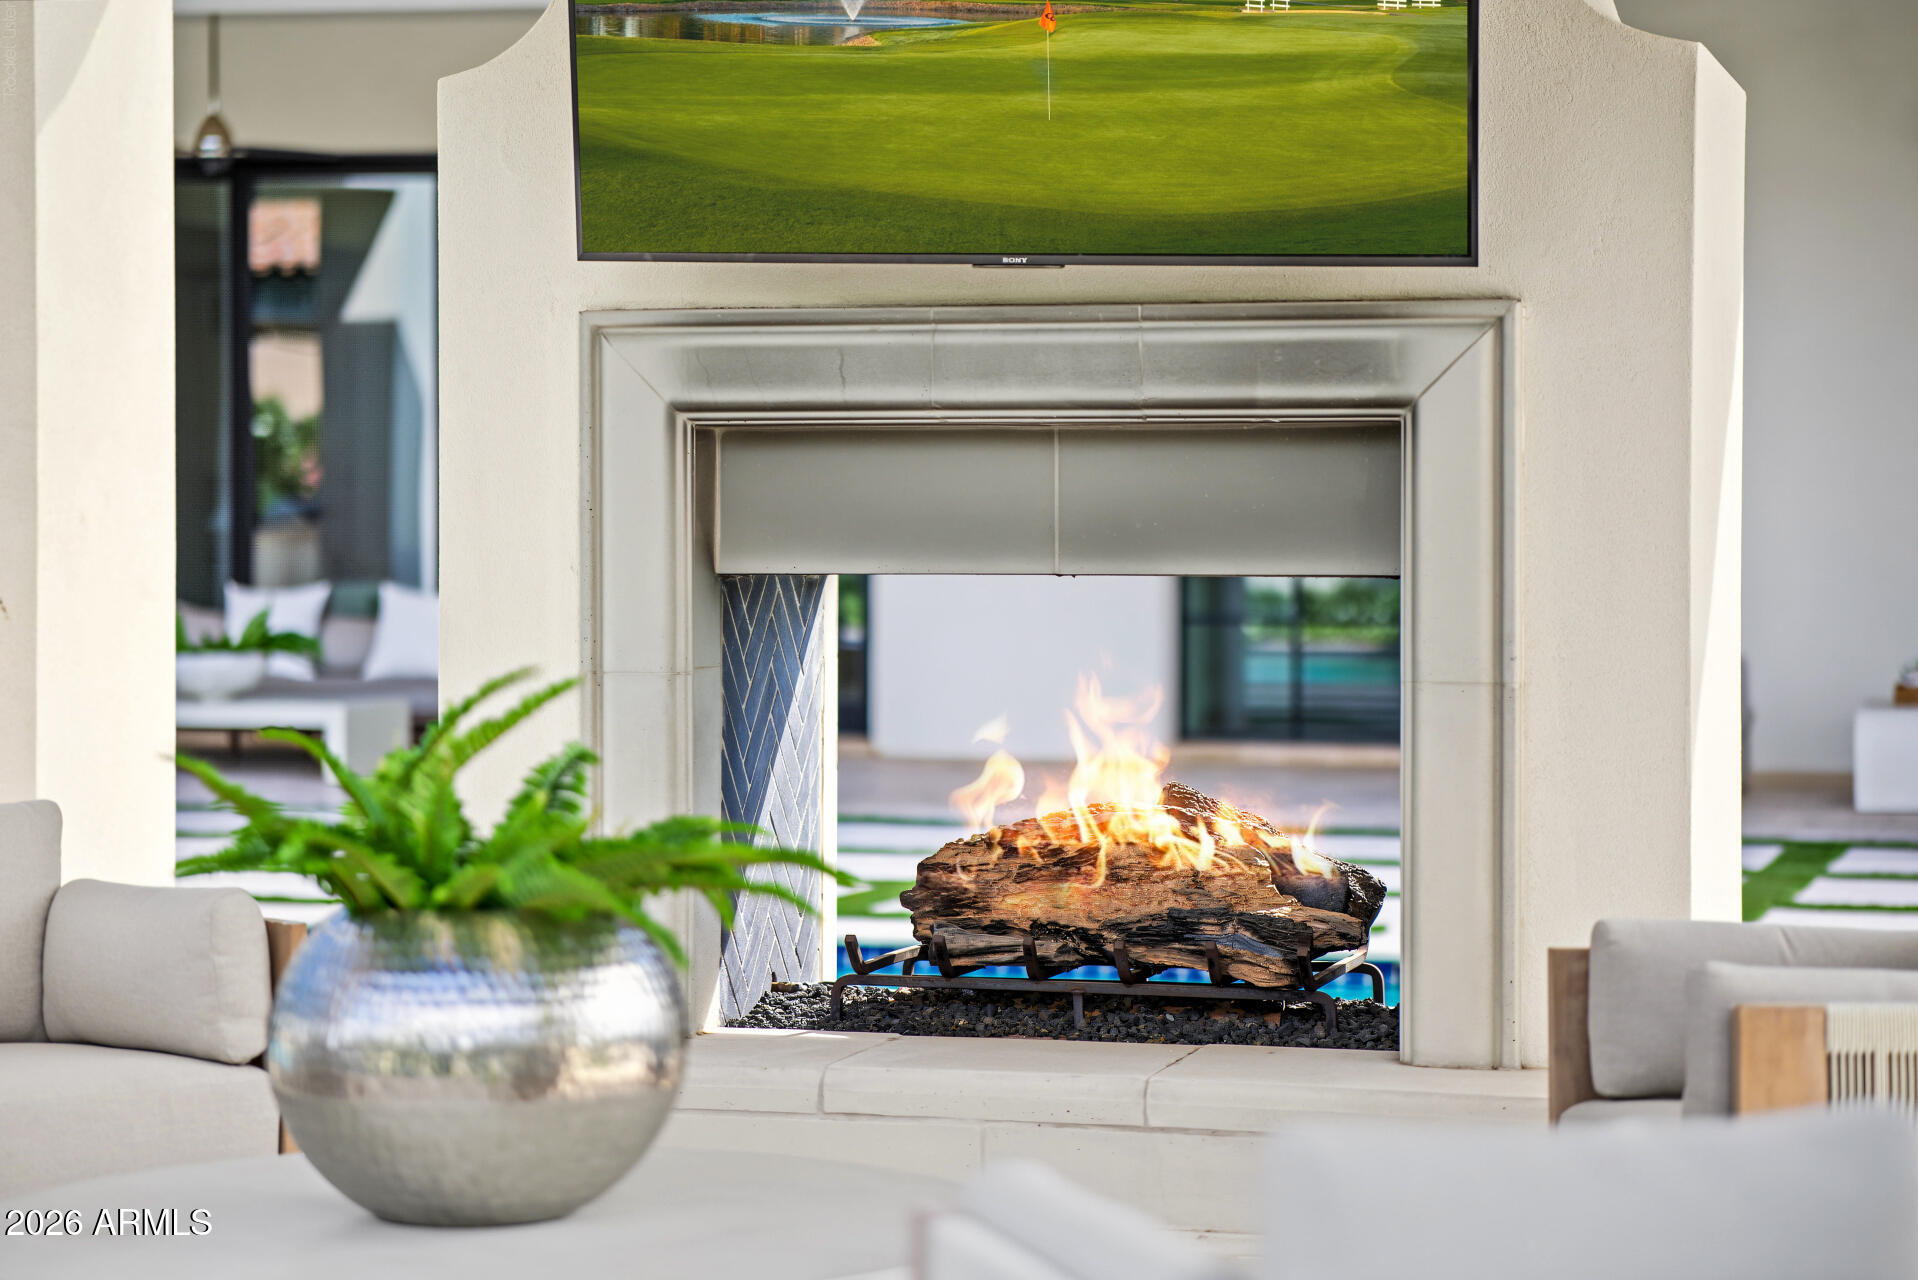
Living room fireplace with a lit fire, television above, and pool visible beyond.
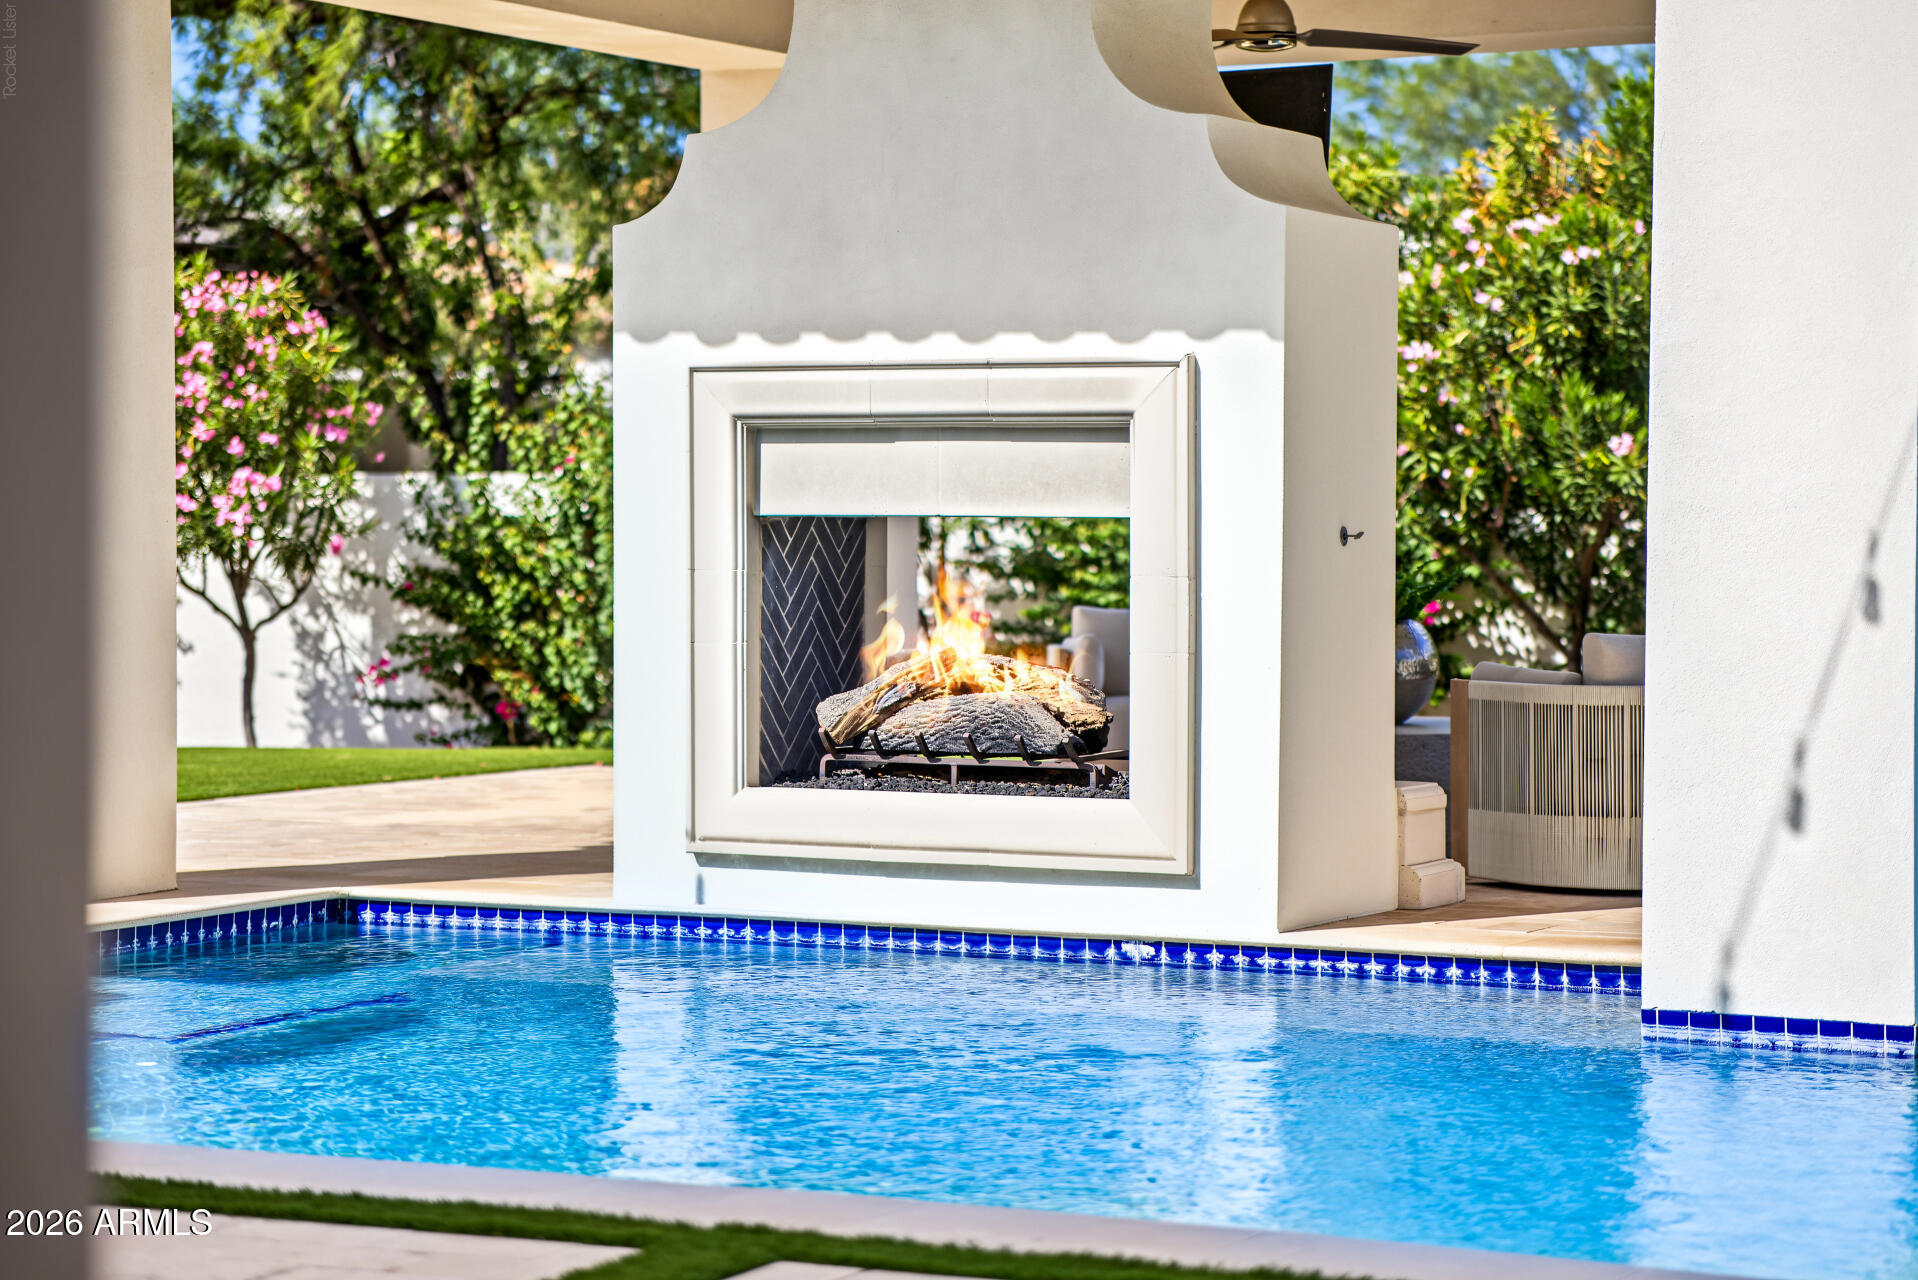
Swimming pool with a central outdoor fireplace and flowering garden.
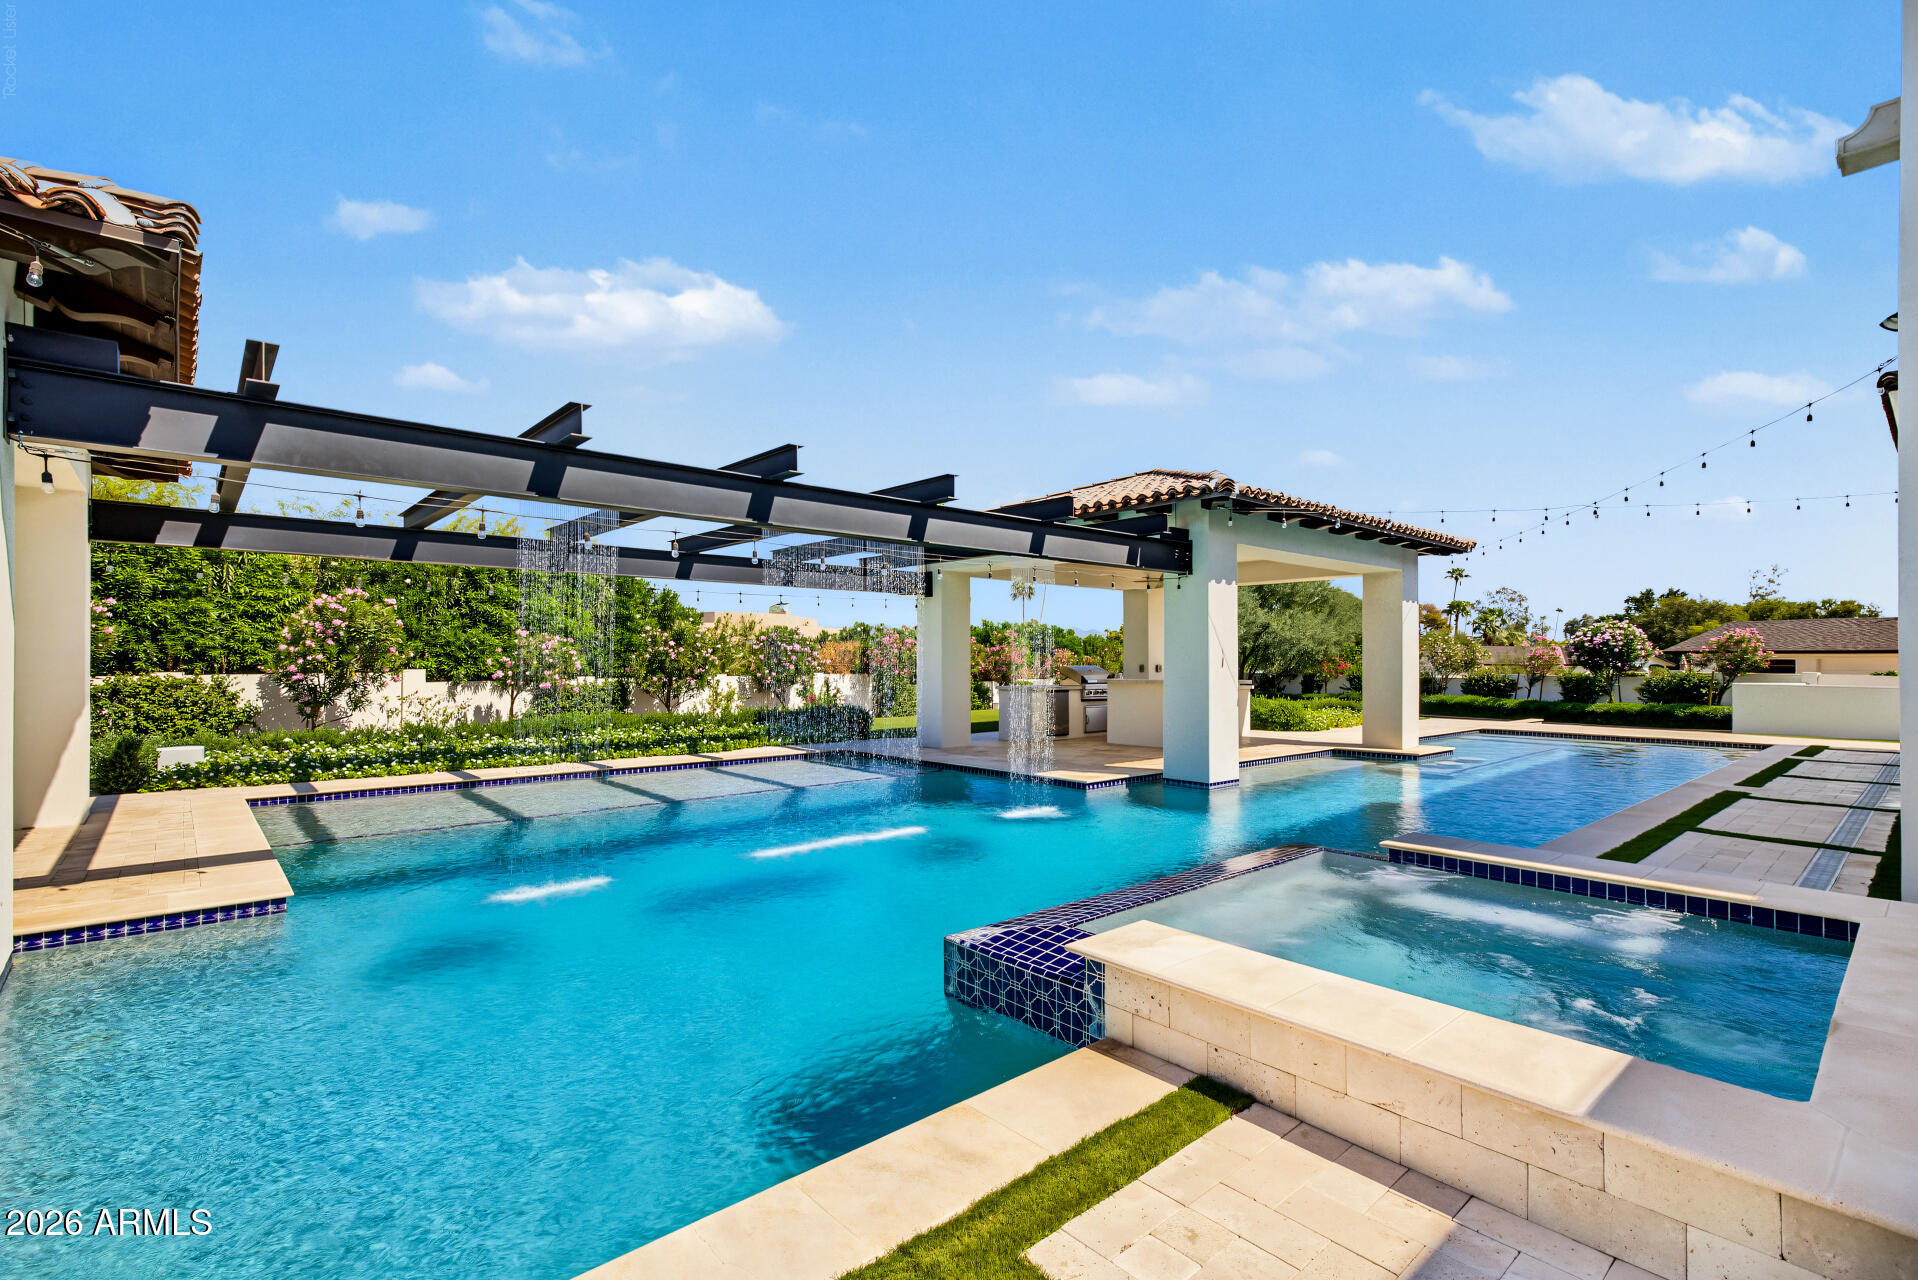
Backyard pool with raised spa, water features, and a covered outdoor kitchen pavilion.
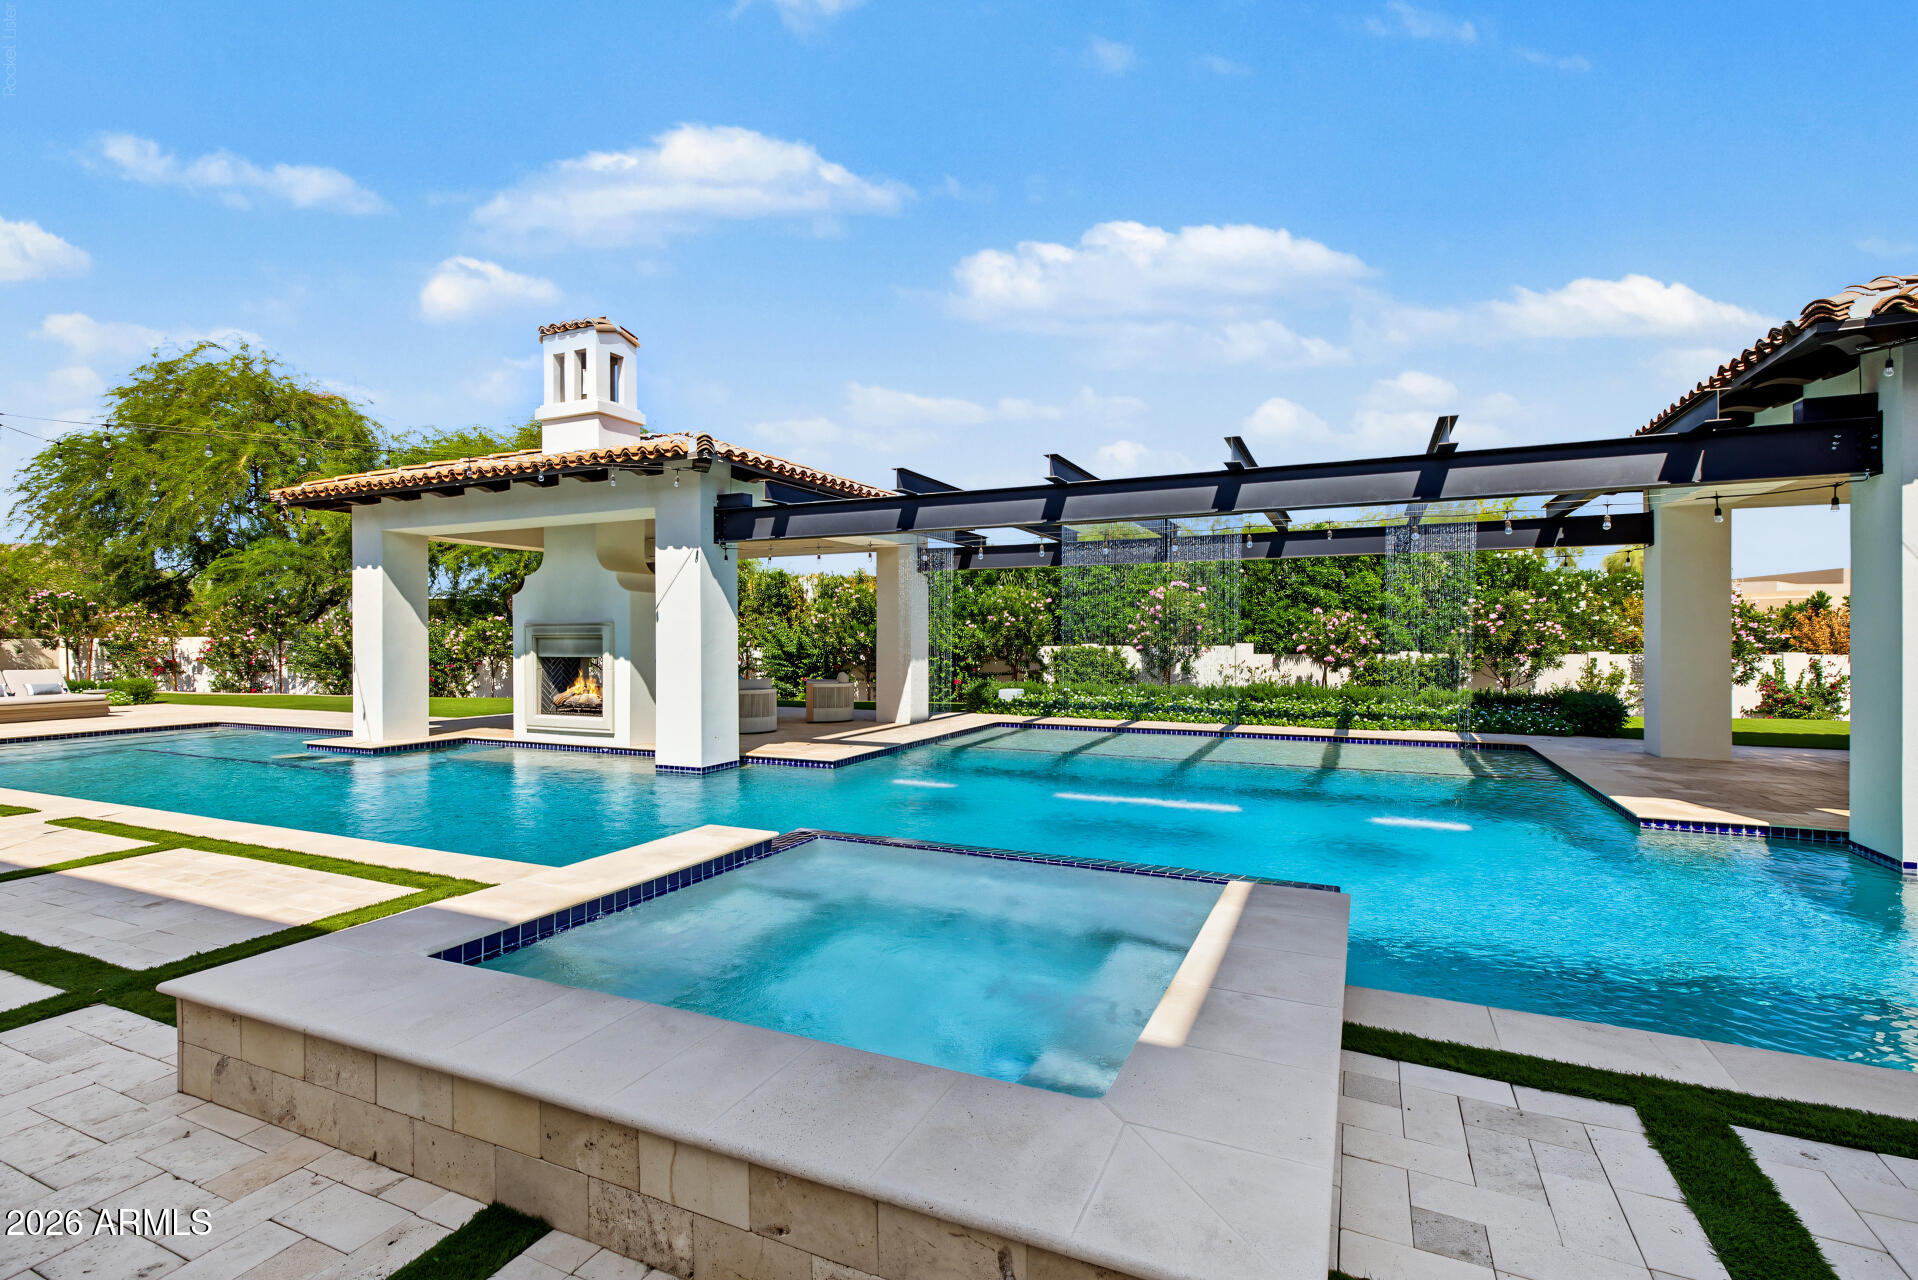
Backyard pool and raised spa beneath a pergola with a built-in fireplace.
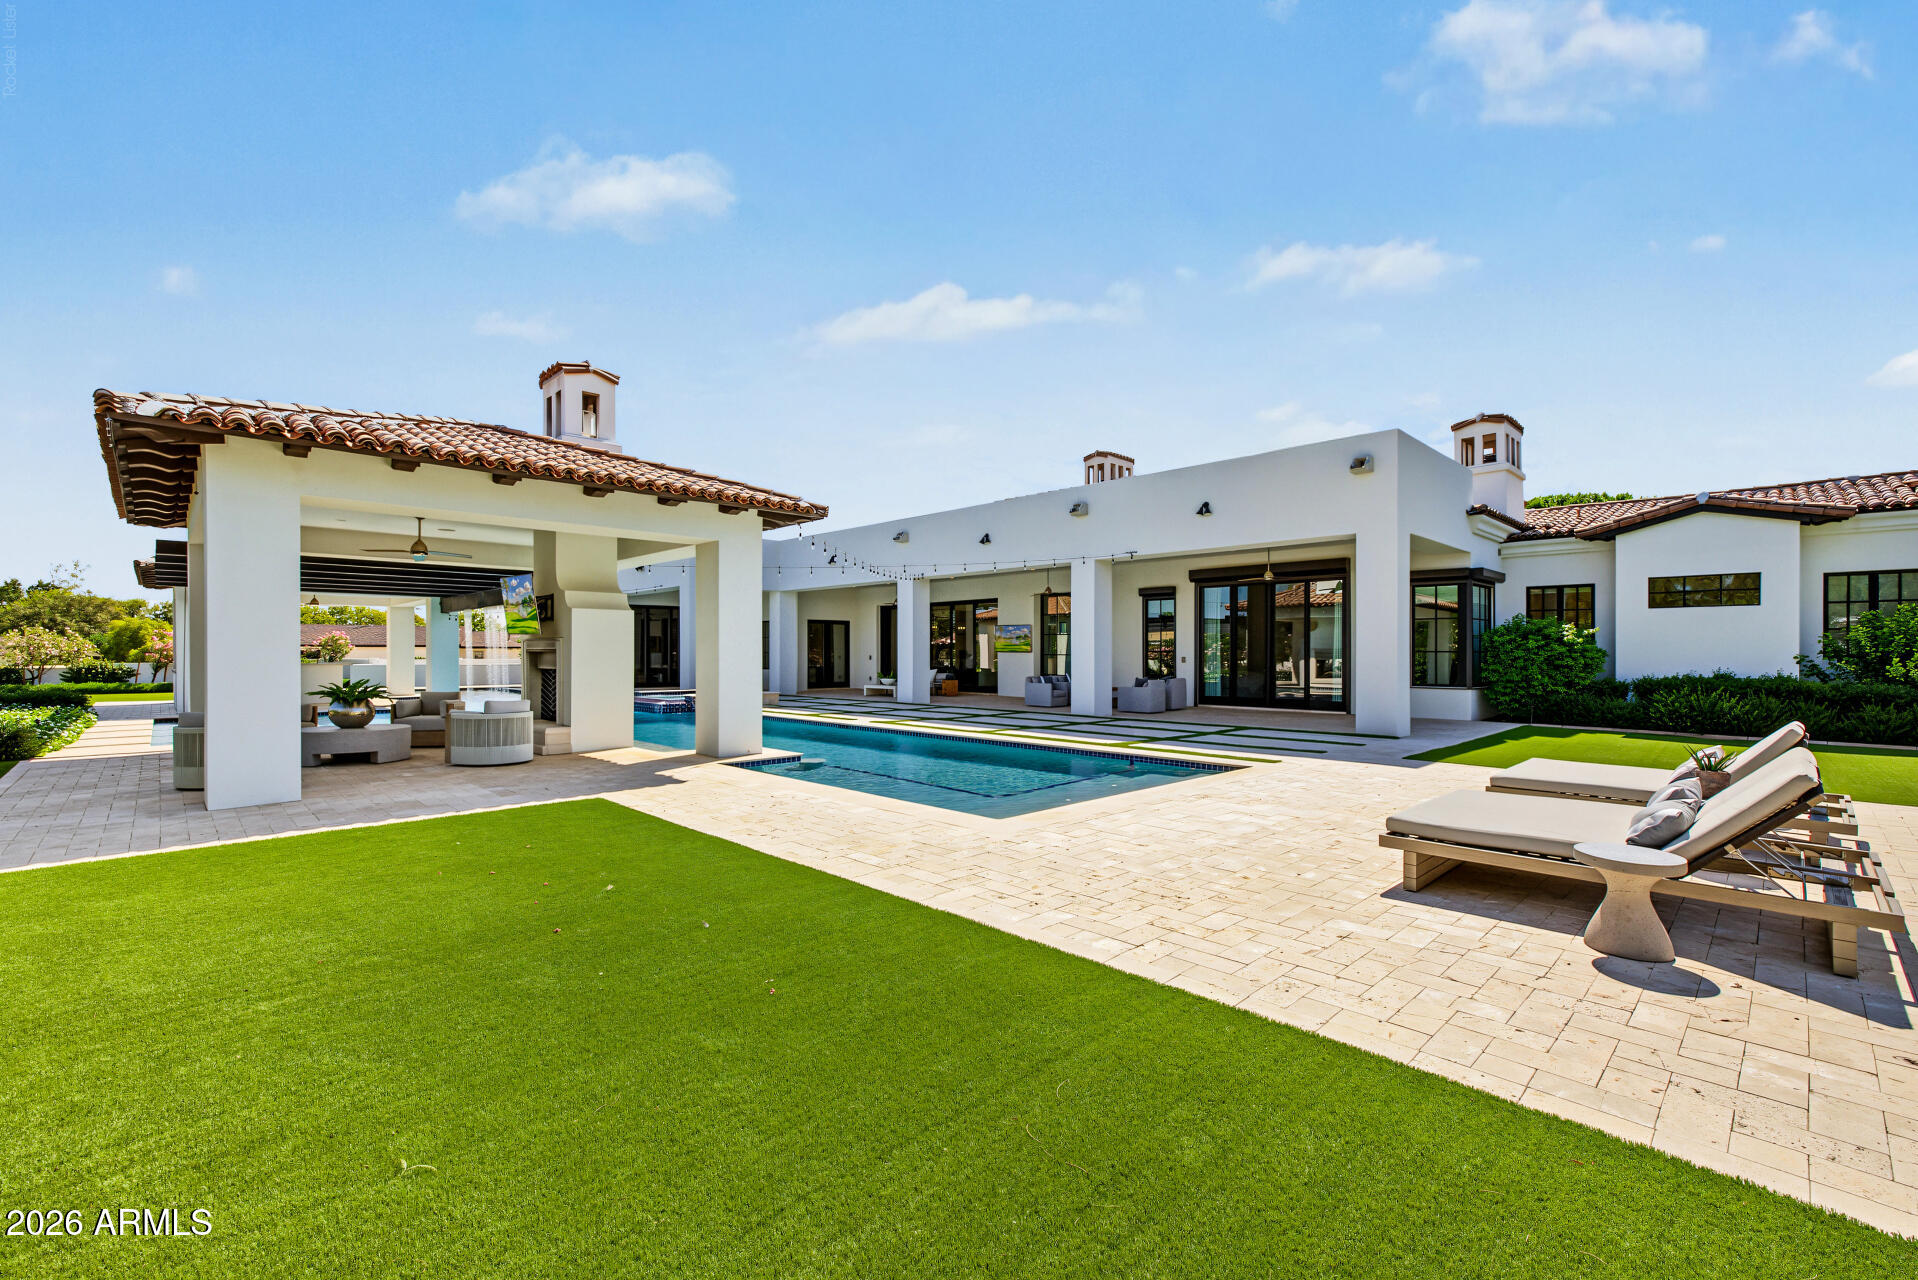
Home’s rear exterior with a covered patio, swimming pool, and lounge chairs.
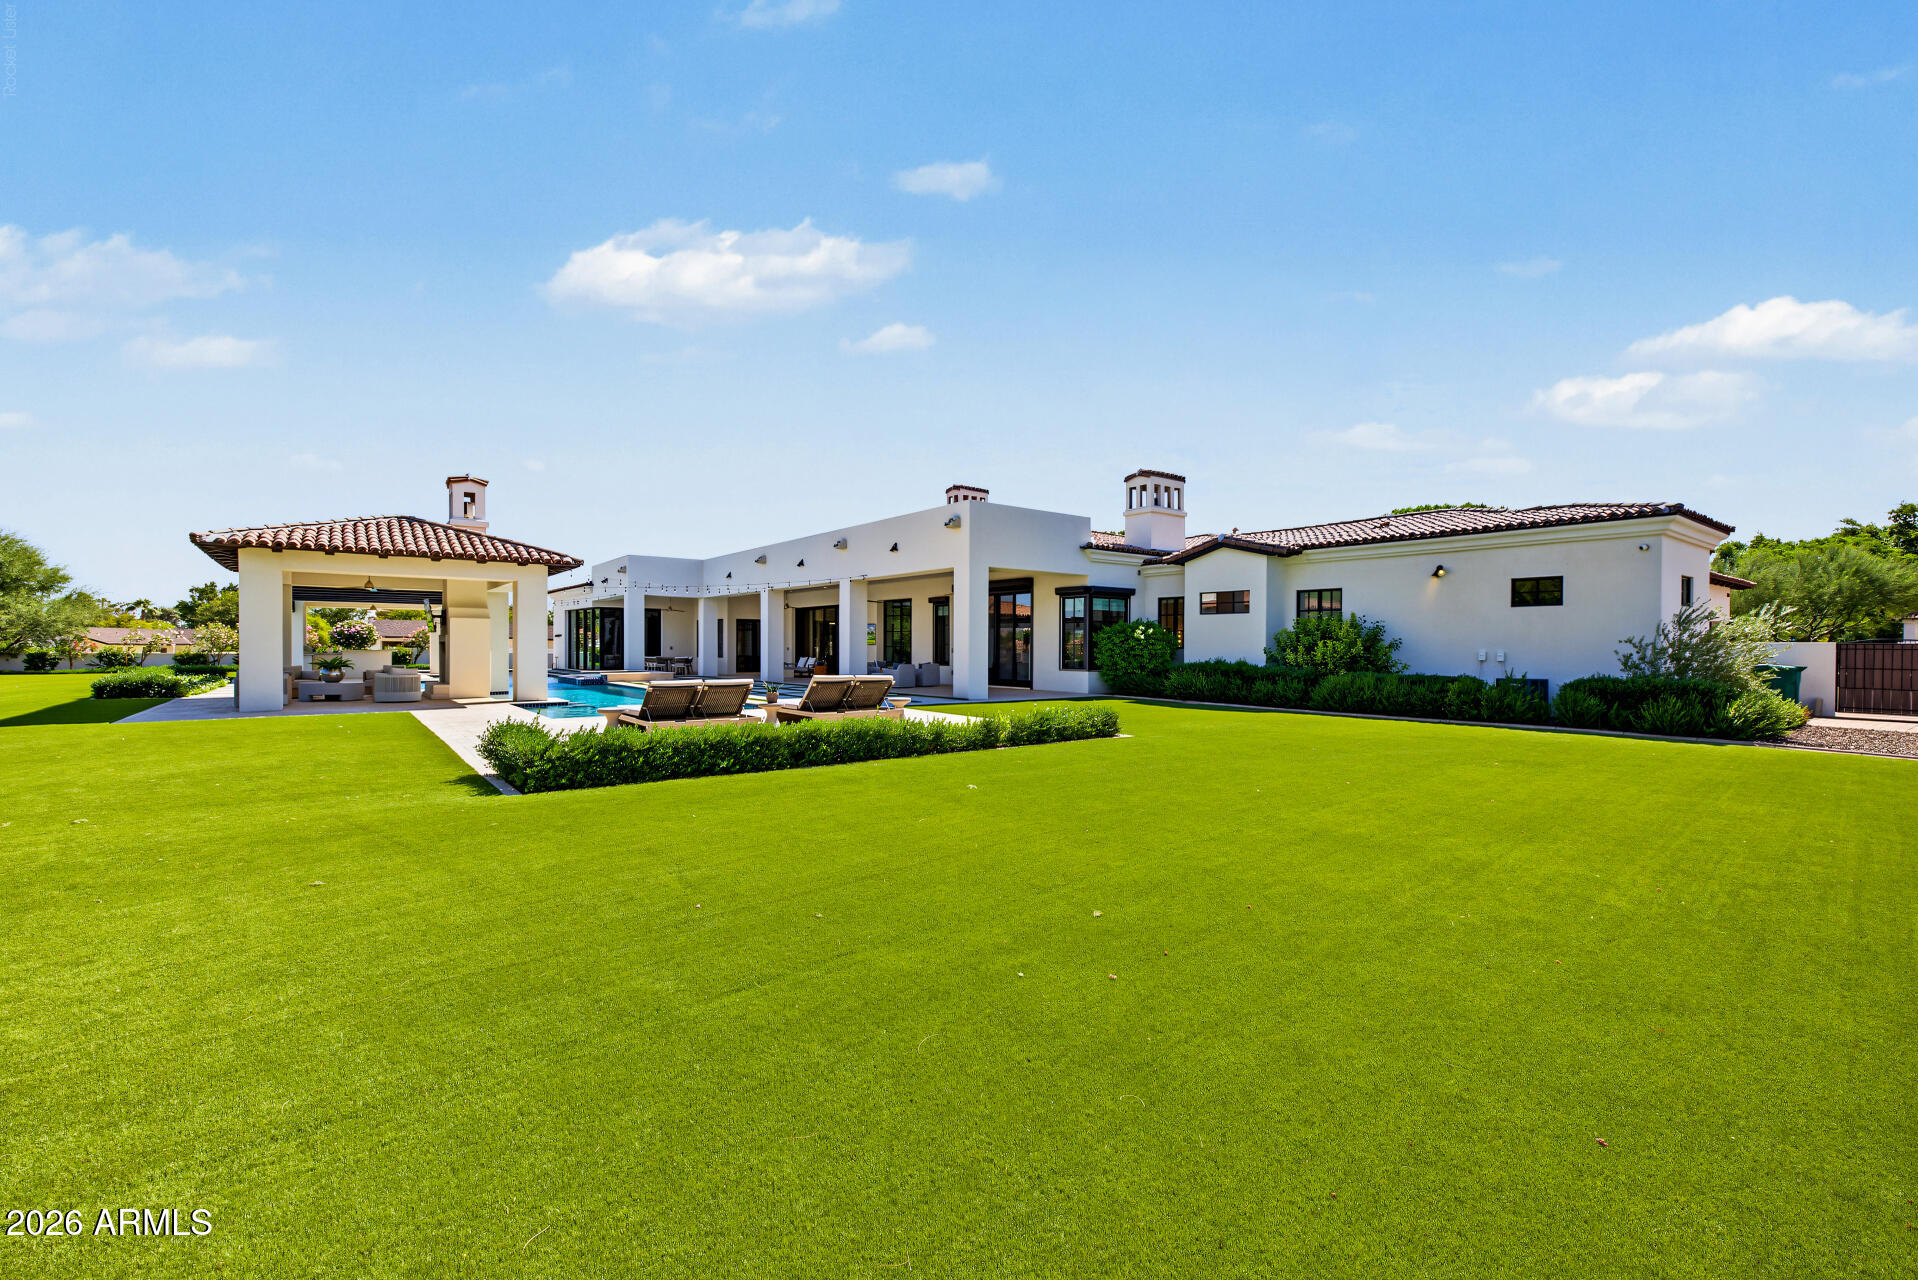
Modern white home with a red-tile roof, backyard pool, covered patio, and expansive green lawn.
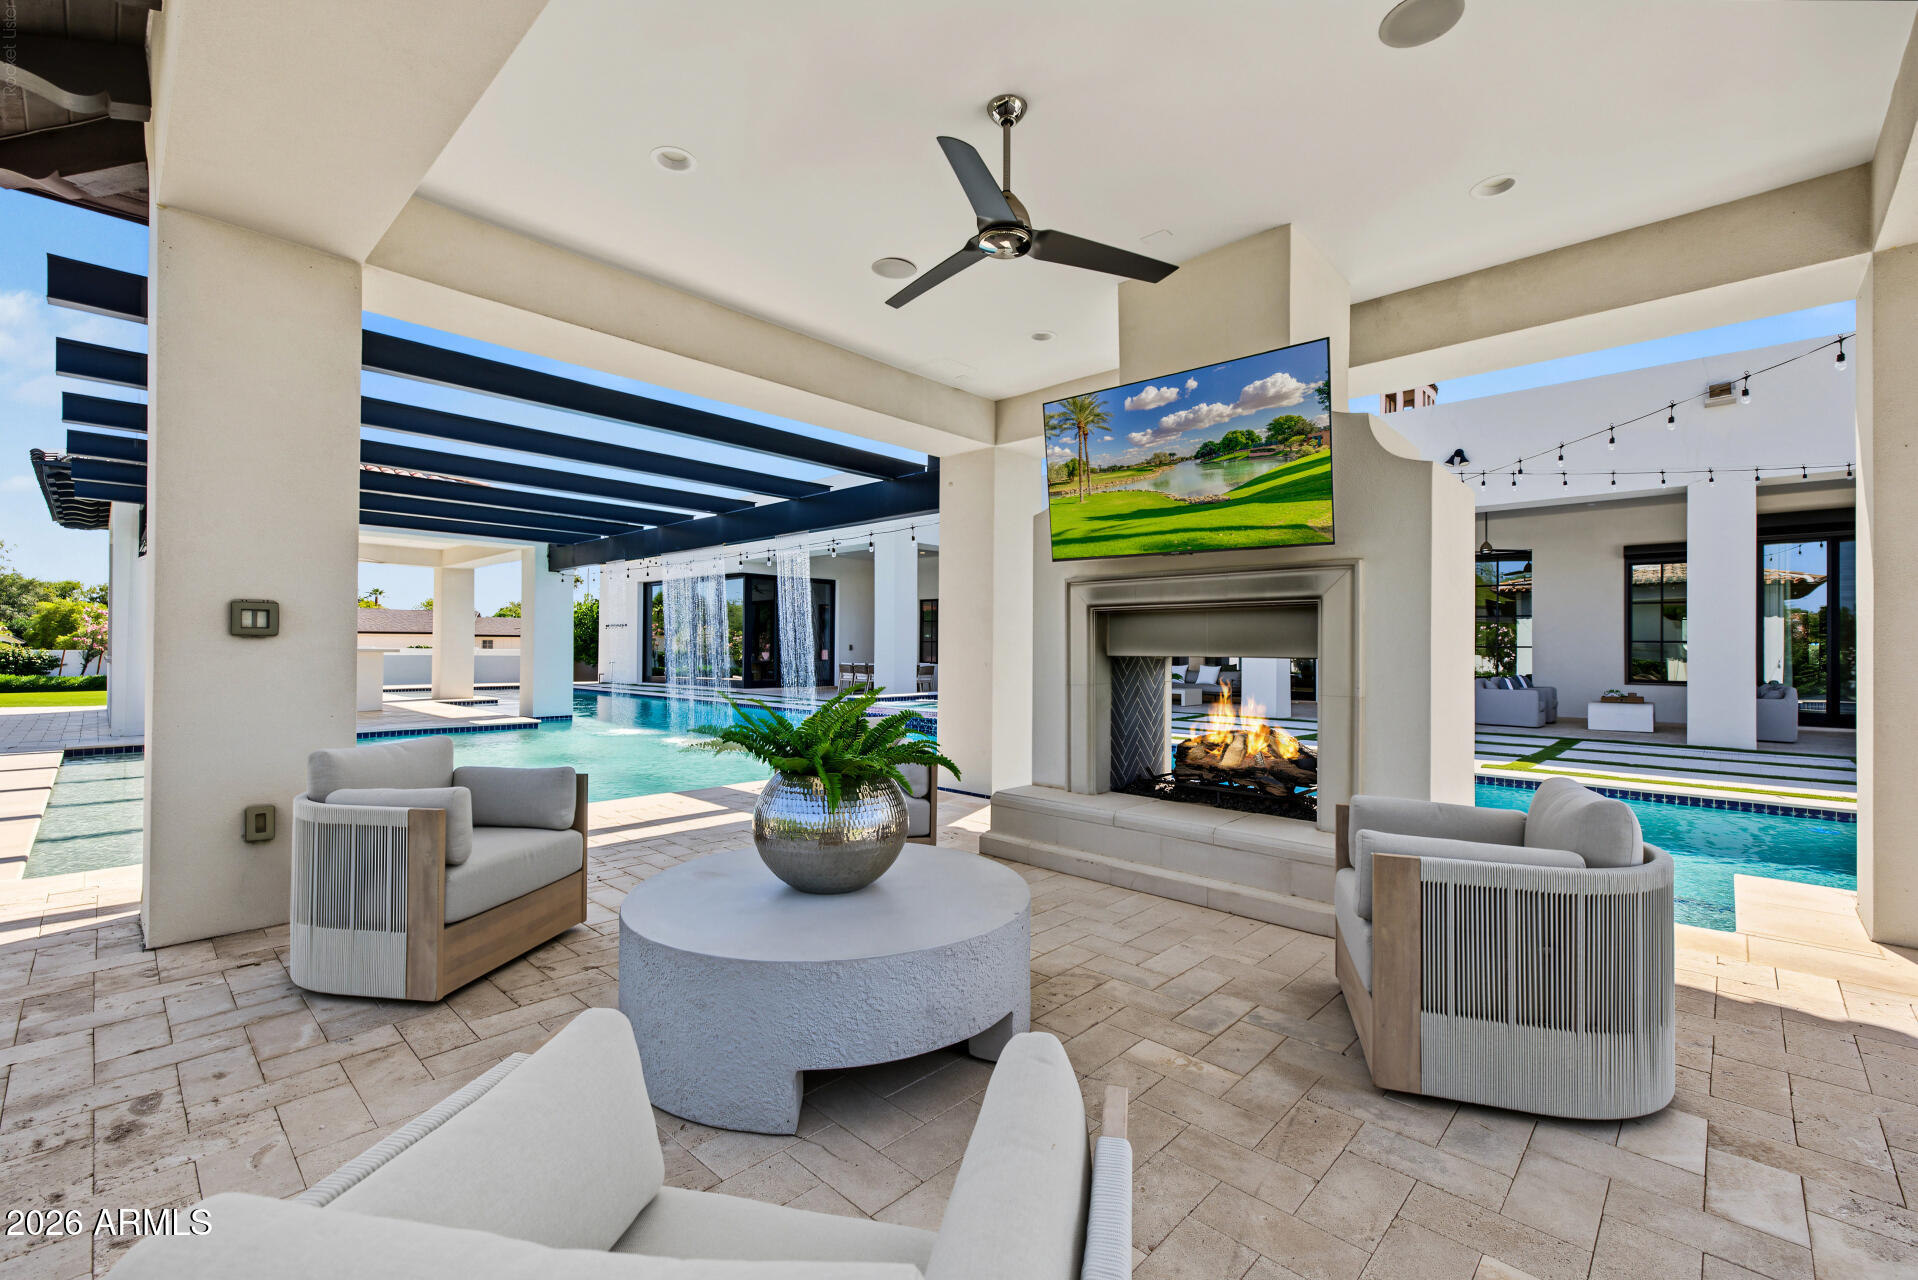
Covered patio with a fireplace, contemporary seating, and a swimming pool.
Swimming pool beneath a black-beamed pergola, with an outdoor seating area and landscaped garden.
Swimming pool beneath a black-beamed pergola, beside a covered outdoor kitchen and flowering garden.
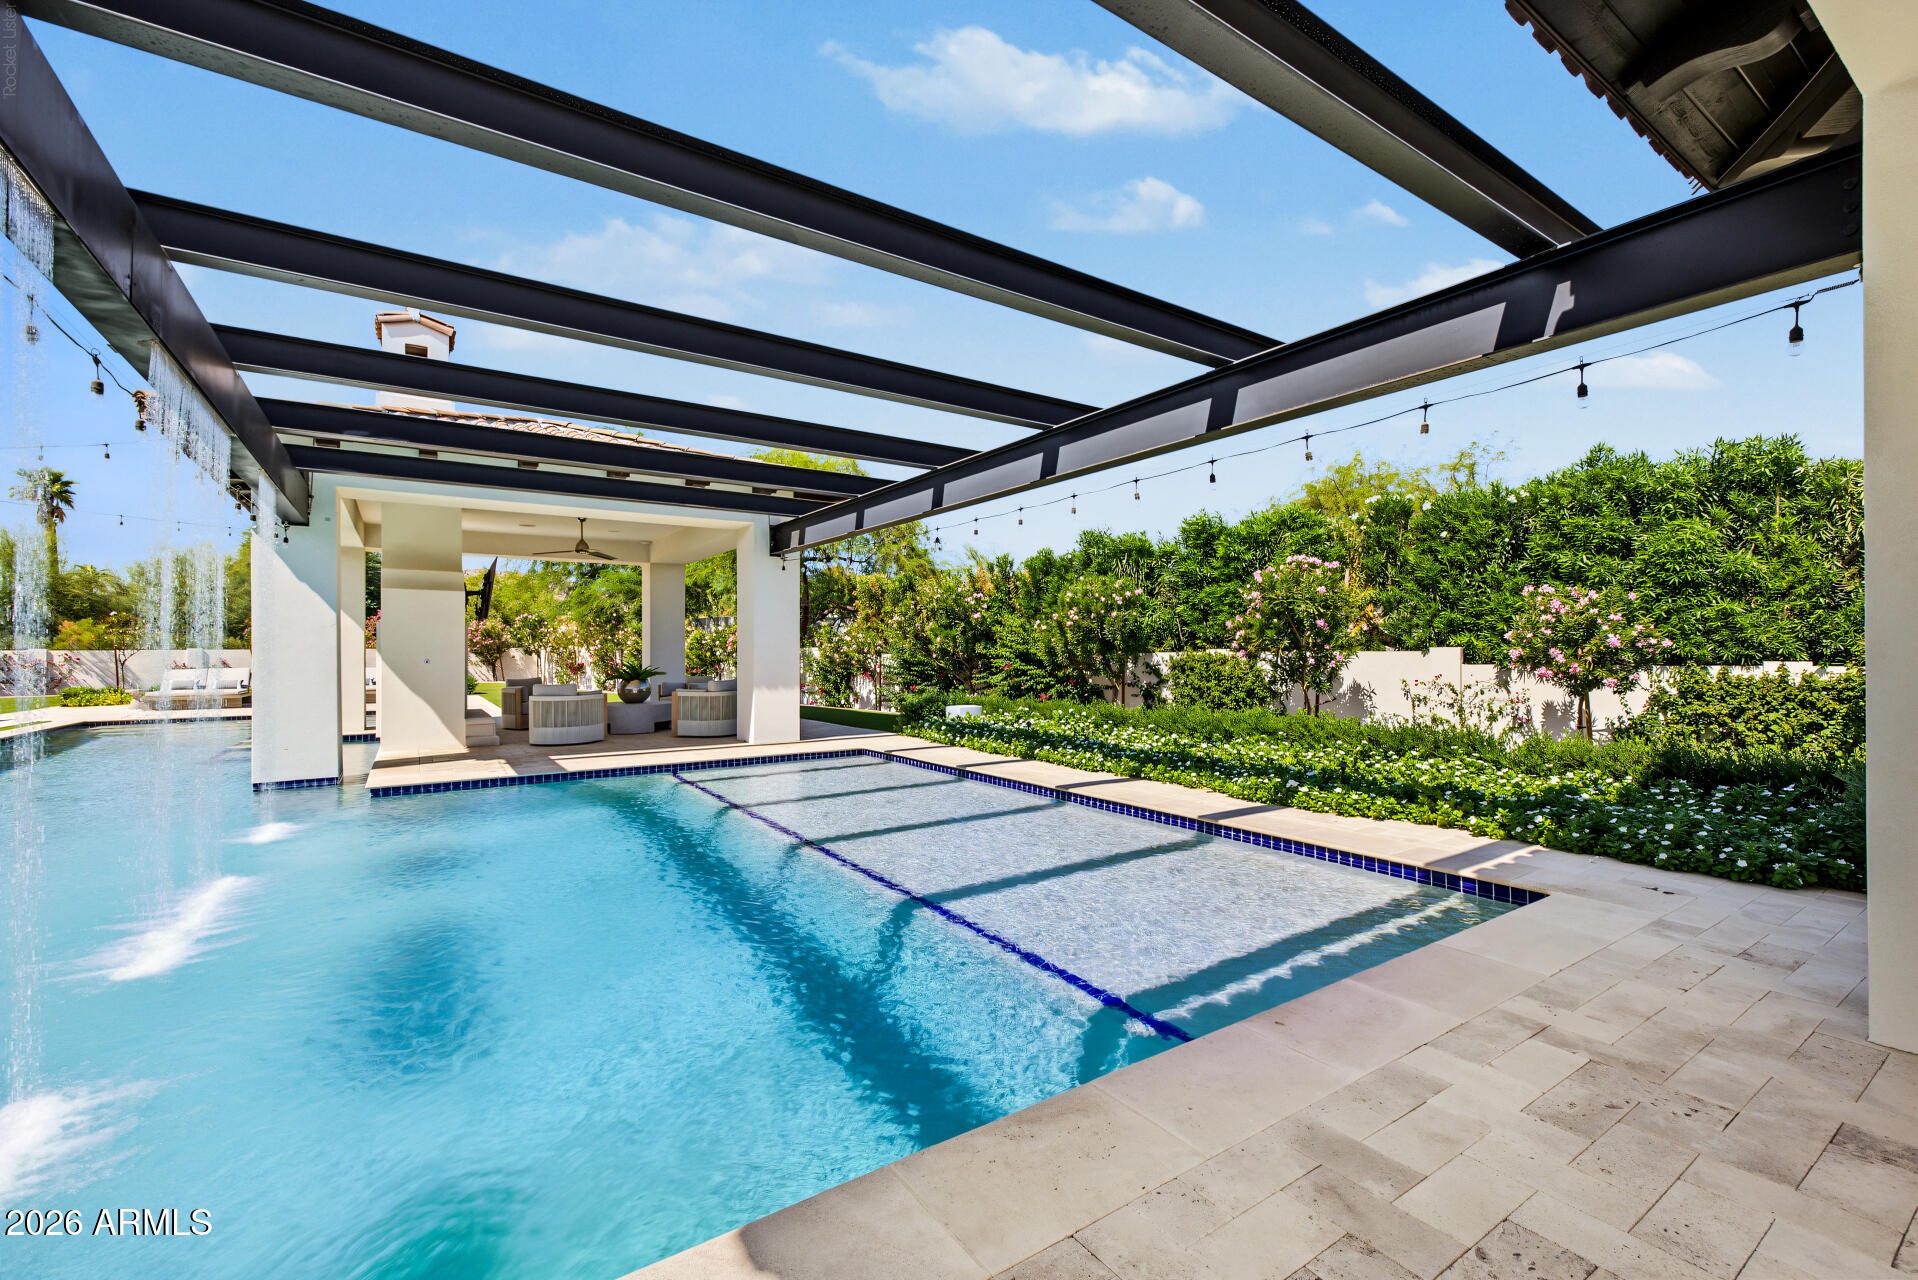
Swimming pool beneath a black steel pergola, with water features and a covered patio.
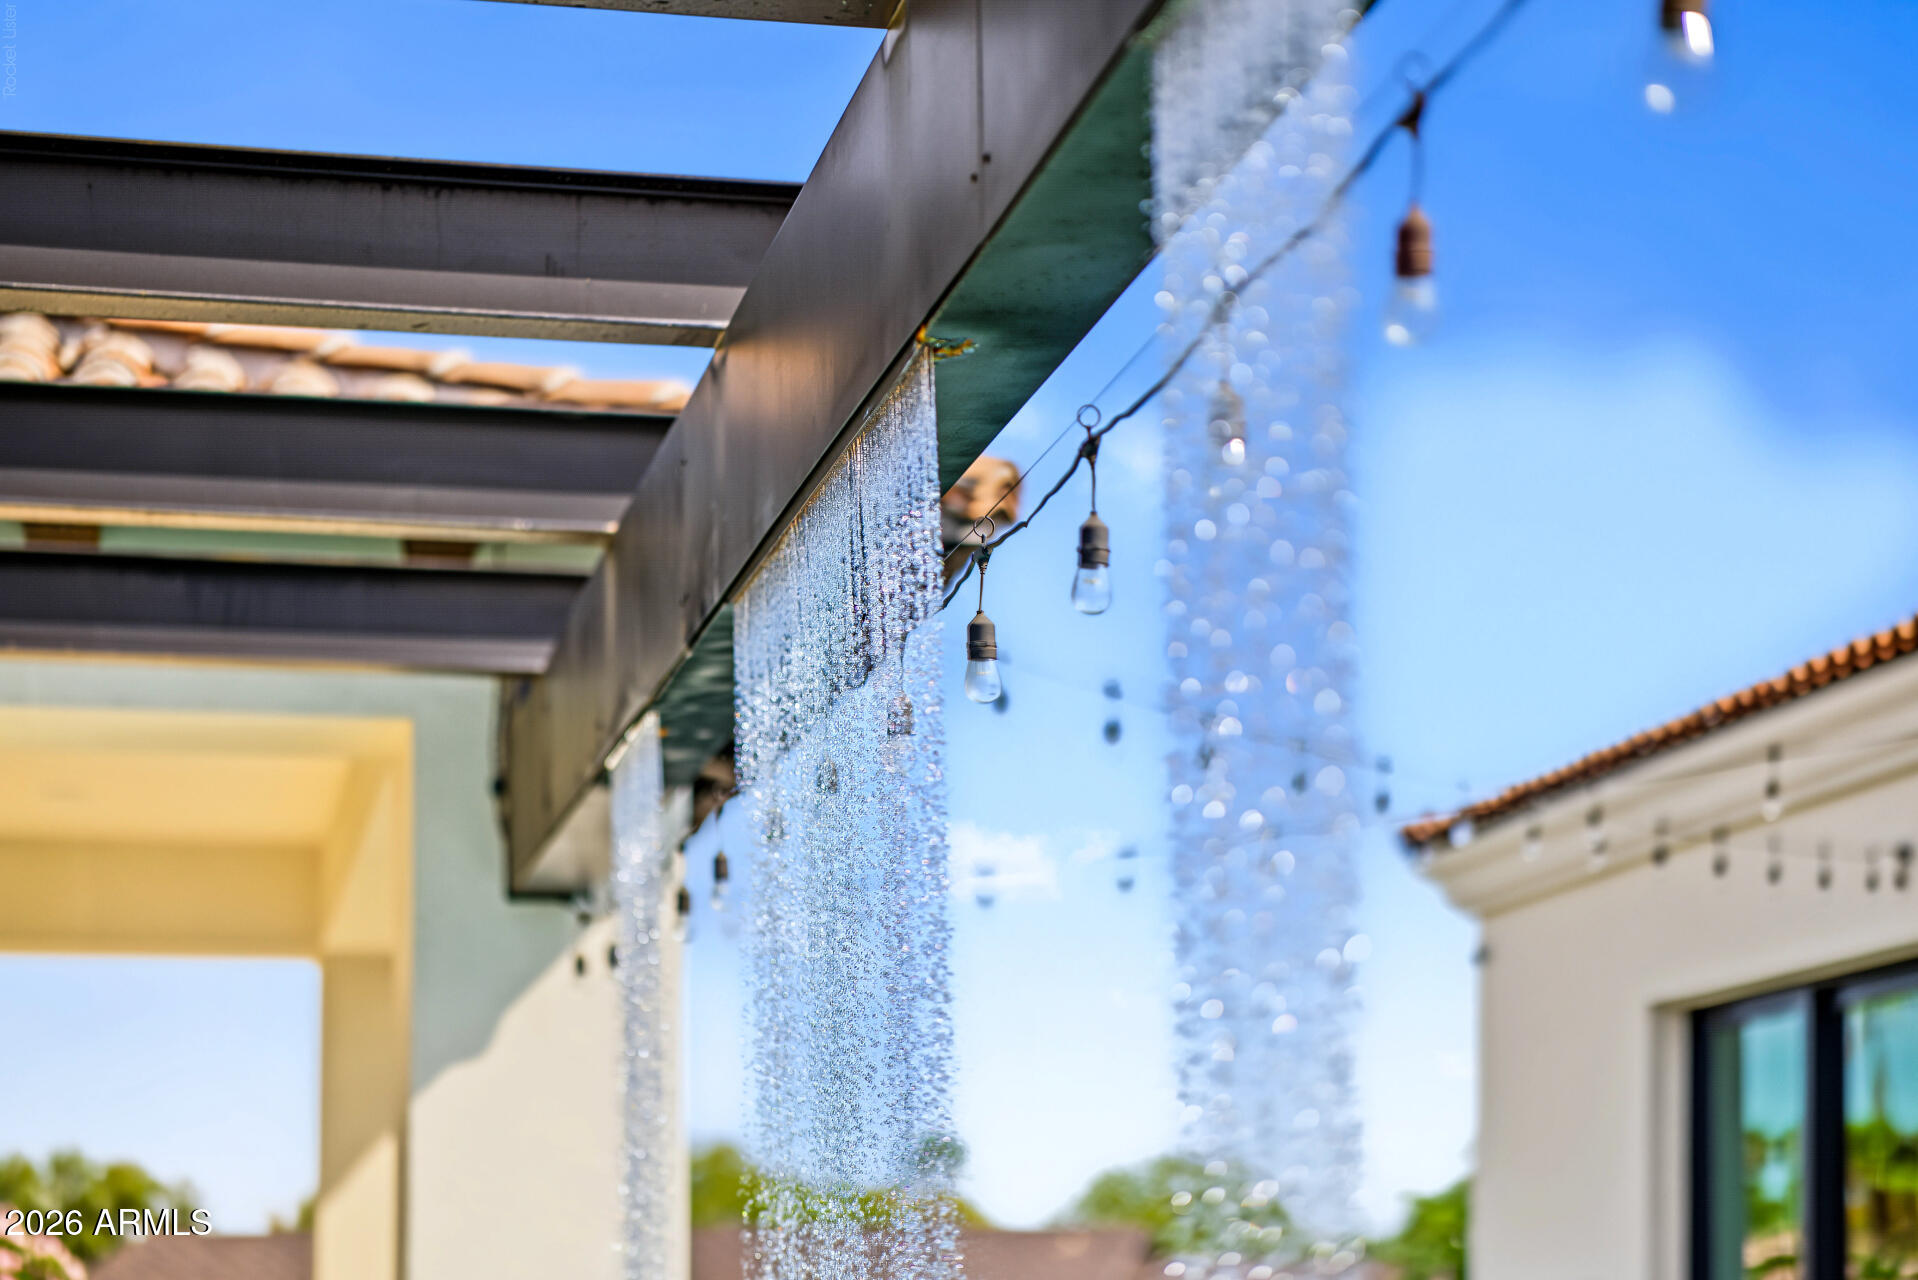
Outdoor water feature cascading beside a pergola with hanging string lights.
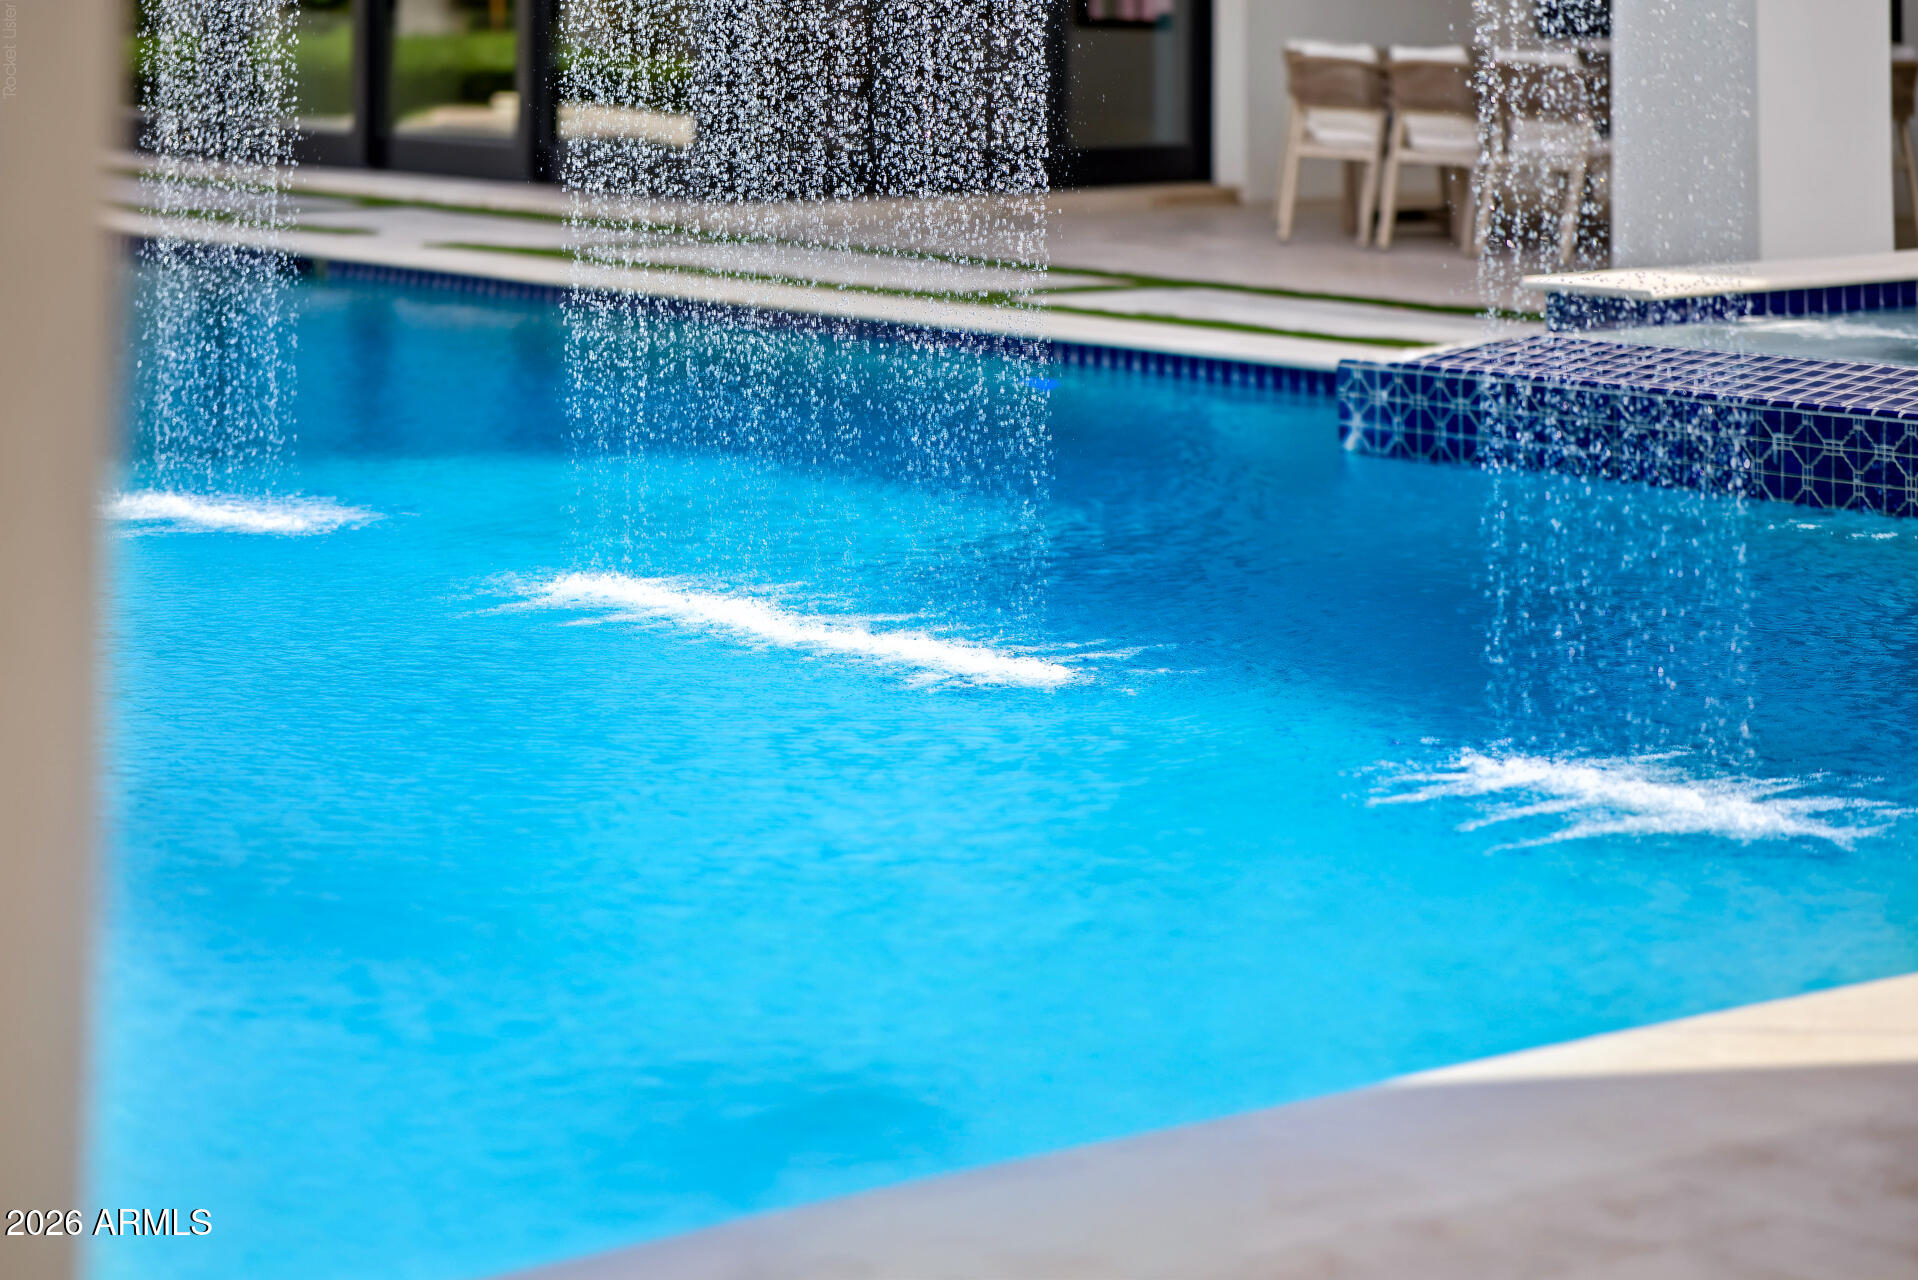
Swimming pool with cascading water features beside a modern home.
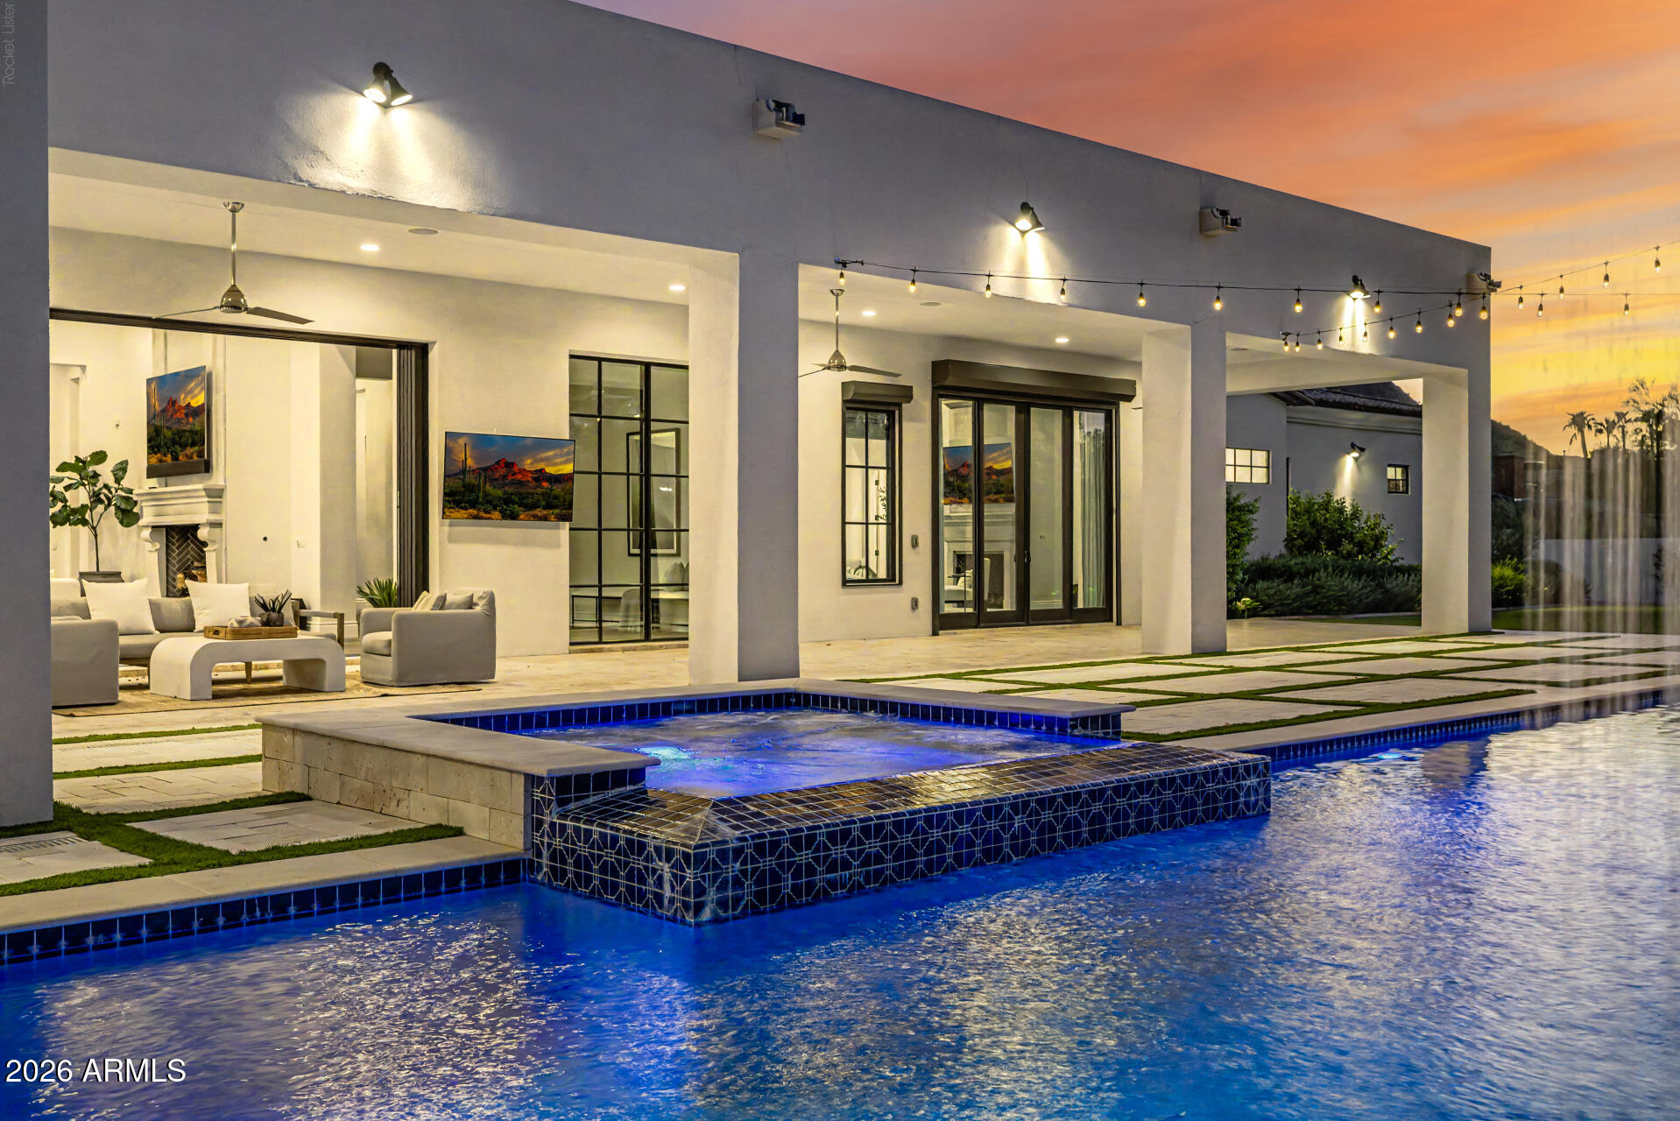
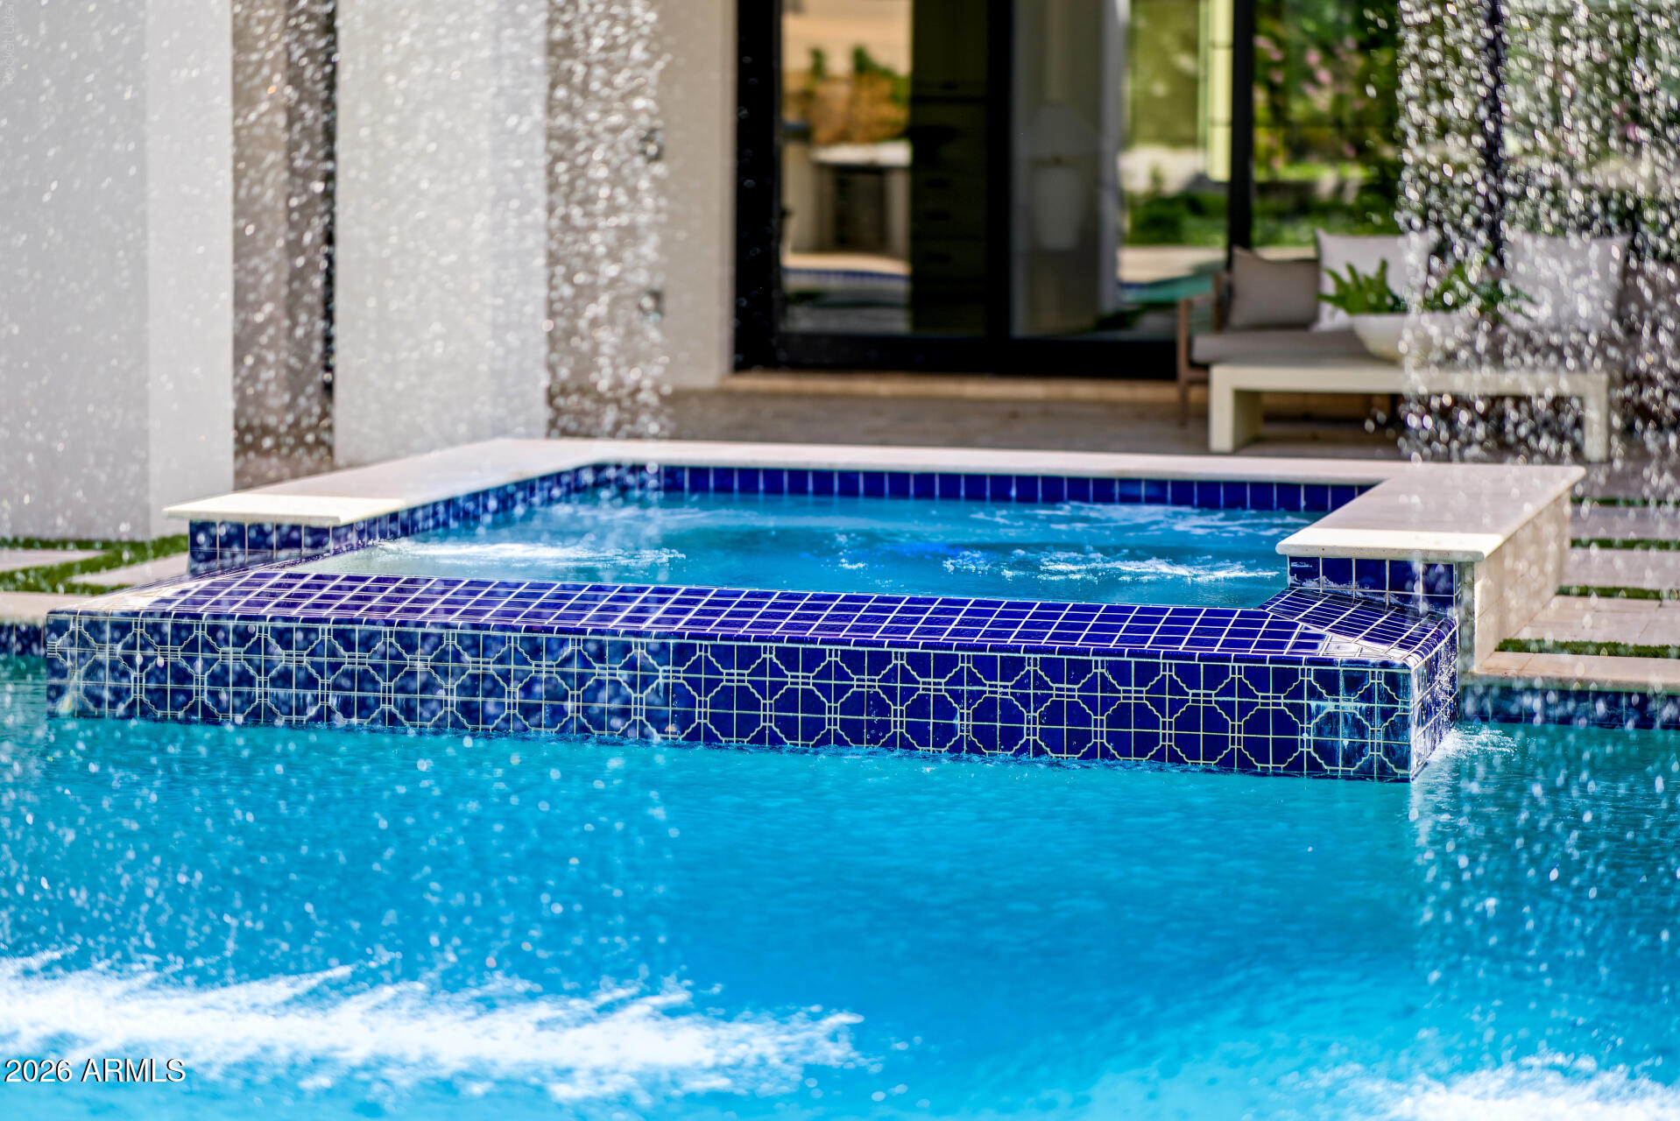
Blue-tiled raised spa adjoining a swimming pool, with patio seating and a cascading water feature.
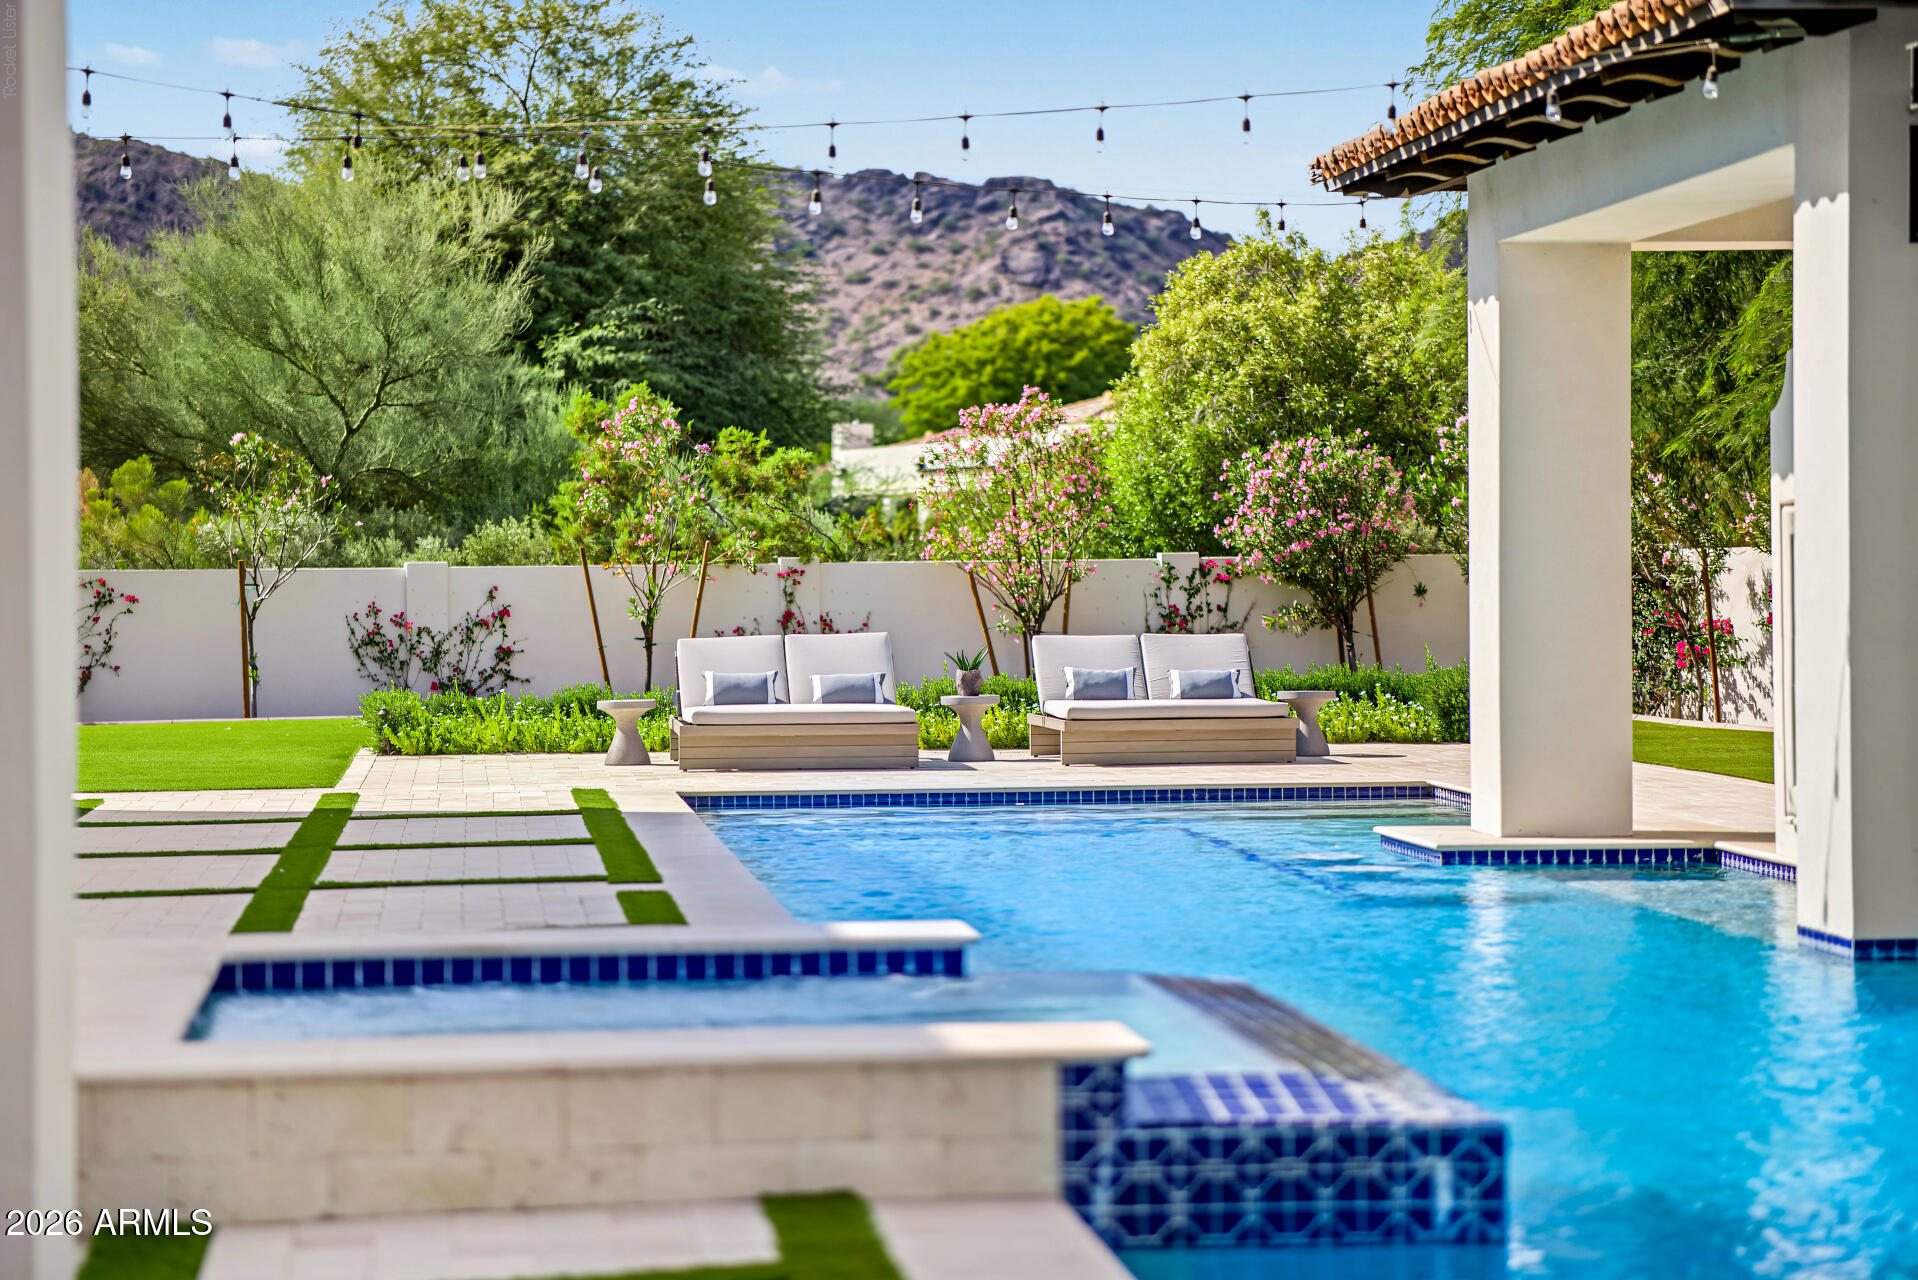
Backyard pool with built-in spa, landscaped garden, outdoor seating, and mountain views.
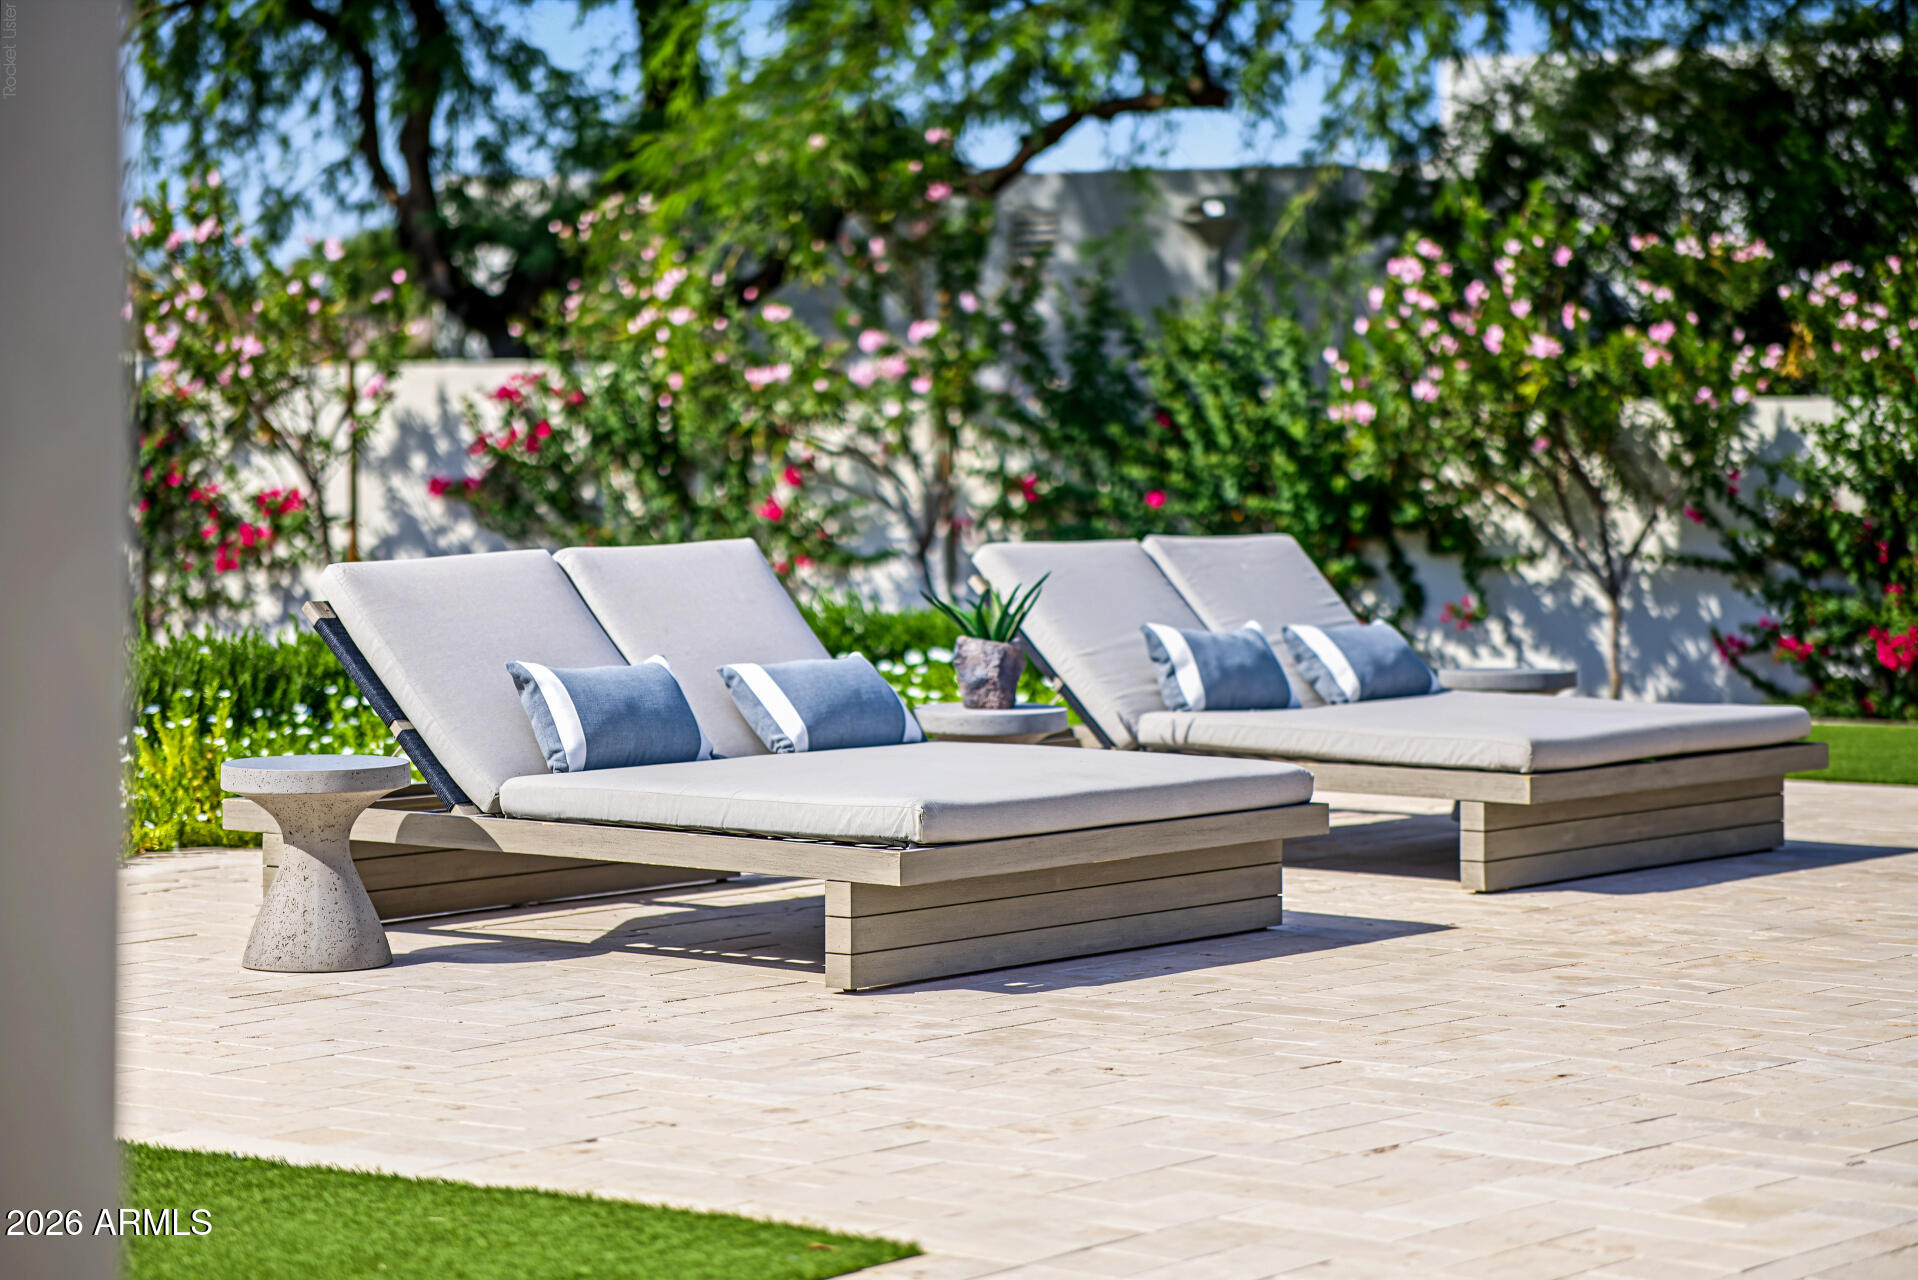
Patio with two cushioned chaise lounges, a stone side table, and flowering garden shrubs.
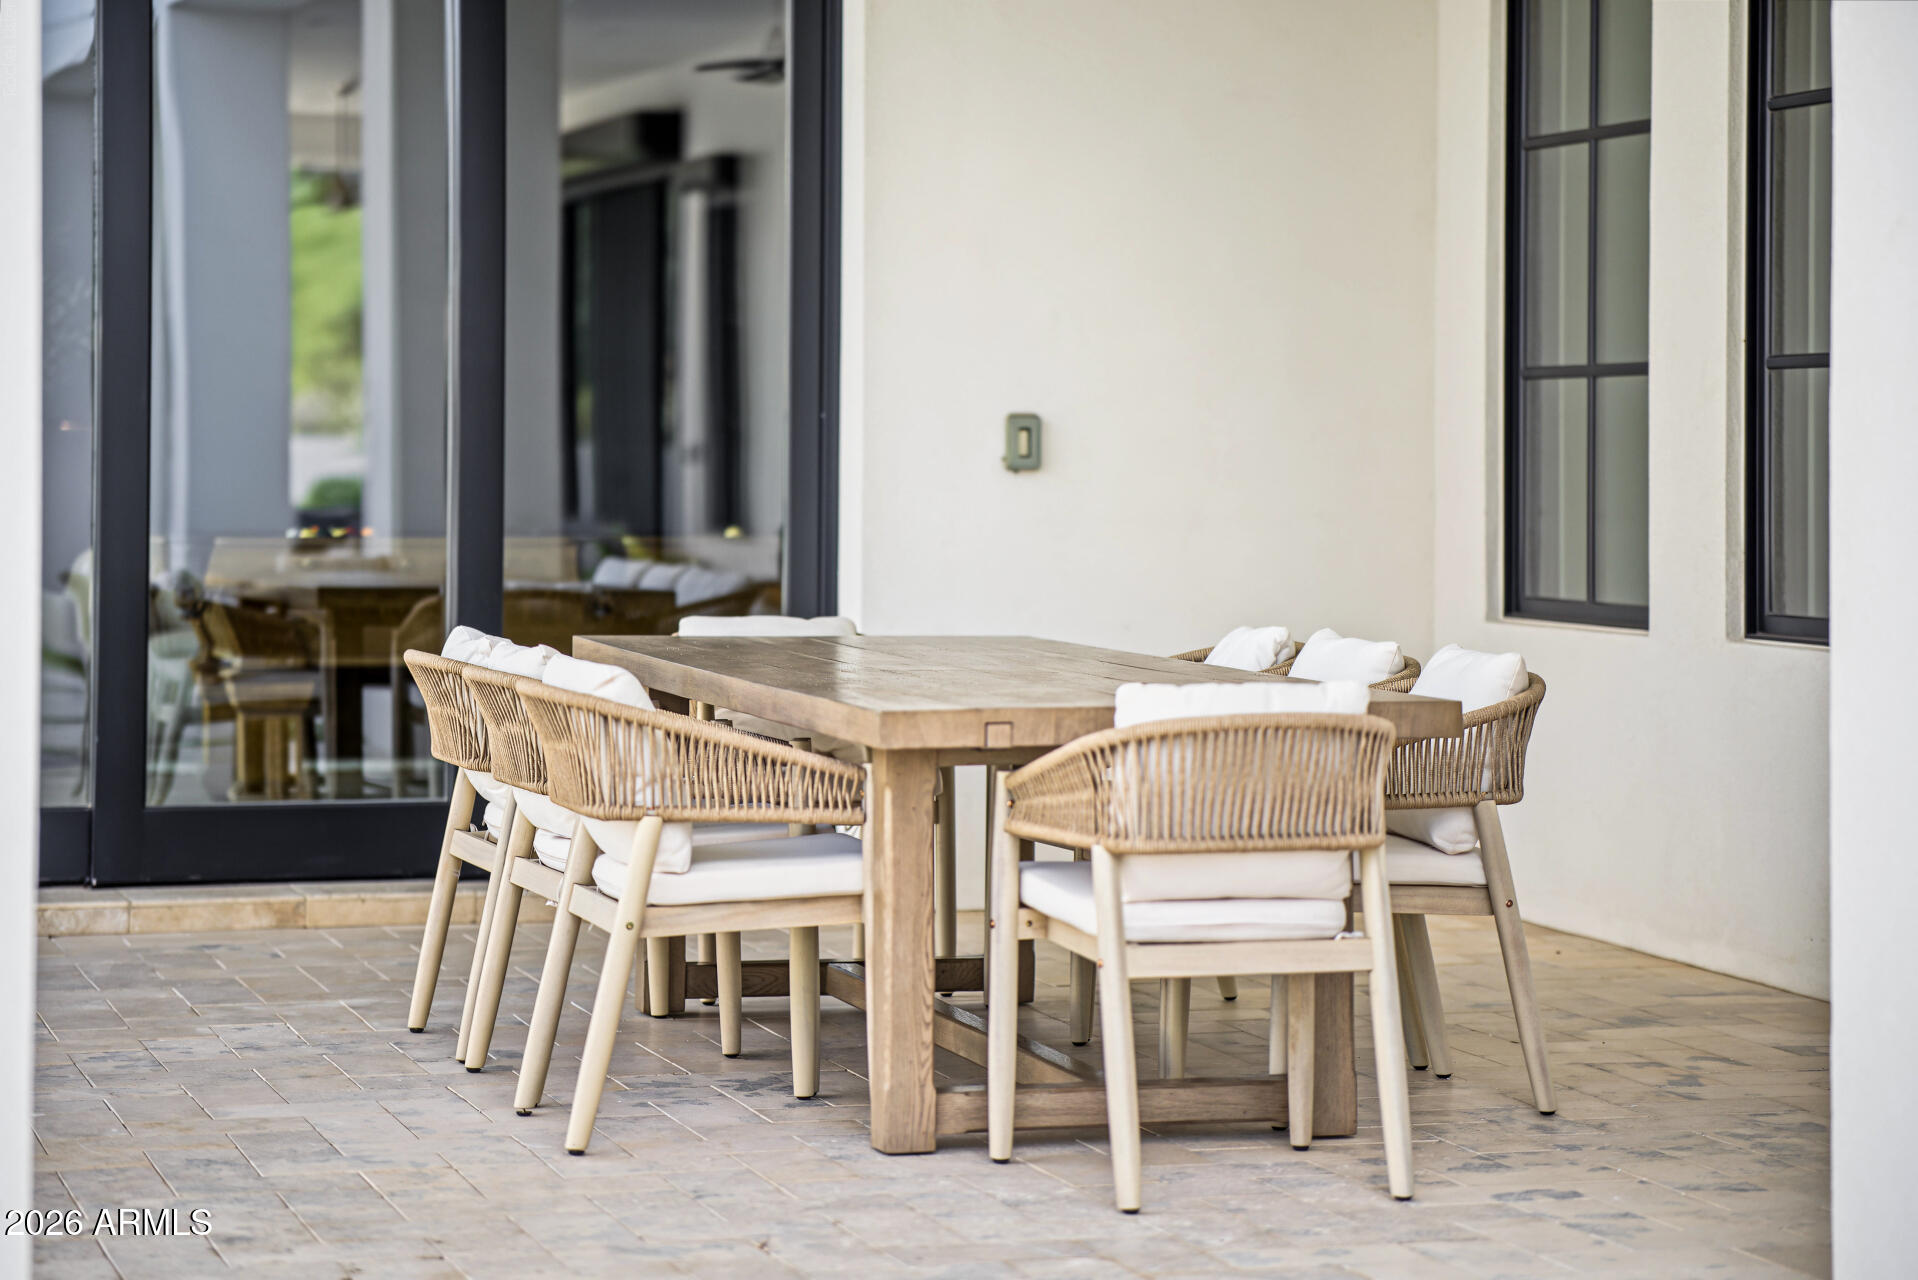
Patio dining area with a wood table, woven chairs, and black-framed glass doors.
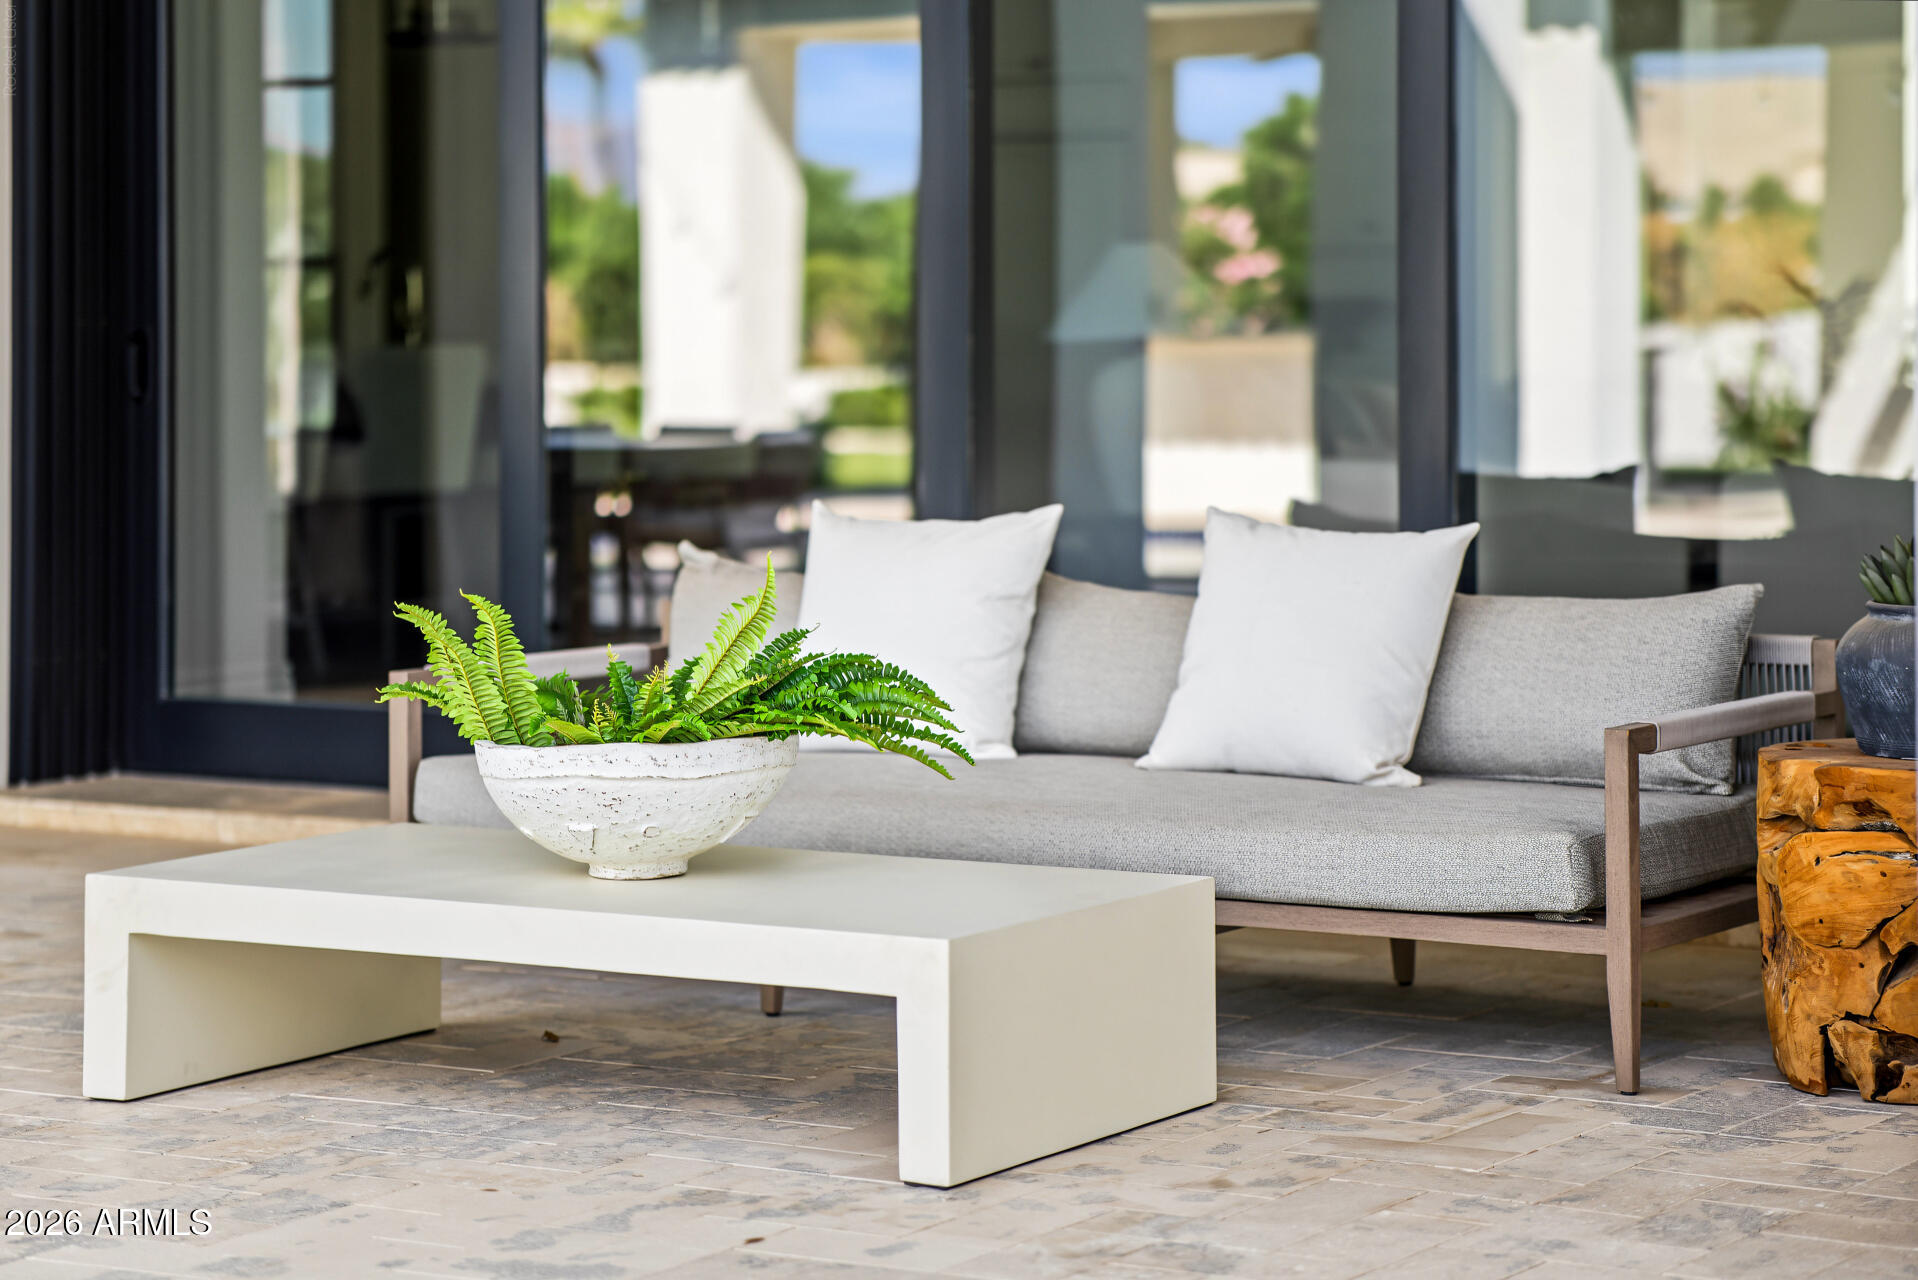
Patio seating with a gray outdoor sofa, white coffee table, and fern planter beside glass doors.
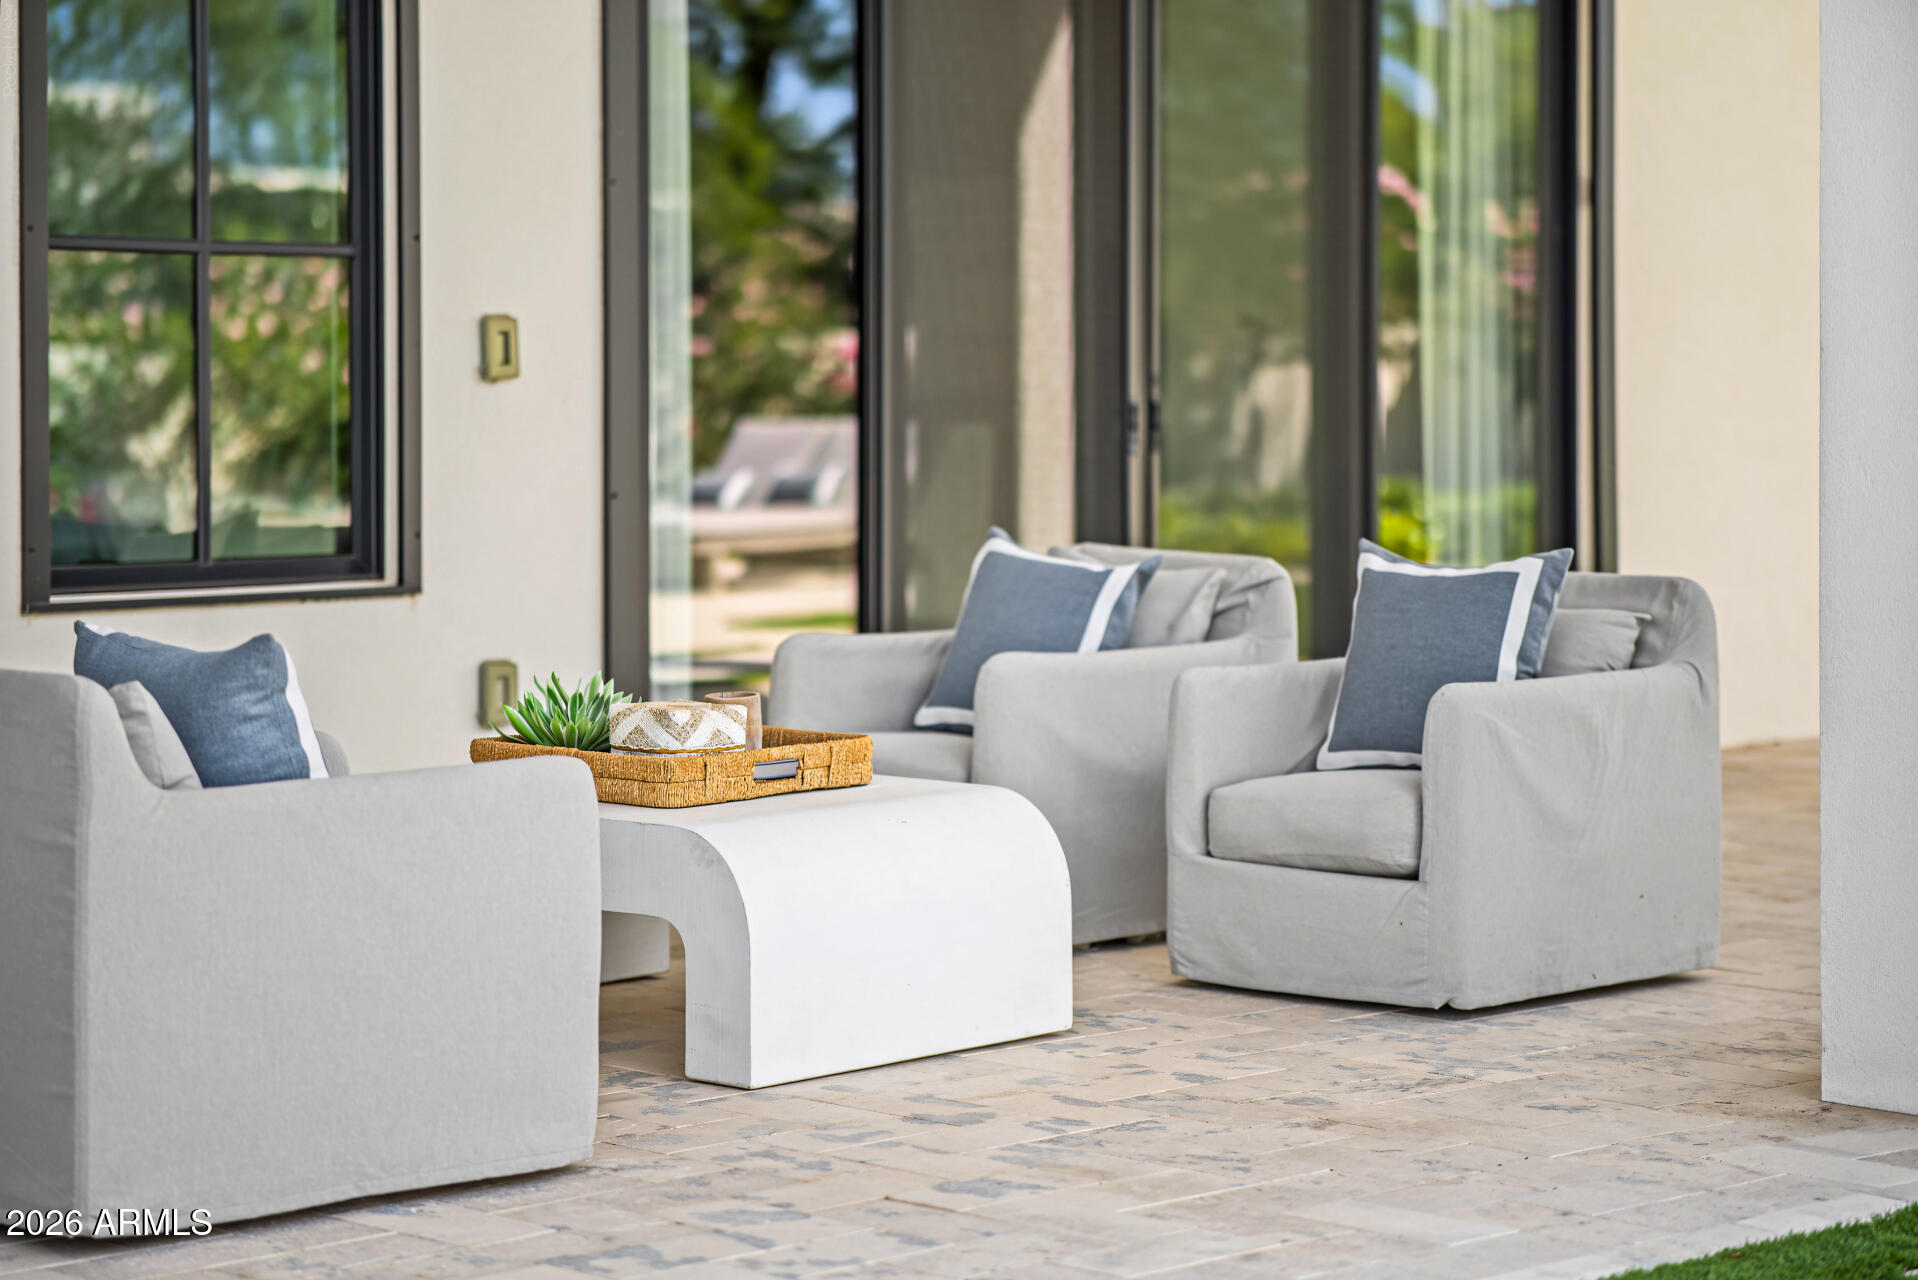
Covered patio seating with gray armchairs, a sculptural white coffee table, and garden views.
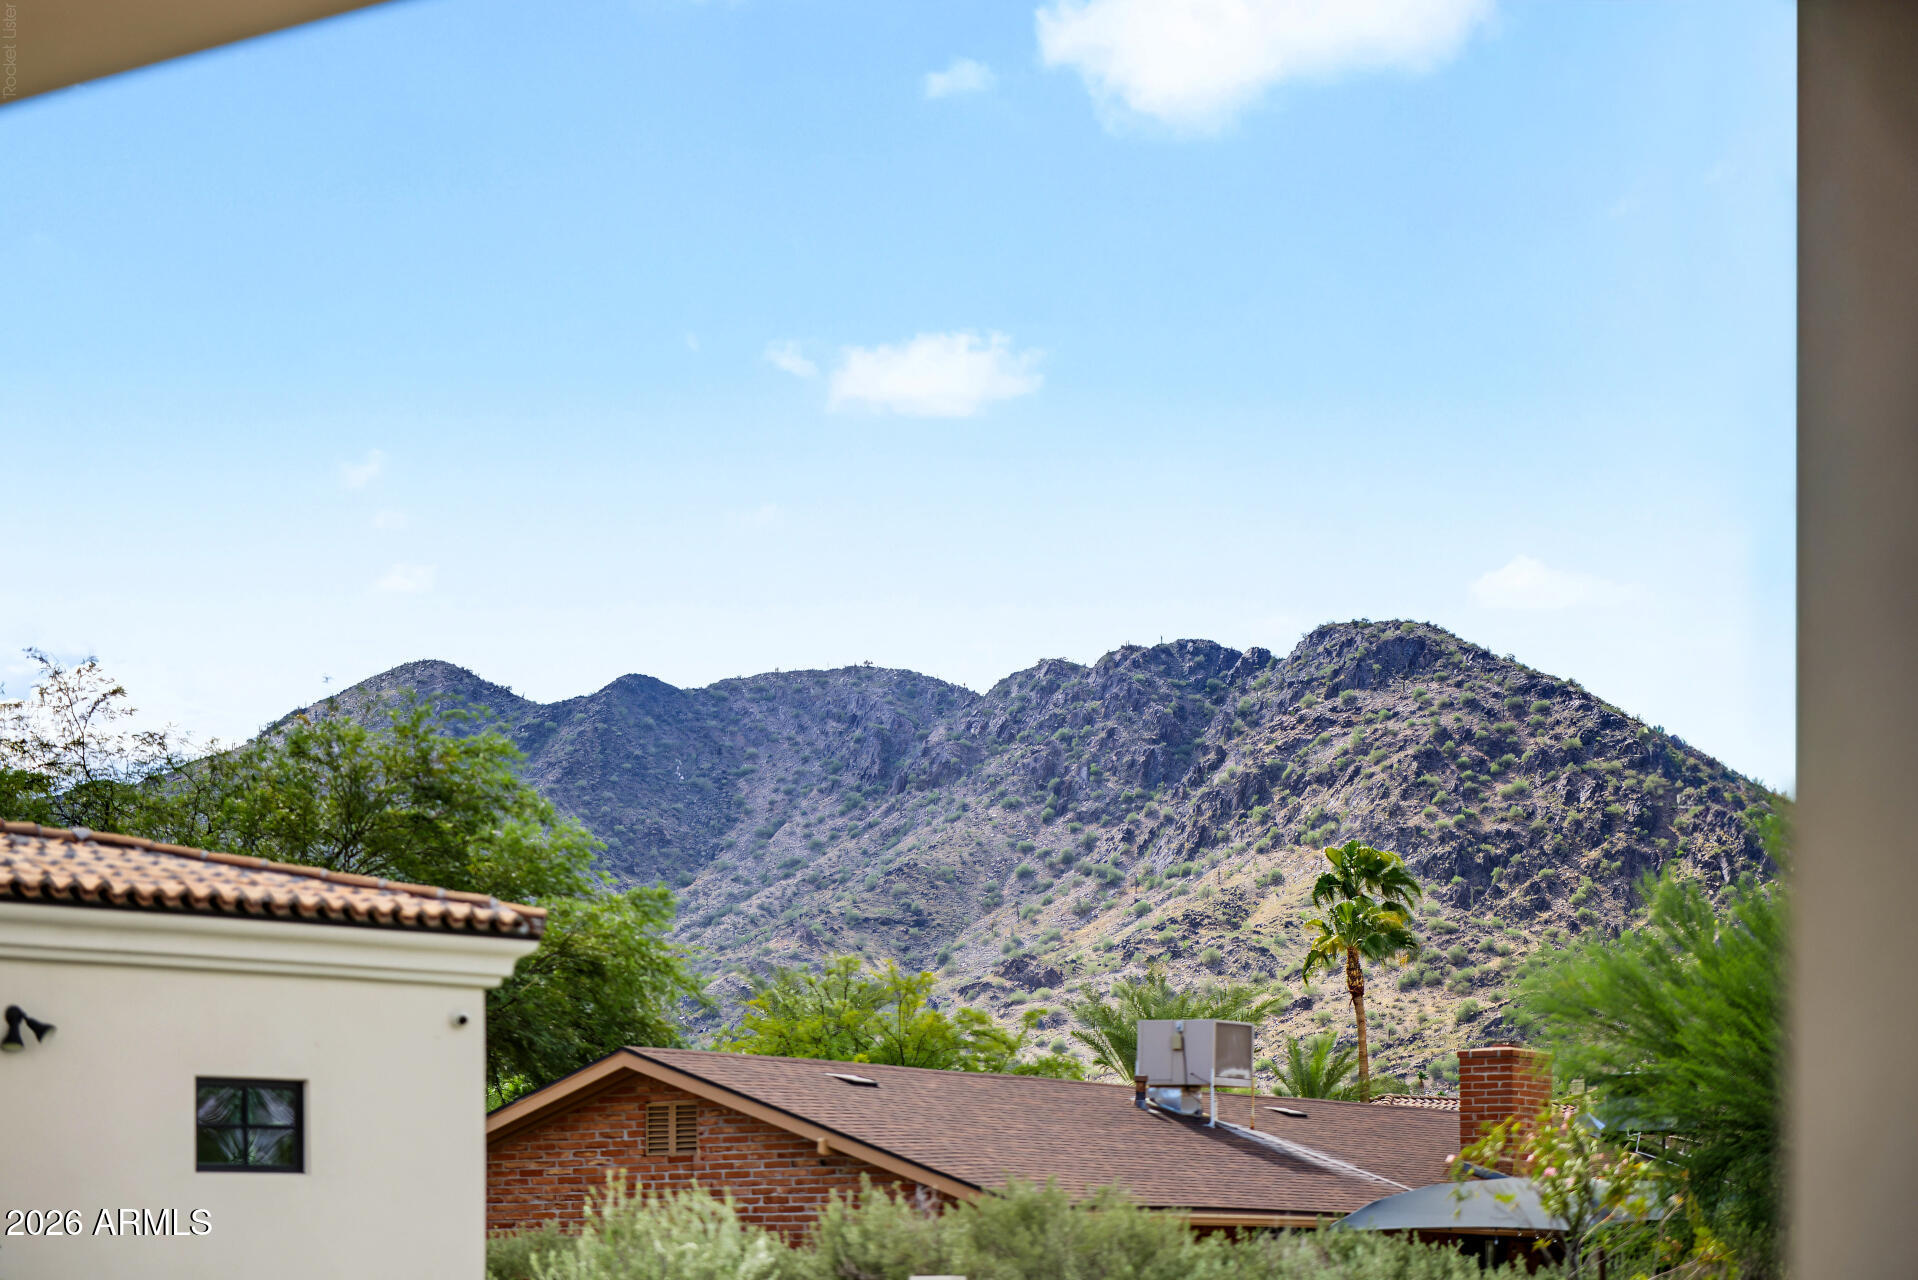
Mountain view above neighboring rooftops, framed by a covered outdoor opening.
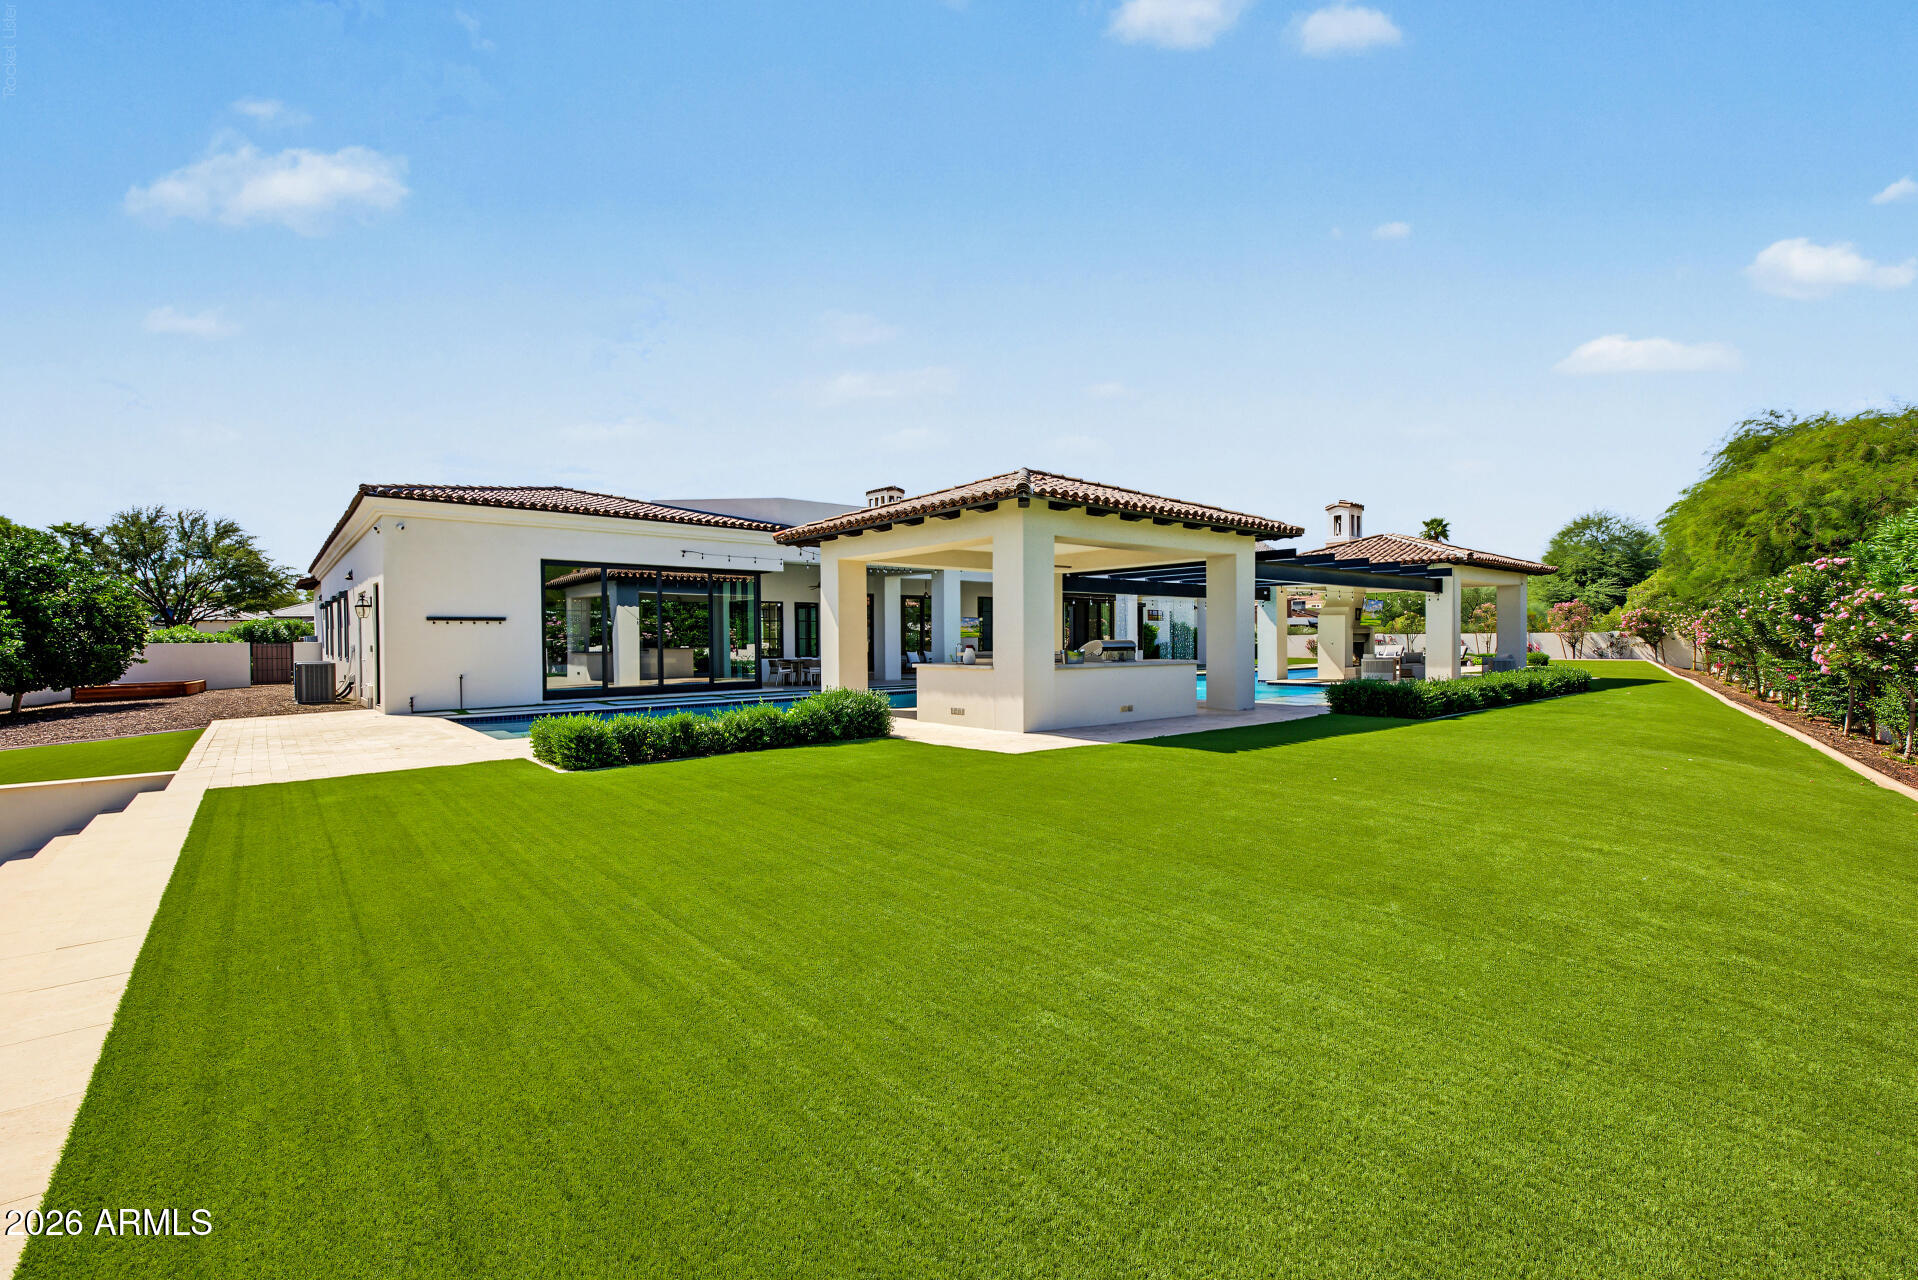
Rear exterior of a stucco home with covered patio, pool, and broad lawn.
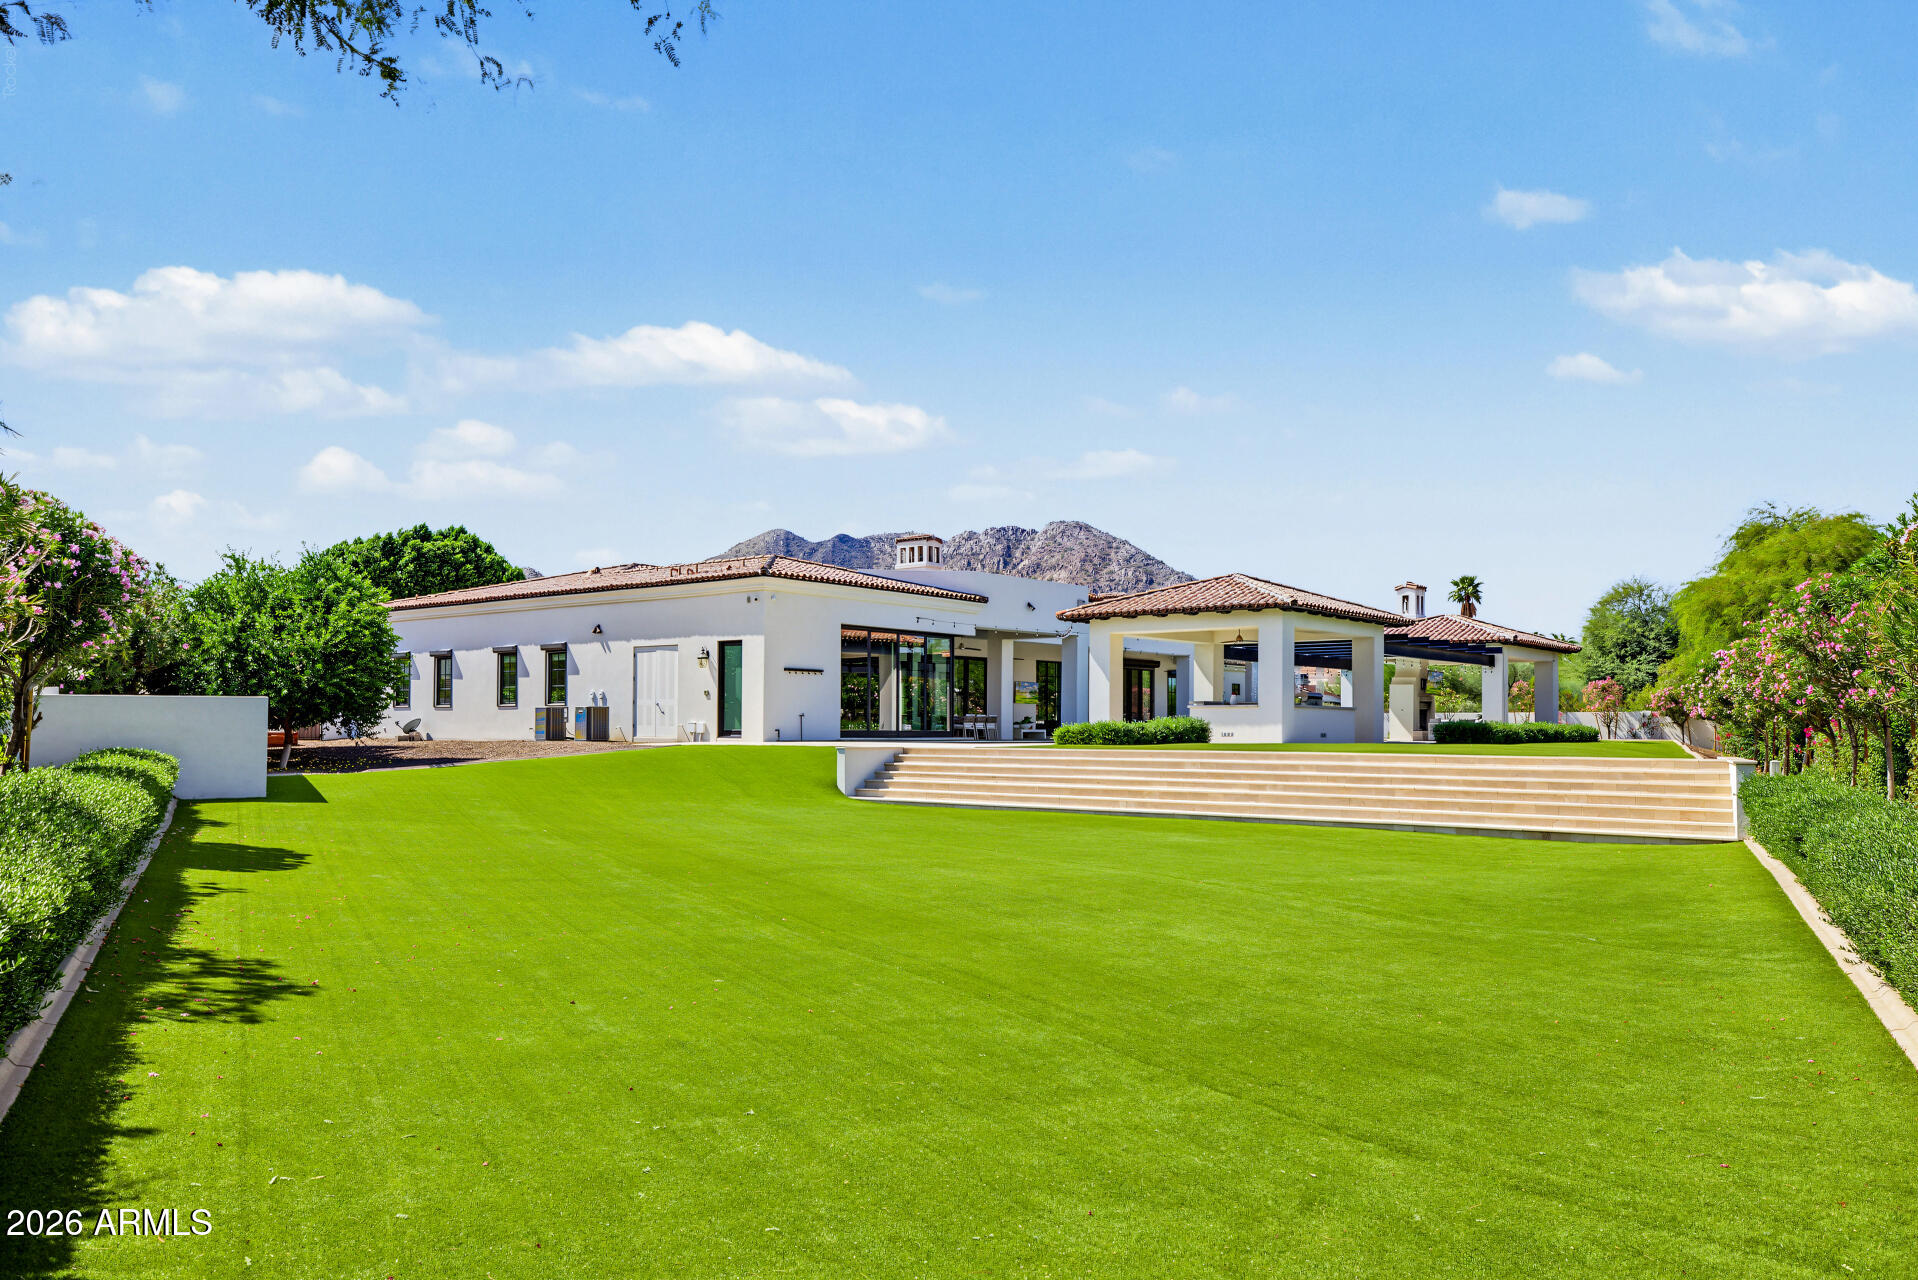
Modern single-story home with a broad lawn, tiered patio, and mountain backdrop.
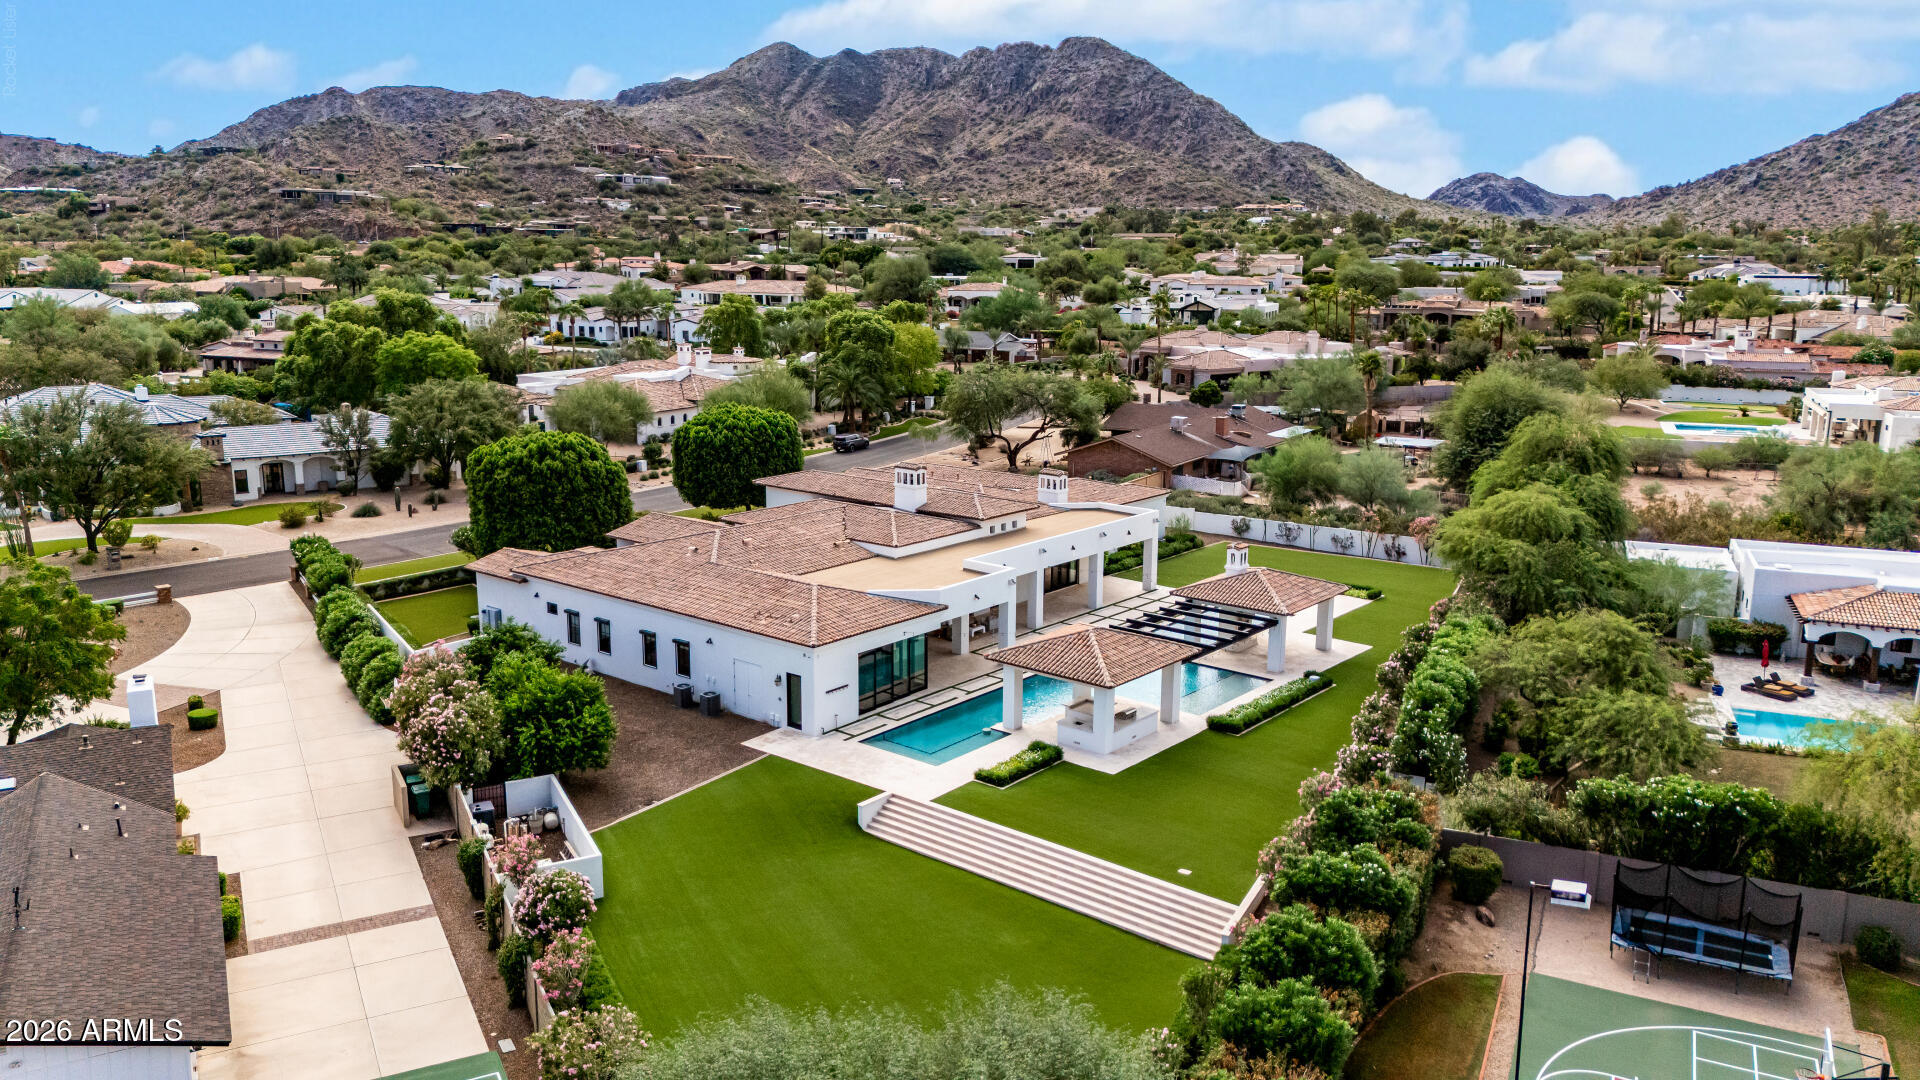
Aerial view of a modern home with a tiled roof, swimming pool, landscaped lawn, and mountain backdrop.
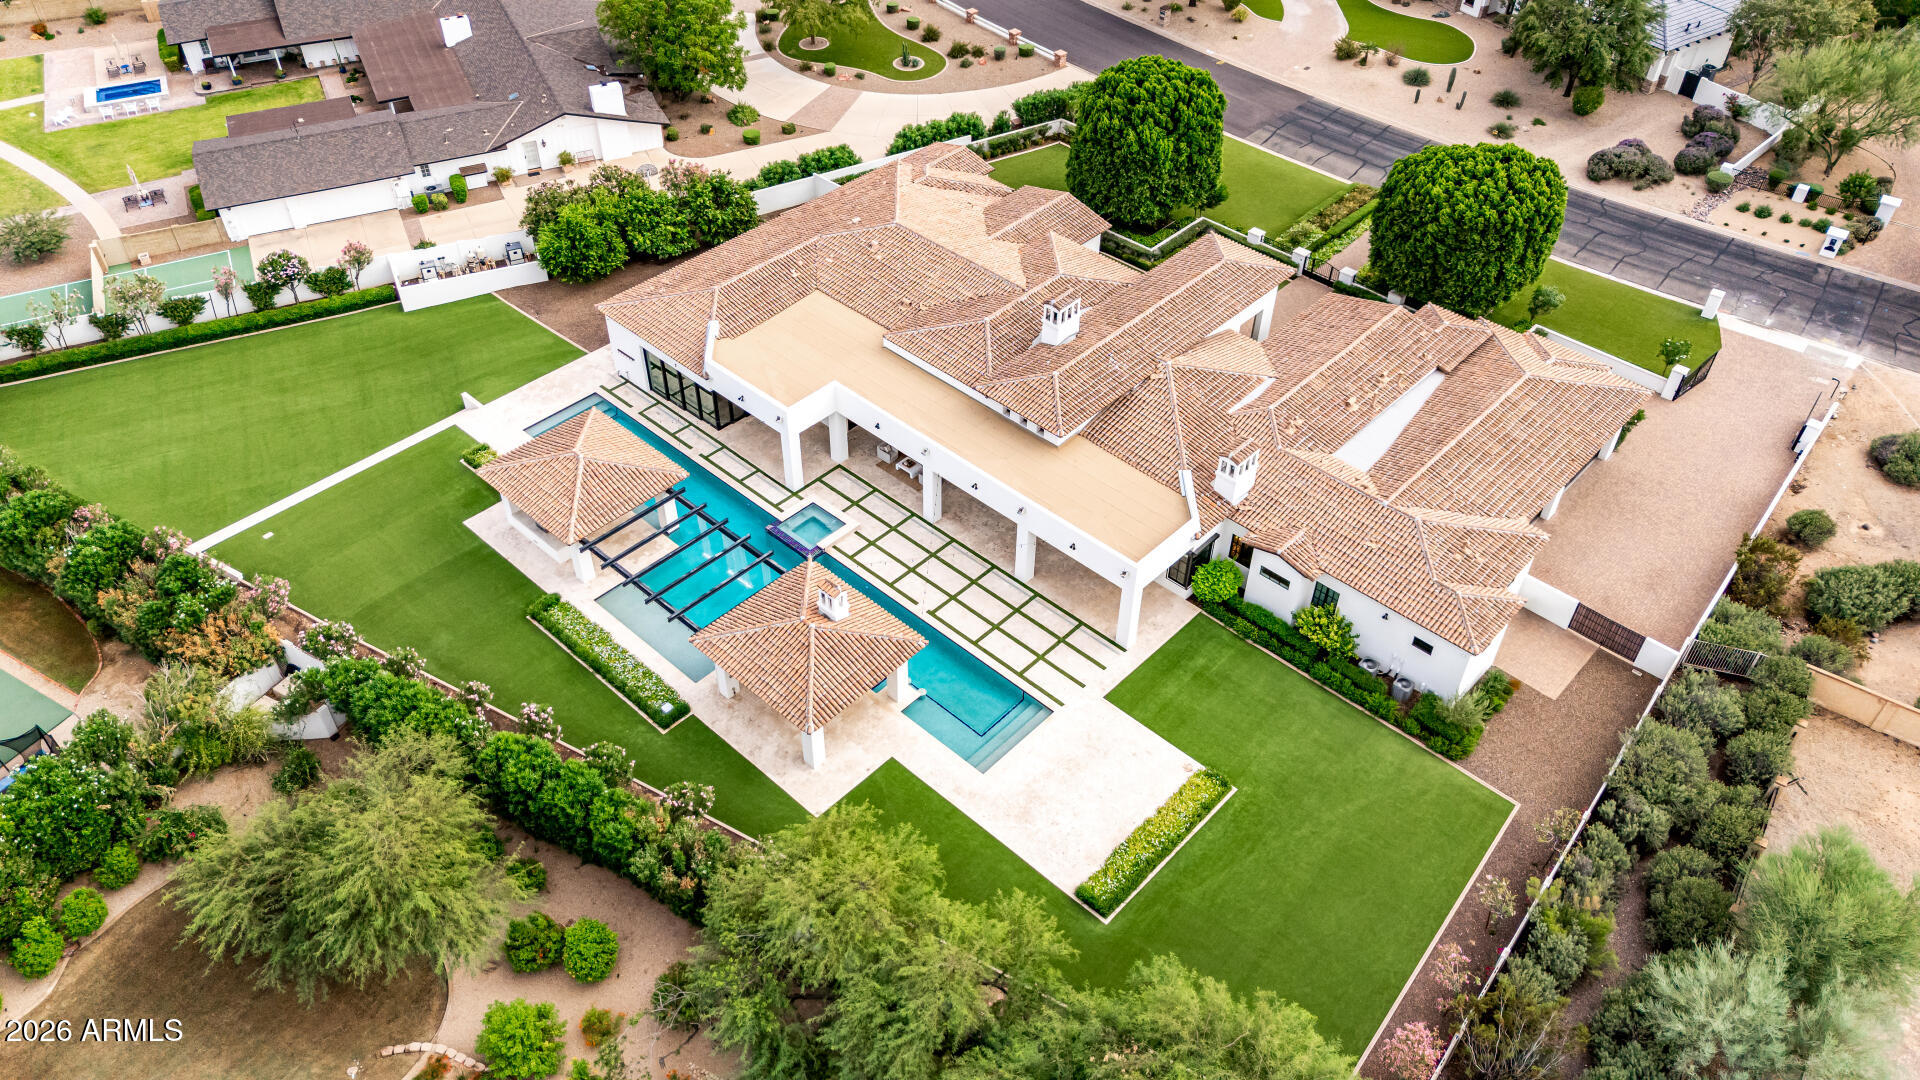
Aerial view of a tiled-roof estate with a long pool, cabanas, and manicured lawns.
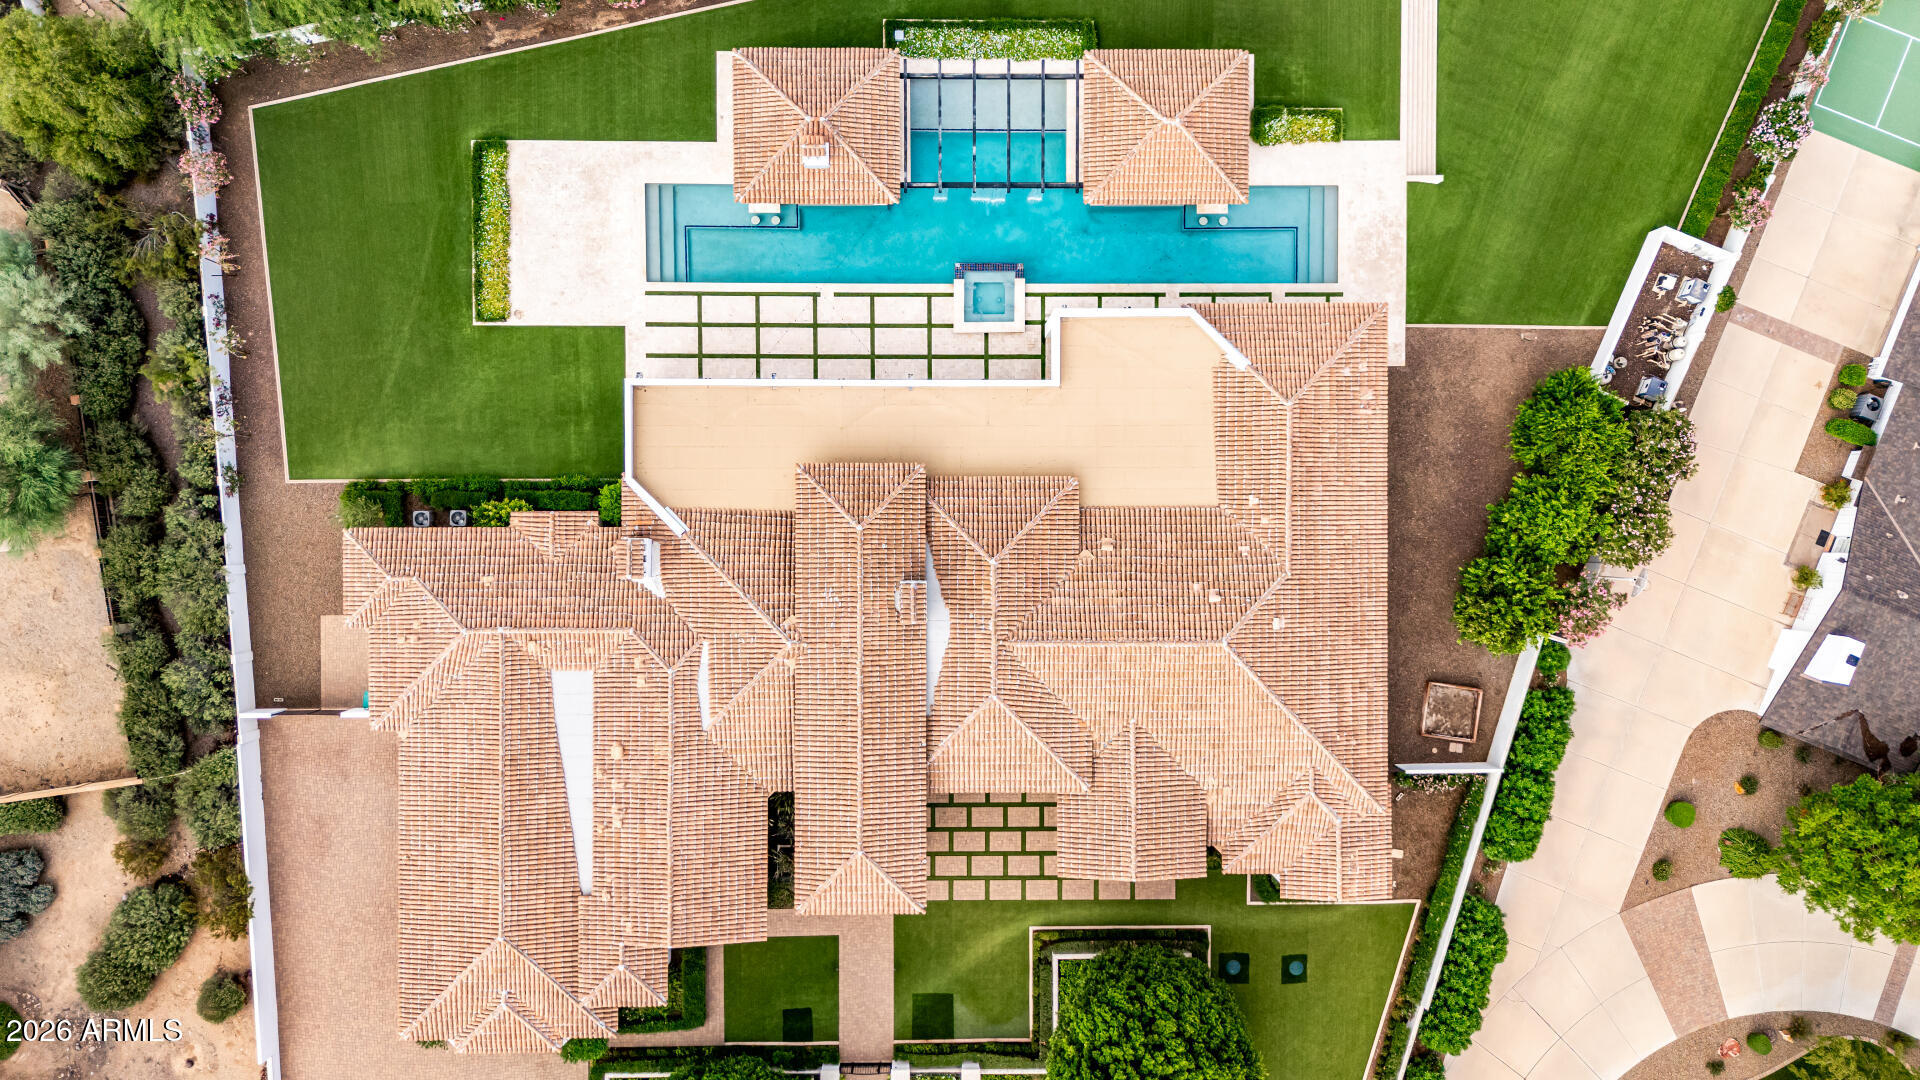
Overhead view of a tiled-roof home with a long swimming pool and manicured lawns.
SEE ALL PHOTOS
Modern stucco home with a tiled roof, illuminated windows, and landscaped entrance at dusk.
Modern stucco home with tiled roofs and manicured lawn beneath a pink twilight sky.
Living room with white seating, a coffered ceiling, and open views to the pool patio at night.
Living room with coffered ceiling, open kitchen, and glass doors overlooking a pool.
Dining room with dark ceiling beams, a mirrored wall, and black-framed glass doors.
Staged primary bedroom with a tall upholstered bed, curved seating, dark ceiling beams, and doors to the pool area.
Staged bedroom with a white bed, dark ceiling beams, and a fireplace seating area.
Marble bathroom with a freestanding tub, patterned tile wall, and glass-enclosed shower.
Bathroom with marble double vanity, oval mirror, ornate sconces, and an adjoining bedroom.
Marble-tiled walk-in shower with a built-in bench, handheld showerhead, and black-framed windows.
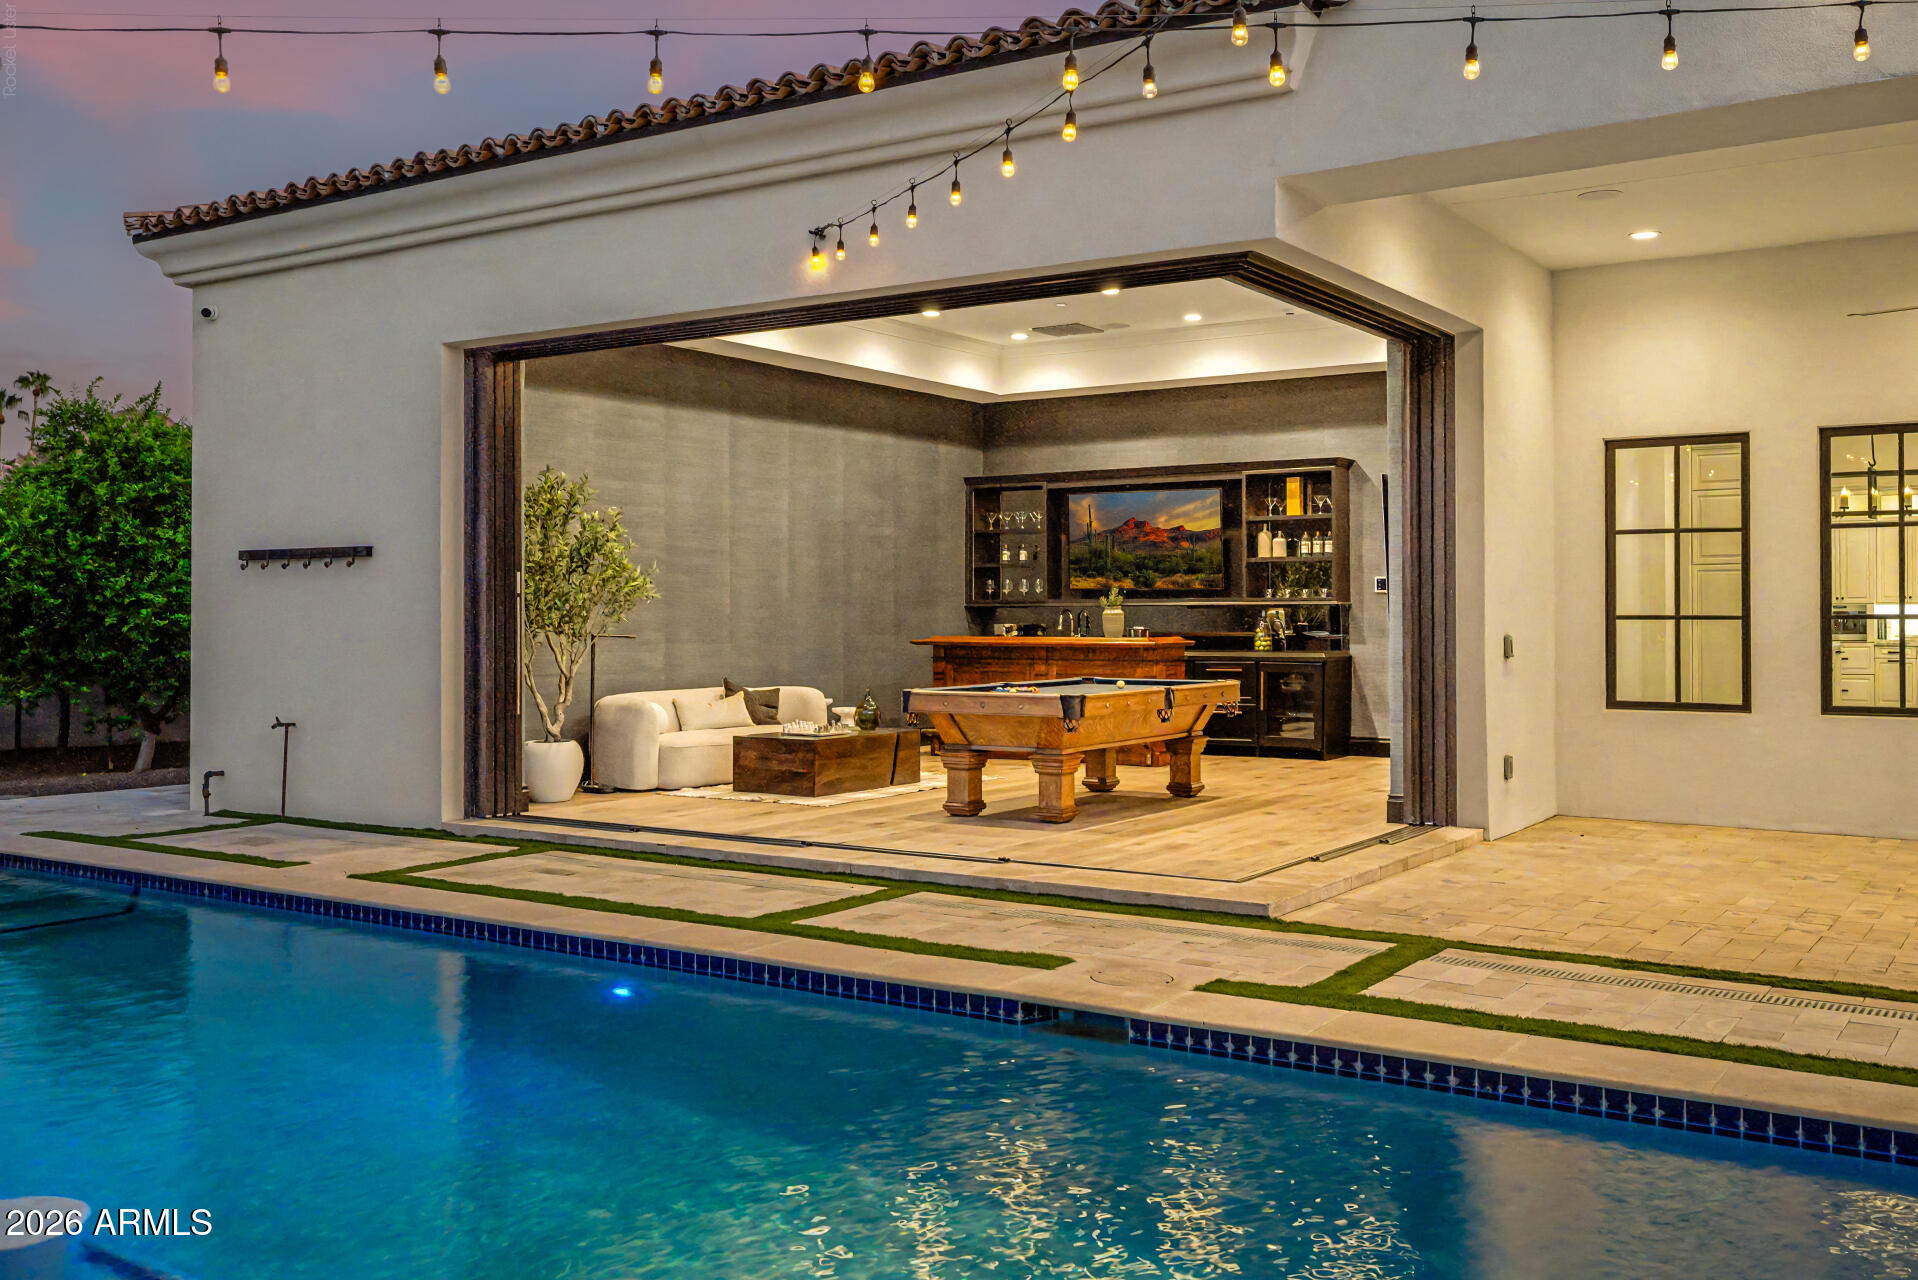
Game room with a pool table opening onto a covered patio and swimming pool.
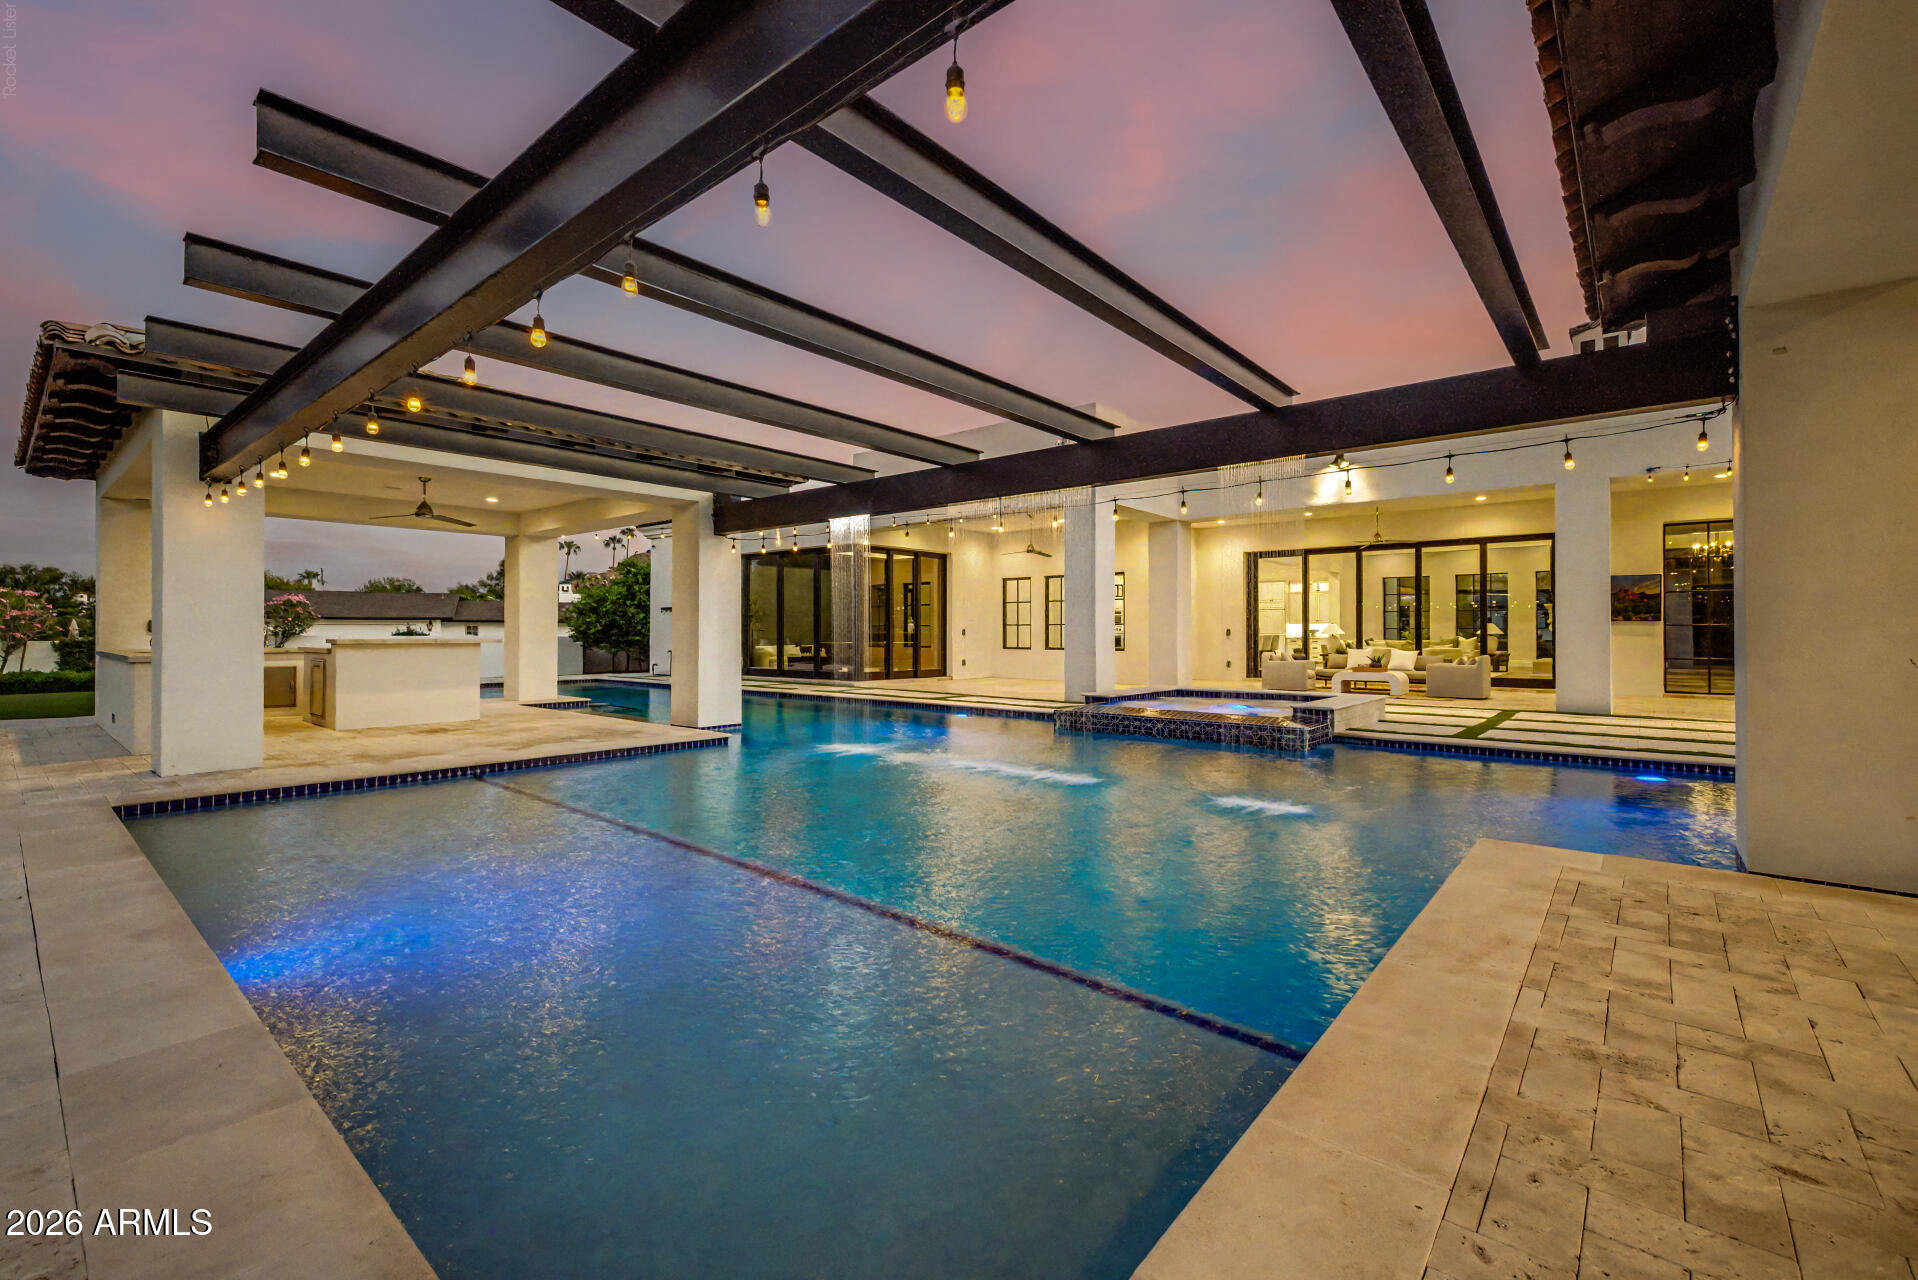
Backyard pool beneath a steel pergola with string lights, landscaped garden, and outdoor kitchen at dusk.
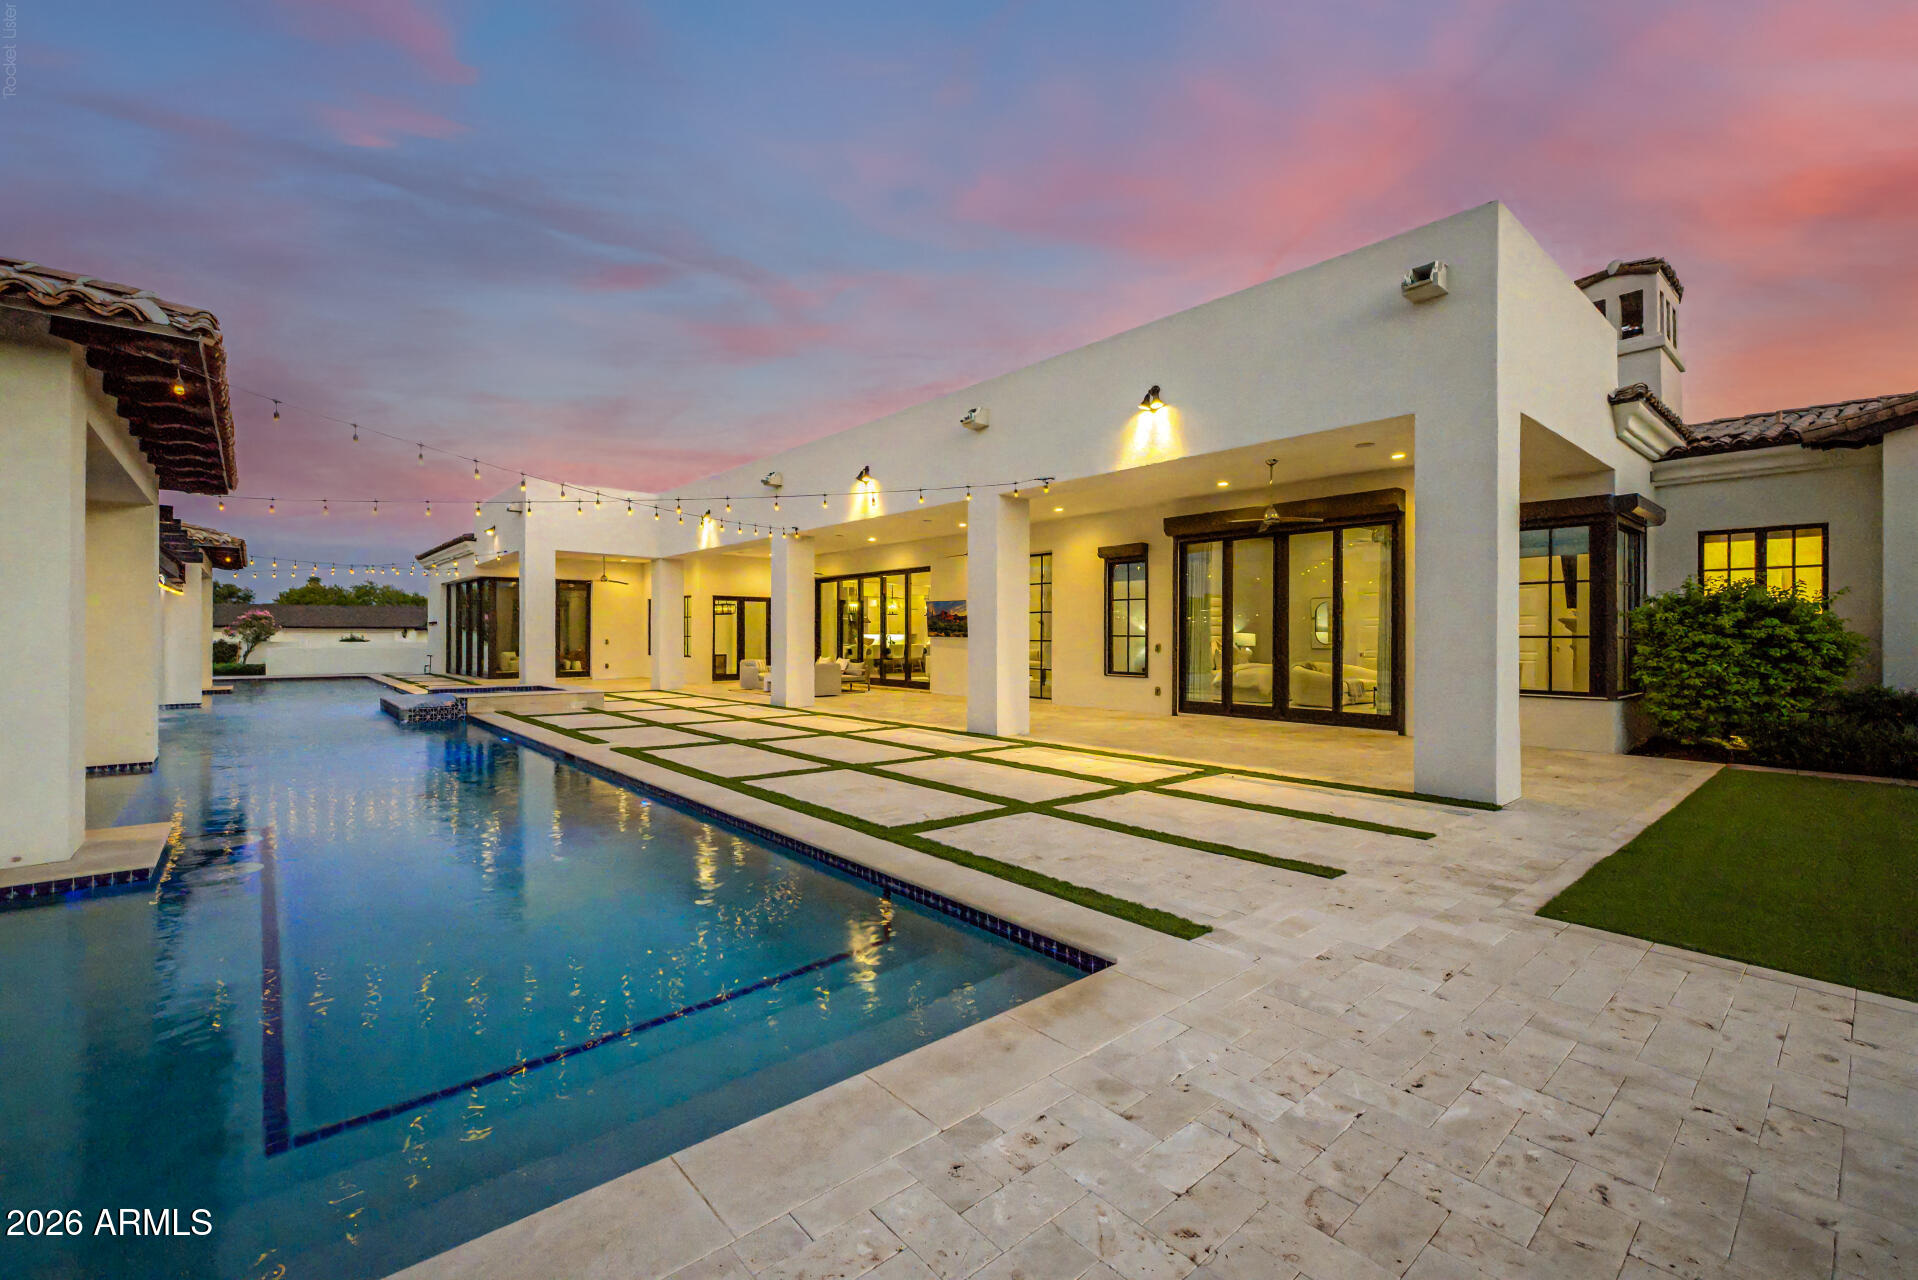
Modern white home and illuminated swimming pool beneath a pink dusk sky.
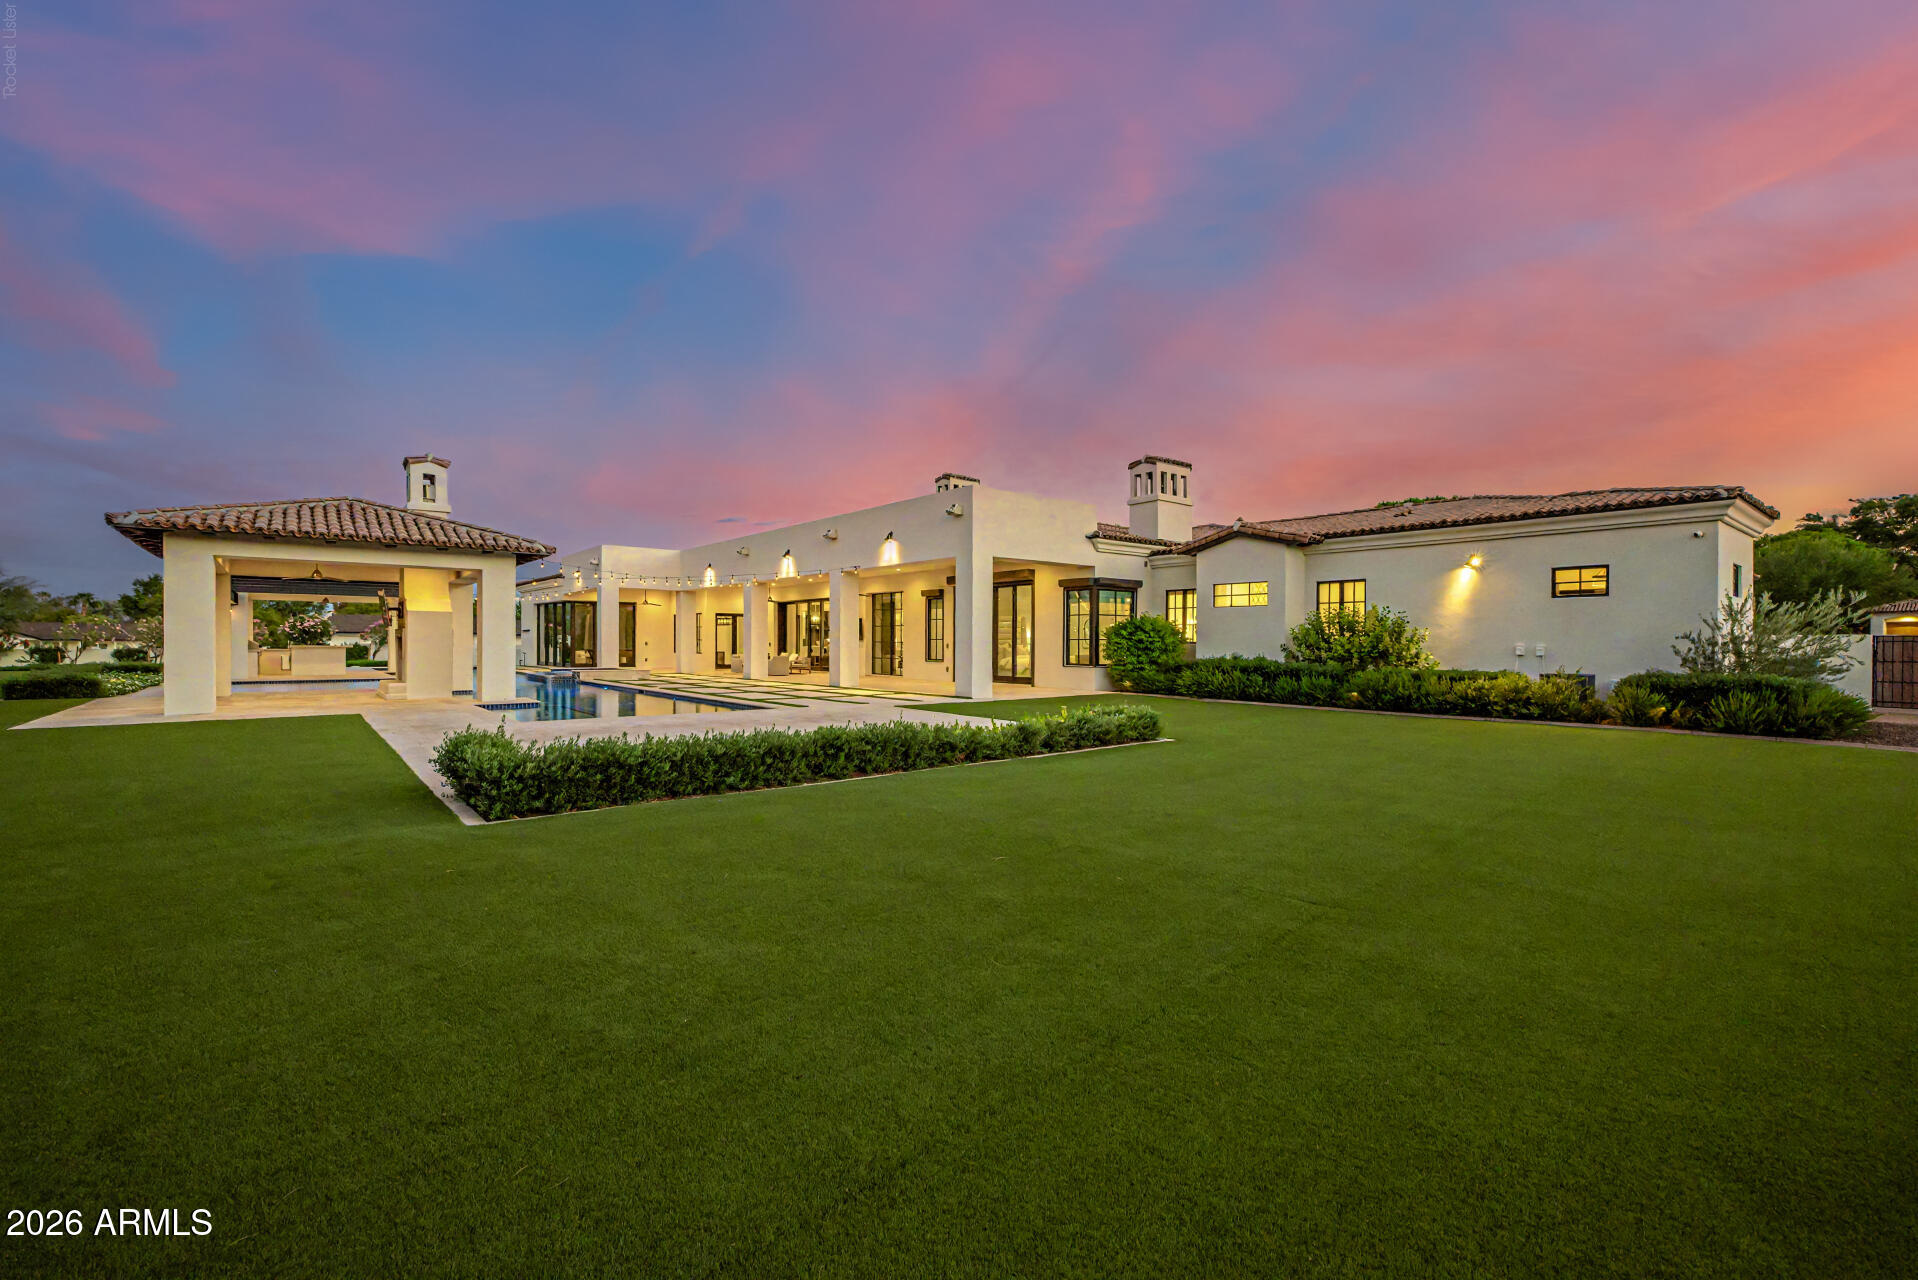
Modern stucco home with a pool and broad lawn beneath a colorful dusk sky.
Backyard pool beneath a dramatic black-beam pergola, with illuminated patio and open doors to the home.
Pool beside an open-air game room with a billiards table and bar at dusk.
Covered outdoor kitchen with built-in grill beside a pool at sunset.
Swimming pool beneath a timber-beamed covered patio, with blue lighting and string lights at dusk.
Illuminated swimming pool in front of a modern home with covered patio and outdoor seating.
Modern home and illuminated swimming pool at dusk, with a covered patio and outdoor seating.
Backyard pool and spa beneath a pergola, illuminated against a colorful dusk sky.
Swimming pool and spa beneath a covered patio at dusk, with a fireplace and string lights.
Aerial view of a white stucco home with terracotta roof, landscaped grounds, and distant mountain views.
White stucco home with a tiled roof, lit garage, and broad paved driveway at dusk.
Aerial view of a modern Paradise Valley home with a large pool, landscaped grounds, and mountain views.
White stucco home with terracotta tile roof, black entry gate, and landscaped walkway.
White stucco home with dark-framed glass doors, landscaped lawn, and curved paver walkway.
Bright entry hall with a high ceiling, herringbone wood floor, oval mirror, and glass doors to the pool.
Dining room with a long table, black-framed windows, and glass doors opening toward the pool.
Bright living room with a coffered ceiling, large windows, and a fireplace beneath a television.
Open living room and kitchen with white cabinetry, a coffered ceiling, and tall black-framed windows.
Furnished living room with a coffered ceiling, sliding glass doors, and a view of the pool.
Open-plan living room and kitchen with a tray ceiling and sliding glass doors to the pool patio.
Sunlit entry hall with tall black-framed windows, exposed wood ceiling beams, and an open kitchen.
Dining room with a long table, vaulted beamed ceiling, and expansive black-framed windows.
Bright kitchen with a marble island, upholstered stools, white cabinetry, and black pendant lights.
Bright kitchen with white cabinetry, marble island, six barstools, and three pendant lights.
Open kitchen and living room with a marble island, white cabinetry, and fireplace.
Bright kitchen with white cabinetry, marble countertops, a large island, and a professional range.
Open kitchen and living room with a marble island, fireplace, and dining area.
Kitchen sink with a polished curved faucet, veined stone counters, and dark cabinetry.
Kitchen range with red knobs beneath a dark herringbone tile backsplash.
Kitchen with white paneled cabinetry, a built-in coffee machine, and a large integrated refrigerator.
Walk-in pantry with white cabinetry, marble counters, and a patterned navy-and-white tile backsplash.
Bright primary bedroom with a sitting area, dark ceiling beams, and sliding doors opening to a pool.
Bright primary bedroom with a fireplace, exposed beams, and glass doors opening to the garden.
Living room fireplace with a lit fire and black herringbone tile surround.
Bathroom with a freestanding tub, ornate patterned wall, marble floors, and crystal chandelier.
Bathroom with freestanding tub, patterned tile feature wall, glass shower, and double vanity.
Bathroom vanity with marble countertop, round mirror, crystal sconces, and black-framed window.
Marble-tiled walk-in shower with brass fixtures, a built-in bench, and high windows.
Chrome showerheads mounted beside a patterned tile wall.
Walk-in closet with white built-in shelving, a marble-topped island, and a crystal chandelier.
Walk-in closet with a marble-topped storage island, built-in shelving, and stacked washer and dryer.
Walk-in closet with dark wood cabinetry, built-in shelving, and a central drawer island.
Walk-in closet with dark wood cabinetry, open shelving, and a central stone-top island.
Bathroom vanity with a marble countertop, decorative tile backsplash, and window overlooking greenery.
Bathroom vanity with dark cabinetry, marble counters, twin mirrors, and patterned tile flooring.
Walk-in shower with blue-gray tile, glass enclosure, and white plank walls.
Empty room with wide-plank wood floors, a large black-framed window, and an adjoining bathroom vanity.
Bathroom with glass-enclosed shower, white tile, and a marble-topped vanity.
Empty bedroom with wide-plank wood floors, two shaded windows, and an adjoining bathroom.
Bathroom with a glass-enclosed tiled shower, gray vanity, marble countertop, and large mirror.
Empty room with pale wood flooring, two windows, and a ceiling fan.
Game room with a billiards table opening onto a covered patio and swimming pool.
Billiards room with blue pool table, opening onto a swimming pool and covered outdoor kitchen.
Game room with a pool table and bar, opened to a paved patio through folding glass doors.
Wine room with wall-mounted bottle racks and a wooden barrel-shaped table.
Living room with cream sofas, dark coffee tables, and a chess set.
Kitchen sink area with polished brass faucets, gray cabinetry, and a stone countertop.
Bathroom vanity with dark cabinets and marble countertop beside a glass-enclosed mosaic-tile shower.
Laundry room with black washer and dryer, white cabinetry, and star-patterned tile floor.
Laundry room with white built-in cabinets, washer and dryer, and a black-and-white patterned tile floor.
Spacious garage with built-in storage cabinets, overhead racks, and a treadmill.
Covered patio with lounge seating overlooks a long pool and tiled outdoor fireplace pavilion.
Backyard pool and raised spa beneath a pergola, with an outdoor fireplace and kitchen.
Living room fireplace with a lit fire, television above, and pool visible beyond.
Swimming pool with a central outdoor fireplace and flowering garden.
Backyard pool with raised spa, water features, and a covered outdoor kitchen pavilion.
Backyard pool and raised spa beneath a pergola with a built-in fireplace.
Home’s rear exterior with a covered patio, swimming pool, and lounge chairs.
Modern white home with a red-tile roof, backyard pool, covered patio, and expansive green lawn.
Covered patio with a fireplace, contemporary seating, and a swimming pool.
Swimming pool beneath a black-beamed pergola, with an outdoor seating area and landscaped garden.
Swimming pool beneath a black-beamed pergola, beside a covered outdoor kitchen and flowering garden.
Swimming pool beneath a black steel pergola, with water features and a covered patio.
Outdoor water feature cascading beside a pergola with hanging string lights.
Swimming pool with cascading water features beside a modern home.
Blue-tiled raised spa adjoining a swimming pool, with patio seating and a cascading water feature.
Backyard pool with built-in spa, landscaped garden, outdoor seating, and mountain views.
Patio with two cushioned chaise lounges, a stone side table, and flowering garden shrubs.
Patio dining area with a wood table, woven chairs, and black-framed glass doors.
Patio seating with a gray outdoor sofa, white coffee table, and fern planter beside glass doors.
Covered patio seating with gray armchairs, a sculptural white coffee table, and garden views.
Mountain view above neighboring rooftops, framed by a covered outdoor opening.
Rear exterior of a stucco home with covered patio, pool, and broad lawn.
Modern single-story home with a broad lawn, tiered patio, and mountain backdrop.
Aerial view of a modern home with a tiled roof, swimming pool, landscaped lawn, and mountain backdrop.
Aerial view of a tiled-roof estate with a long pool, cabanas, and manicured lawns.
Overhead view of a tiled-roof home with a long swimming pool and manicured lawns.
Courtesy of Plush Arizona Living, Jarrod Smith Listing Contact: 602-432-4743 
For Sale

5022 E ORCHID Lane

5022 E ORCHID Lane, Paradise Valley, AZ 85253

$9,400,000
Set behind private gates in prestigious Paradise Valley, this pristine Modern Mediterranean estate by Regal American delivers unmatched luxury. Flawlessly maintained and showing like new, the estate opens through 14-ft groin-vaulted ceilings to a 930+ bottle wine showcase and a dramatic 44'x40' great room. A 13-ft Carrara marble island anchors the chef's kitchen featuring a full array of Sub-Zero/Wolf appliances, butler's pantry, and pocketing 10-ft glass doors. This incredible floor plan features a separate family room that includes a wet bar with corner pocket doors opening to the ultimate backyard entertainment space. The primary retreat is a private sanctuary featuring automated blackout shades, dual bespoke custom-fitted dressing rooms, an expansive wet room with dual shower heads and frameless glass, a freestanding sculptural soaking tub, and custom slab vanities Outside, Berghoff Design Group landscaping frames a 25-meter lap pool, swim-up bar, spillover spa, and LED waterfall, accompanied by dual ramadas with a full outdoor kitchen, outdoor fireplace, and expansive synthetic lawns. Complete with full Control4 automation, blackout shades in. the bedrooms and 4 car garage with multiple car storage with added cabinetry.

5
beds

7
baths

7,456 Sq.Ft. LIVING AREA

1 Acres lot

Jarrod Smith

Jarrod Smith

Features & Amenities

Interior

  • total bedrooms5
  • Total bathrooms7
  • full bathrooms5
  • half bathrooms2
  • Laundry room Inside, Gas Dryer Hookup, Wshr/Dry Hook Up Only
  • Flooring Stone, Wood
  • Fireplace Exterior Fireplace, Family Room, Master Bedroom, Gas
  • APPLIANCES Dryer, Washer, Water Softener Owned, Reverse Osmosis, Refrigerator, Built-in Microwave, Dishwasher, Disposal, Gas Range, Gas Oven, Gas Cooktop, Water Purifier
  • other interior Features Walk-in Pantry, Non-laminate Counter, High Speed Internet, Smart Home, Granite Counters, Double Vanity, Eat-in Kitchen, Breakfast Bar, 9 Flat Ceilings, No Interior Steps, Wet Bar, Kitchen Island, Pantry, Full Bth Master Bdrm, Separate Shwr Tub, Tub with Jets

Area & Lot

  • Status For Sale
  • Living Area7,456 Sq.Ft.
  • Total Area7,456 Sq.Ft.
  • Lot Area1 Acres
  • MLS® ID7088689
  • TypeResidential
  • YEAR BUILT2017
  • NeighborhoodParadise Valley
  • Architecture StylesContemporary
  • View DescriptionMountain(s)
  • Elementary SchoolCherokee Elementary School
  • Middle SchoolCocopah Middle School
  • High SchoolChaparral High School
  • School DistrictScottsdale Unified District

Exterior

  • STORIES1
  • Garage Space4.0
  • water SourcePvt Water Company
  • PoolVariable Speed Pump, Play Pool, Heated, Lap
  • roofTile
  • lot featuresNorth/South Exposure, Synthetic Grass Frnt, Synthetic Grass Back, Auto Timer H 2 O Front, Auto Timer H 2 O Back
  • parkingGated, Garage Door Opener, Over Height Garage, Separate Strge Area, Side Vehicle Entry
  • HEAT TYPENatural Gas
  • AIR CONDITIONINGCentral Air, Ceiling Fan(s)
  • sewerSeptic in Cnctd, Septic Tank
  • security FeaturesFire Sprinkler System, Security System Owned
  • other exterior FeaturesPlayground, Misting System, Private Yard, Built-in Barbecue

Financial

  • Sales Price$9,400,000
  • Real Estate Tax $15,308/yr
Modern stucco home with tiled roofs and manicured lawn beneath a pink twilight sky.

Schedule a Showing

I would love to show you my beautiful property. Please select your preferred date and time below. I will be in touch shortly to confirm your appointment.

Schedule a Showing

I would love to show you my beautiful property. Please select your preferred date and time below. I will be in touch shortly to confirm your appointment.

Thank you for your interest in 5022 E ORCHID Lane, Paradise Valley, AZ 85253. We are reviewing your request and will be in touch shortly!

Mortgage Calculator

Estimate your monthly mortgage payment, including the principal and interest, property taxes, and HOA. Adjust the values to generate a more accurate rate.

All estimates are provided for informational purposes only. Actual amounts may vary.
$0,000 Your Payment 20 15 65
$0,000 Your Payment

Paradise Valley

Explore

Work With Jarrod

Contact Jarrod to unlock the door to exceptional real estate opportunities. With decades of experience and a deep understanding of the local market, Jarrod is dedicated to helping you achieve your real estate goals.

Follow Me on Instagram